
8916 N 156th Avenue, Bennington, NE 68007
Local realty services provided by:Better Homes and Gardens Real Estate The Good Life Group
8916 N 156th Avenue,Bennington, NE 68007
$465,000
- 4 Beds
- 5 Baths
- 5,030 sq. ft.
- Single family
- Pending
Listed by: lisa jansen-bartholow
Office: np dodge re sales inc 86dodge
MLS#:22622591
Source:NE_OABR
Price summary
- Price:$465,000
- Price per sq. ft.:$92.45
- Monthly HOA dues:$12.5
About this home
Over 5,000 finished square feet opens the door to possibilities you simply won't find in most homes at this price. This exceptionally maintained 4-bedroom, 5-bath home offers room to spread out, work from home, entertain, pursue hobbies, and still have space to spare. Soaring ceilings and an open layout create an airy feel throughout the main level, featuring a private office, convenient laundry room, and expansive living areas. The oversized primary suite includes a sitting room with a fireplace, while every bedroom features a walk-in closet. The finished lower level offers a media room, golf simulator space, bar area, and flexible space for a home gym, playroom, or game room. Outside, enjoy a fully fenced backyard with an expansive patio. Located in the desirable Bennington School District with quick access to the Maple Street corridor, shopping, dining, and everyday conveniences.
Contact an agent
Home facts
- Year built:2006
- Subdivision & Development:Hanover Falls
- Listing ID #:22622591
- Added:45 day(s) ago
- Updated:September 22, 2026 at 07:43 AM
Rooms and interior
- Bedrooms:4
- Total bathrooms:5
- Full bathrooms:3
- Half bathrooms:1
- Flooring:Carpet, Vinyl
- Bathrooms Description:Jack and Jill Bath
- Bedroom Description:bdr_feat_Walk-In Closet(s), bdr_feat_Wall/Wall Carpeting, bdr_feat_Window Covering
- Basement Description:Egress, FInished
- Living area:5,030 sq. ft.
Heating and cooling
- Cooling:Central Air, Zoned
- Heating:Forced Air, Zoned
- Central air:Yes
Structure and exterior
- Roof:Composition
- Year built:2006
- Building area:5,030 sq. ft.
- Lot Features:City Lot, Level, Subdivided, Up to 1/4 Acre
- Construction Materials:Brick/Other, Vinyl Siding
- Exterior Features:Patio, Porch
- Foundation Description:Concrete Perimeter
- Levels:2 Story
Schools
- High school:Bennington
- Middle school:Bennington
- Elementary school:Bennington
Utilities
- Water:Public
- Sewer:Public Sewer
Finances and disclosures
- Price:$465,000
- Price per sq. ft.:$92.45
- Tax amount:$10,445 (2025)
Parking
- Total parking spaces:3
- Garage:Yes
- Garage spaces:3
New listings near 8916 N 156th Avenue
- Coming Soon
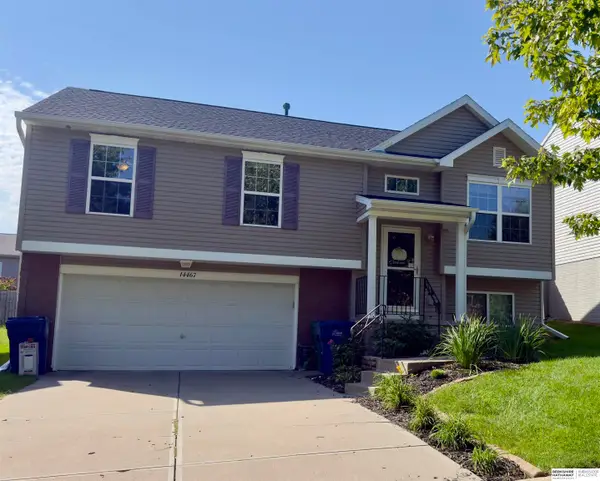 $279,000Coming Soon3 beds 2 baths1,236 sq. ft.
14467 Knudsen Street, Bennington, NE 68007
MLS# 22626886Listed by: BHHS AMBASSADOR REAL ESTATE - New
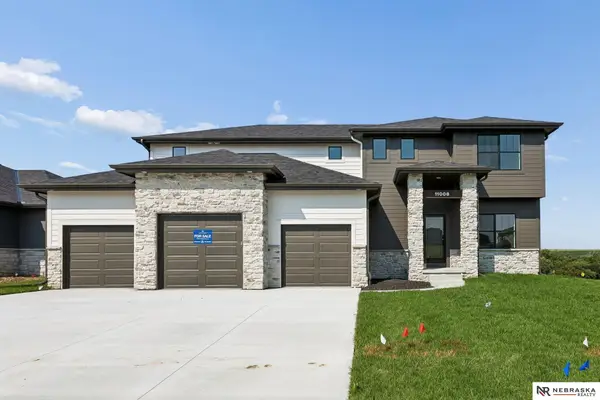 $574,000Active5 beds 3 baths2,791 sq. ft.
11008 N 172 Street, Bennington, NE 68007
MLS# 22627274Listed by: NEBRASKA REALTY - New
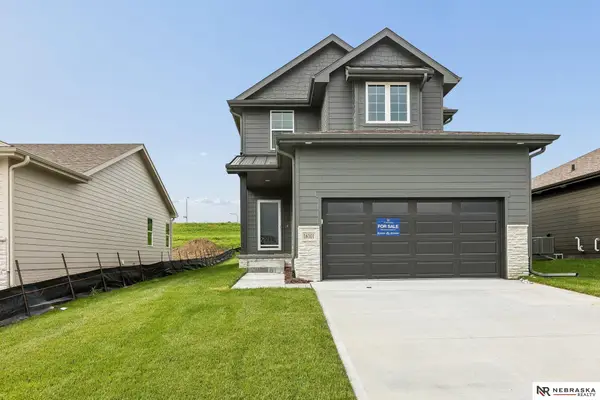 $399,000Active3 beds 4 baths2,012 sq. ft.
16101 Isabella Street, Bennington, NE 68007
MLS# 22627251Listed by: NEBRASKA REALTY - New
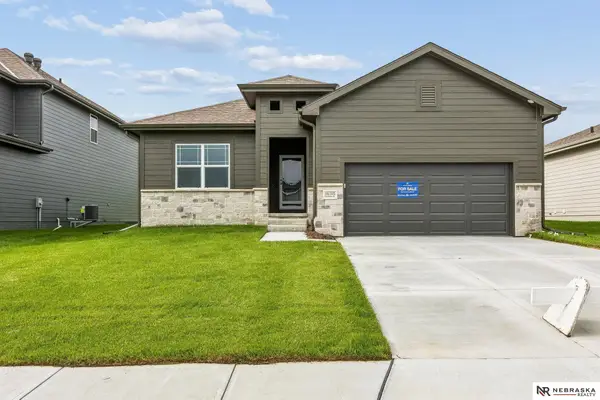 $409,000Active3 beds 3 baths2,284 sq. ft.
16105 Isabella Street, Bennington, NE 68007
MLS# 22627253Listed by: NEBRASKA REALTY - New
 $499,000Active4 beds 4 baths2,757 sq. ft.
17118 Cora Street, Bennington, NE 68007
MLS# 22627254Listed by: NEBRASKA REALTY - New
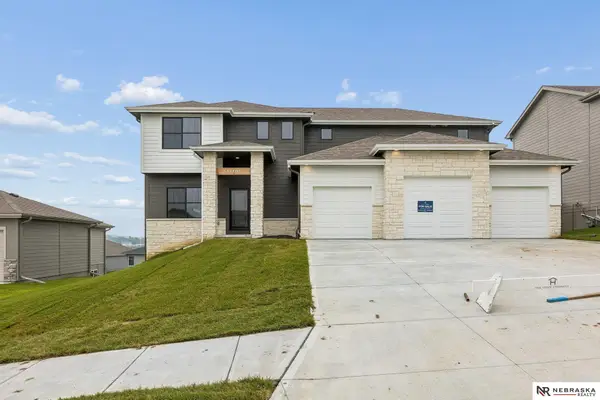 $569,000Active5 beds 3 baths2,791 sq. ft.
11101 N 161 Street, Bennington, NE 68007
MLS# 22627255Listed by: NEBRASKA REALTY - New
 $289,000Active3 beds 4 baths1,777 sq. ft.
16006 Isabella Street, Bennington, NE 68007
MLS# 22627260Listed by: NEBRASKA REALTY - New
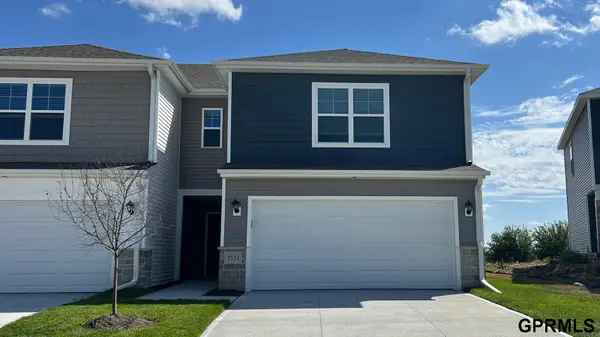 $290,990Active3 beds 3 baths1,511 sq. ft.
8924 N 166th Street, Bennington, NE 68007
MLS# 22627268Listed by: DRH REALTY NEBRASKA LLC - New
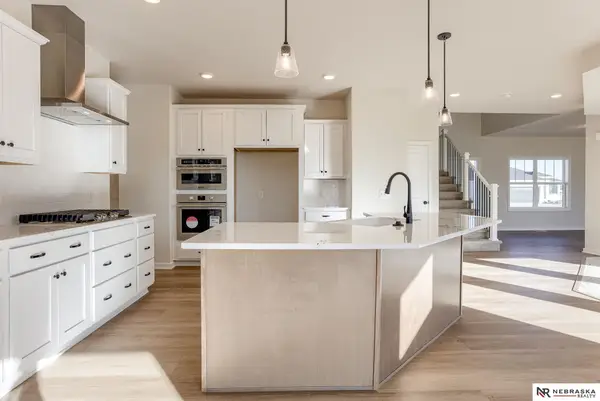 $629,000Active5 beds 3 baths3,028 sq. ft.
10509 N 160 Street, Bennington, NE 68007
MLS# 22627061Listed by: NEBRASKA REALTY - New
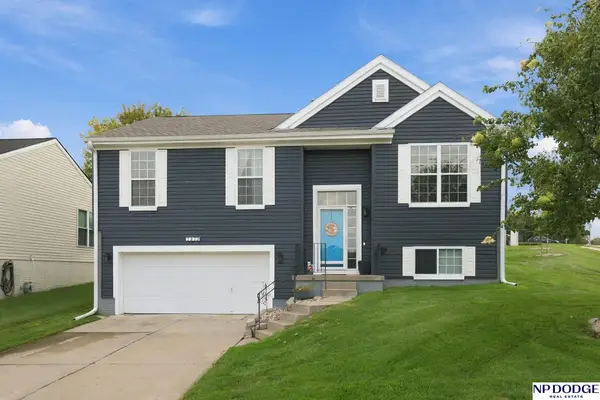 $325,000Active3 beds 2 baths1,511 sq. ft.
7972 N 155th Street, Bennington, NE 68007
MLS# 22627008Listed by: NP DODGE RE SALES INC 86DODGE


Protect your home and budget from life's surprises with an Assurant Home Warranty, backed by a partner that supports you through every step of homeownership. Explore Plans.
© 2026 Better Homes and Gardens Real Estate LLC. An Anywhere Real Estate company. All rights reserved. Better Homes and Gardens® Real Estate is a registered trademark owned by Meredith Operations Corporation, licensed to Better Homes and Gardens Real Estate LLC and used with permission. Better Homes and Gardens Real Estate LLC fully supports the principles of the Fair Housing Act and the Equal Opportunity Act. Listing information is deemed reliable but is not guaranteed accurate.
Each office is independently owned and operated.
Any services or products provided by third parties are not provided by, affiliated with or related to Better Homes and Gardens Real Estate LLC, or its affiliated companies.