
15915 Filmore Circle, Bennington, NE 68007
Local realty services provided by:Better Homes and Gardens Real Estate The Good Life Group
15915 Filmore Circle,Bennington, NE 68007
$330,000
- 3 Beds
- 3 Baths
- 1,806 sq. ft.
- Single family
- Active
Listed by: samantha ott
Office: nebraska lifestyles, llc.
MLS#:22622652
Source:NE_OABR
Price summary
- Price:$330,000
- Price per sq. ft.:$182.72
- Monthly HOA dues:$8.33
About this home
Welcome to this beautifully maintained home in the desirable Shadowbrook West neighborhood! Offering 3 bedrooms, 3 bathrooms, and 1,806 square feet of living space, this charming residence combines comfort, style, and functionality. The main level features an open-concept layout with 9-foot ceilings, creating a bright and inviting space for everyday living and entertaining. The kitchen includes stainless steel appliances and opens nicely to the main living areas. Upstairs, enjoy the convenience of second-floor laundry and spacious bedrooms. The unfinished basement offers excellent storage or the opportunity to create additional living space tailored to your needs. Outside, the fully fenced backyard is perfect for relaxing, gardening, or summer gatherings. Situated on a quiet cul-de-sac in the Bennington School District, this home is conveniently located near parks, shopping, dining, and entertainment. Don't miss your opportunity to call this wonderful home yours! AMA
Contact an agent
Home facts
- Year built:2011
- Subdivision & Development:SHADOWBROOK WEST
- Listing ID #:22622652
- Added:1 day(s) ago
- Updated:August 13, 2026 at 02:32 PM
Rooms and interior
- Bedrooms:3
- Total bathrooms:3
- Full bathrooms:2
- Half bathrooms:1
- Basement Description:Egress, Full, Unfinished
- Living area:1,806 sq. ft.
Heating and cooling
- Cooling:Central Air
- Heating:Forced Air
- Central air:Yes
Structure and exterior
- Year built:2011
- Building area:1,806 sq. ft.
- Lot Features:Up to 1/4 Acre
- Exterior Features:Porch
- Foundation Description:Concrete Perimeter
- Levels:2 Story
Schools
- High school:Bennington
- Middle school:Bennington South
- Elementary school:Stratford
Utilities
- Water:Public
- Sewer:Public Sewer
Finances and disclosures
- Price:$330,000
- Price per sq. ft.:$182.72
- Tax amount:$5,970 (2025)
Parking
- Total parking spaces:2
- Garage:Yes
- Garage spaces:2
New listings near 15915 Filmore Circle
- New
 Listed by BHGRE$418,955Active5 beds 3 baths3,160 sq. ft.
17605 Willit Street, Bennington, NE 68007
MLS# 22623118Listed by: BETTER HOMES AND GARDENS R.E. - New
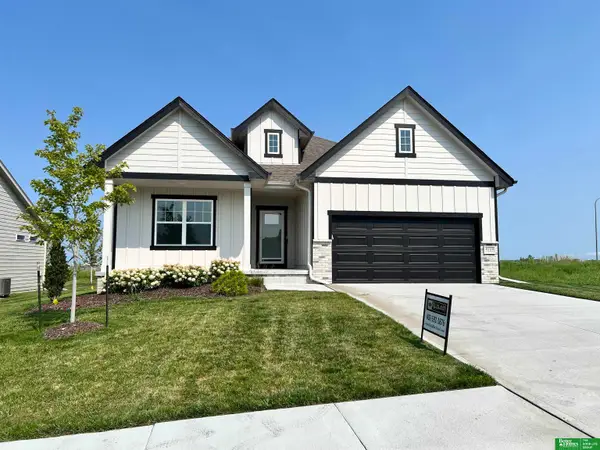 Listed by BHGRE$410,555Active4 beds 3 baths3,160 sq. ft.
17526 Willit Street, Bennington, NE 68007
MLS# 22623122Listed by: BETTER HOMES AND GARDENS R.E. - Open Sun, 12 to 2pmNew
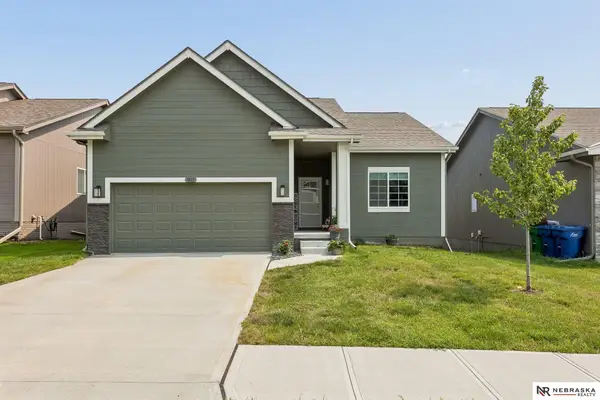 $350,000Active2 beds 2 baths1,343 sq. ft.
7813 N 149 Street, Bennington, NE 68007
MLS# 22623084Listed by: NEBRASKA REALTY - New
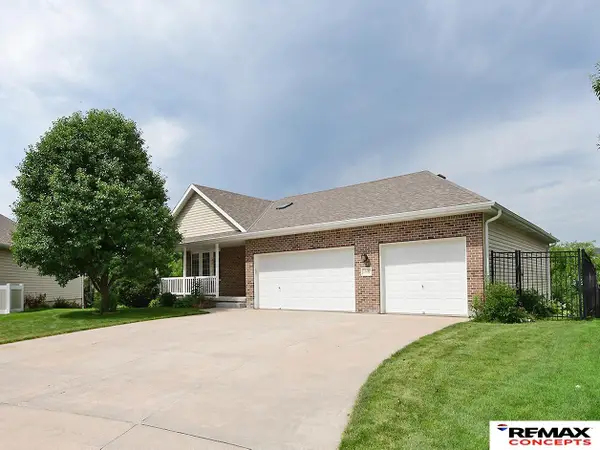 $419,900Active4 beds 3 baths2,790 sq. ft.
10402 N 150th Street, Bennington, NE 68007
MLS# 22622936Listed by: REMAX CONCEPTS - New
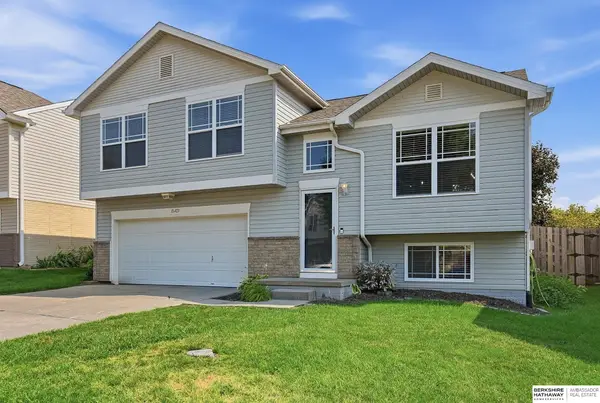 $287,000Active3 beds 2 baths1,256 sq. ft.
15421 Willit Street, Bennington, NE 68007
MLS# 22622679Listed by: BHHS AMBASSADOR REAL ESTATE - New
 $289,000Active3 beds 4 baths1,777 sq. ft.
11419 N 160th Court, Bennington, NE 68007
MLS# 22622624Listed by: NEBRASKA REALTY - New
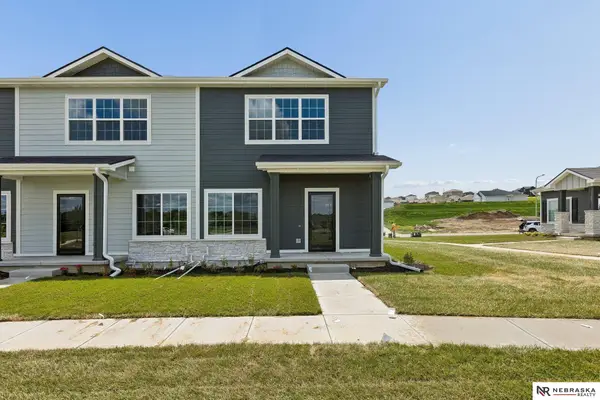 $289,000Active3 beds 4 baths1,777 sq. ft.
16004 Isabella Street, Bennington, NE 68007
MLS# 22622635Listed by: NEBRASKA REALTY - New
 $340,990Active3 beds 2 baths1,498 sq. ft.
8510 N 163 Street, Bennington, NE 68007
MLS# 22622586Listed by: DRH REALTY NEBRASKA LLC - New
 $475,000Active4 beds 5 baths5,030 sq. ft.
8916 N 156th Avenue, Bennington, NE 68007
MLS# 22622591Listed by: NP DODGE RE SALES INC 86DODGE


Protect your home and budget from life's surprises with an Assurant Home Warranty, backed by a partner that supports you through every step of homeownership. Explore Plans.
© 2026 Better Homes and Gardens Real Estate LLC. An Anywhere Real Estate company. All rights reserved. Better Homes and Gardens® Real Estate is a registered trademark owned by Meredith Operations Corporation, licensed to Better Homes and Gardens Real Estate LLC and used with permission. Better Homes and Gardens Real Estate LLC fully supports the principles of the Fair Housing Act and the Equal Opportunity Act. Listing information is deemed reliable but is not guaranteed accurate.
Each office is independently owned and operated.
Any services or products provided by third parties are not provided by, affiliated with or related to Better Homes and Gardens Real Estate LLC, or its affiliated companies.