
20802 Charles Street, Chicago, NE 68022
Local realty services provided by:Better Homes and Gardens Real Estate The Good Life Group
20802 Charles Street,Omaha, NE 68022
$393,250
- 4 Beds
- 3 Baths
- - sq. ft.
- Single family
- Sold
Listed by: kirstin brown
Office: np dodge re sales inc 148dodge
MLS#:22616172
Source:NE_OABR
Sorry, we are unable to map this address
Price summary
- Price:$393,250
- Monthly HOA dues:$29.17
About this home
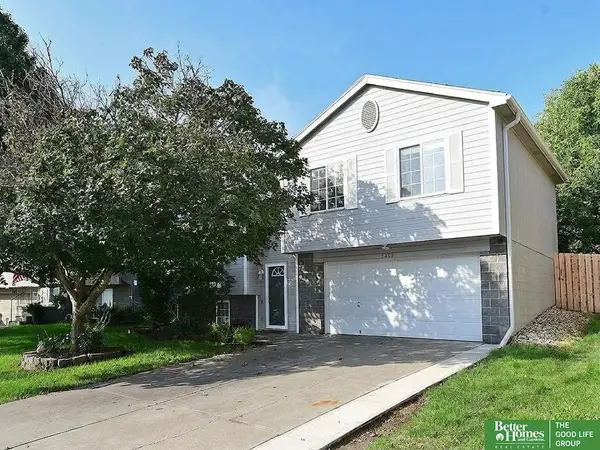
Welcome to 20802 Charles Street a beautifully maintained 4-bedroom, 3-bath ranch offering 2,764 finished square feet of comfortable living space. Built in 2012 and situated on a desirable corner lot, this home combines modern convenience with a functional layout designed for everyday living. The main level features an inviting floor plan with an open kitchen & family room and a primary suite with a full bath plus 2 additional bedrooms. Downstairs, the fully finished basement expands your living area with a spacious family room, a 4th bedroom, and a ¾ bathroom perfect for guests, a home office, or multigenerational living. The backyard showcases beautiful landscaping & fire pit perfect for peaceful evenings on the patio. With a 2-car garage, ample storage, and a location that offers both convenience and curb appeal, this home is ready for its next owners! 2-10 Home Warranty included!
Contact an agent
Home facts
- Year built:2012
- Subdivision & Development:Summer Glen
- Listing ID #:22616172
- Added:76 day(s) ago
- Updated:September 23, 2026 at 06:25 AM
Rooms and interior
- Bedrooms:4
- Total bathrooms:3
- Full bathrooms:2
- Flooring:Carpet
- Bedroom Description:bdr_feat_Walk-In Closet(s), bdr_feat_Wall/Wall Carpeting
- Basement Description:Daylight, Egress, FInished
Heating and cooling
- Cooling:Central Air
- Heating:Forced Air
- Central air:Yes
Structure and exterior
- Roof:Composition
- Year built:2012
- Lot Features:Subdivided, Up to 1/4 Acre
- Architectural Style:Ranch
- Construction Materials:Vinyl Siding
- Exterior Features:Patio, Porch
- Foundation Description:Concrete Perimeter
Schools
- High school:Elkhorn
- Middle school:Elkhorn
- Elementary school:Westridge
Utilities
- Water:Public
- Sewer:Public Sewer
Finances and disclosures
- Price:$393,250
- Tax amount:$6,156 (2025)
Features and amenities
- Laundry features:Dryer, Washer
Parking
- Total parking spaces:2
- Parking description:Built-In, Garage Door Opener
- Garage:Yes
- Garage spaces:2
New listings near 20802 Charles Street
- Coming SoonOpen Sun, 12 to 2pm
 $820,000Coming Soon5 beds 3 baths3,600 sq. ft.
21173 C Street, Elkhorn, NE 68022
MLS# 22627070Listed by: KELLER WILLIAMS GREATER OMAHA - Coming Soon
 $810,000Coming Soon5 beds 3 baths3,645 sq. ft.
3337 S 212 Avenue, Elkhorn, NE 68022
MLS# 22626991Listed by: NP DODGE RE SALES INC 148DODGE - New
 $795,000Active5 beds 3 baths3,822 sq. ft.
21007 E Street, Omaha, NE 68022
MLS# 22627292Listed by: NEBRASKA REALTY  $582,700Pending5 beds 3 baths3,045 sq. ft.
20102 S Street, Omaha, NE 68135
MLS# 22627201Listed by: TOAST REAL ESTATE- New
 Listed by BHGRE$145,000Active0 Acres
21414 B Street, Elkhorn, NE 68022
MLS# 22627101Listed by: BETTER HOMES AND GARDENS R.E.  $275,000Pending3 beds 3 baths1,720 sq. ft.
1770 N 177th Plaza, Omaha, NE 68118
MLS# 22627016Listed by: NEBRASKA REALTY- New
 Listed by BHGRE$320,000Active3 beds 2 baths1,380 sq. ft.
5408 S 190 Terrace, Omaha, NE 68135
MLS# 22626963Listed by: BETTER HOMES AND GARDENS R.E. - New
 $875,000Active5 beds 4 baths5,234 sq. ft.
21506 Pinehurst Avenue, Elkhorn, NE 68022
MLS# 22626897Listed by: BHHS AMBASSADOR REAL ESTATE - New
 $479,900Active4 beds 3 baths2,449 sq. ft.
4309 S 214 Street, Omaha, NE 68022
MLS# 22626911Listed by: BHHS AMBASSADOR REAL ESTATE - New
 $425,000Active4 beds 3 baths2,106 sq. ft.
4918 N 180 Avenue, Omaha, NE 68022
MLS# 22626915Listed by: PLATINUM REALTY LLC


Protect your home and budget from life's surprises with an Assurant Home Warranty, backed by a partner that supports you through every step of homeownership. Explore Plans.
© 2026 Better Homes and Gardens Real Estate LLC. An Anywhere Real Estate company. All rights reserved. Better Homes and Gardens® Real Estate is a registered trademark owned by Meredith Operations Corporation, licensed to Better Homes and Gardens Real Estate LLC and used with permission. Better Homes and Gardens Real Estate LLC fully supports the principles of the Fair Housing Act and the Equal Opportunity Act. Listing information is deemed reliable but is not guaranteed accurate.
Each office is independently owned and operated.
Any services or products provided by third parties are not provided by, affiliated with or related to Better Homes and Gardens Real Estate LLC, or its affiliated companies.