
3337 S 212 Avenue, Elkhorn, NE 68022
Local realty services provided by:Better Homes and Gardens Real Estate The Good Life Group
3337 S 212 Avenue,Elkhorn, NE 68022
$810,000
- 5 Beds
- 3 Baths
- 3,645 sq. ft.
- Single family
- Active
Listed by: bill black
Office: np dodge re sales inc 148dodge
MLS#:22626991
Source:NE_OABR
Price summary
- Price:$810,000
- Price per sq. ft.:$222.22
- Monthly HOA dues:$47.92
About this home
Experience luxury living in this beautifully designed custom ranch in prestigious Privada, located in the premier Elkhorn South School District. The open floor plan features 10?+ cathedral clg, abundant natural light, & high-end finishes throughout. The custom kitchen boasts quartz countertops, gas cooktop, direct-vent hood, convection oven, spacious walk-in pantry, and gorgeous cabinetry, perfect for gathering family and friends. The primary suite offers a luxurious en-suite with walk-in shower, dual vanities, and spacious closet connecting to a one-of-a-kind laundry area and functional drop zone. Enjoy a heated 3-car garage with epoxy floors and inside hose bib. The walk-out lower level includes a family room with fireplace, wet bar, 2 bedrooms, and workout room. Step outside to the covered deck with fireplace, extended covered patio, and beautifully landscaped, wrought iron fenced backyard. A truly exceptional west-facing home! Superior craftsmanship and attention to detail abound.
Contact an agent
Home facts
- Year built:2022
- Subdivision & Development:Privada
- Listing ID #:22626991
- Added:52 day(s) ago
- Updated:November 09, 2026 at 03:48 PM
Rooms and interior
- Bedrooms:5
- Total bathrooms:3
- Full bathrooms:2
- Flooring:Carpet, Ceramic Tile, Laminate
- Bedroom Description:bdr_feat_Walk-In Closet(s), bdr_feat_Window Covering
- Basement Description:FInished, Walk-Out Access
- Living area:3,645 sq. ft.
Heating and cooling
- Cooling:Central Air
- Heating:Forced Air
- Central air:Yes
Structure and exterior
- Roof:Composition
- Year built:2022
- Building area:3,645 sq. ft.
- Lot Features:Curb Cut, Over 1/4 up to 1/2 Acre, Public Sidewalk, Subdivided
- Architectural Style:Ranch, Traditional
- Exterior Features:Covered Deck, Covered Patio, Patio, Porch
- Foundation Description:Concrete Perimeter
Schools
- High school:Elkhorn South
- Middle school:Elkhorn Valley View
- Elementary school:Blue Sage
Utilities
- Water:Public
- Sewer:Public Sewer
Finances and disclosures
- Price:$810,000
- Price per sq. ft.:$222.22
- Tax amount:$14,271 (2026)
Parking
- Total parking spaces:3
- Garage:Yes
- Garage spaces:3
New listings near 3337 S 212 Avenue
- New
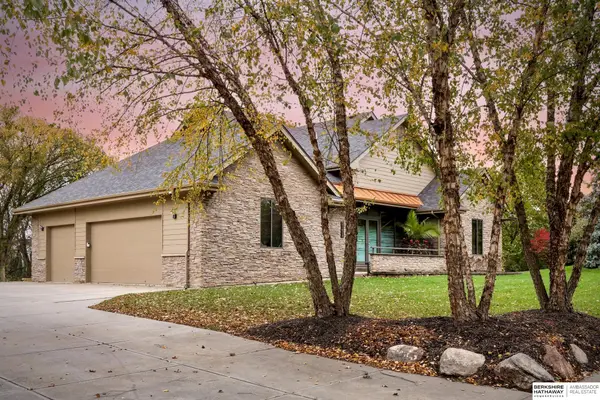 $1,100,000Active4 beds 4 baths5,071 sq. ft.
21428 Hickory Street, Elkhorn, NE 68022
MLS# 22631915Listed by: BHHS AMBASSADOR REAL ESTATE - New
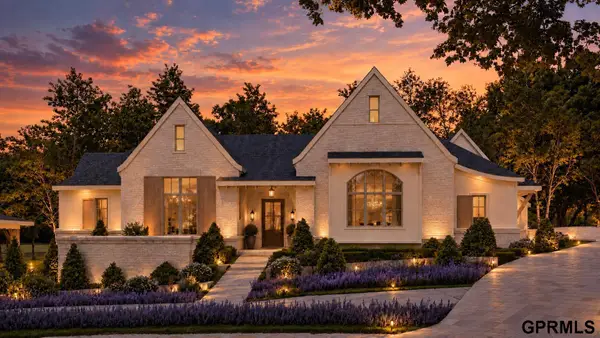 $2,450,000Active4 beds 4 baths5,405 sq. ft.
2771 S 228th Circle, Elkhorn, NE 68022
MLS# 22631816Listed by: LISTWITHFREEDOM.COM - New
 $508,000Active4 beds 4 baths2,970 sq. ft.
20503 Howe Street, Elkhorn, NE 68022
MLS# 22631747Listed by: NEBRASKA REALTY 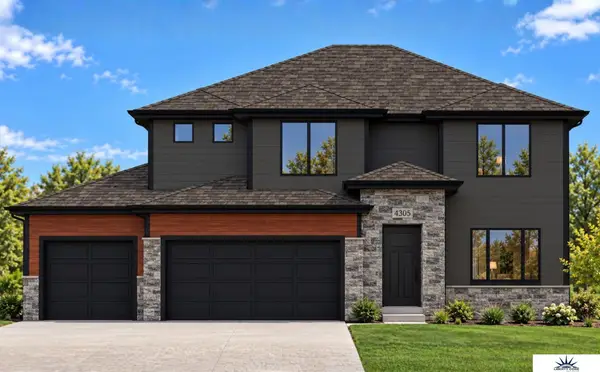 $534,000Pending4 beds 4 baths2,205 sq. ft.
4305 S 210th Avenue, Elkhorn, NE 68022
MLS# 22631732Listed by: LIBERTY CORE REAL ESTATE- New
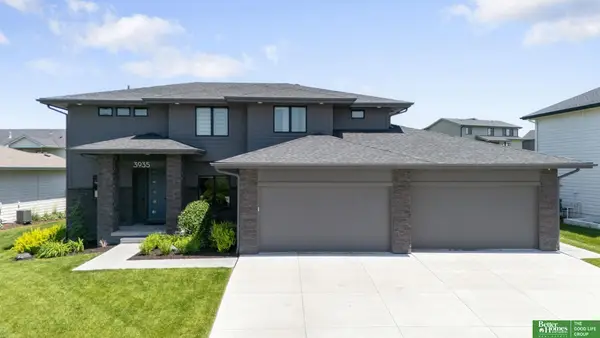 Listed by BHGRE$835,000Active4 beds 5 baths4,541 sq. ft.
3935 S 208 Street, Elkhorn, NE 68022
MLS# 22631702Listed by: BETTER HOMES AND GARDENS R.E. - New
 $359,900Active4 beds 3 baths2,144 sq. ft.
20815 Charles Street, Elkhorn, NE 68022
MLS# 22631653Listed by: NP DODGE RE SALES INC FREMONT - New
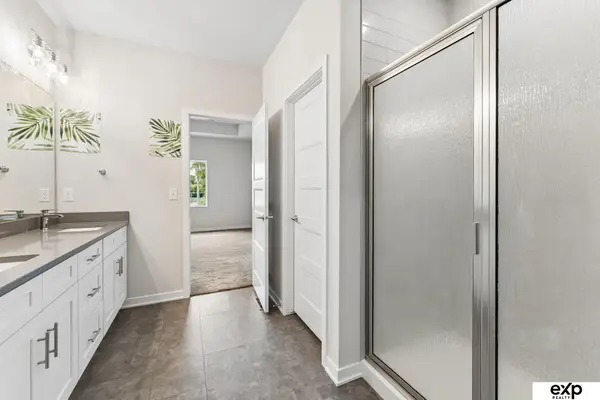 $549,990Active5 beds 3 baths2,930 sq. ft.
18501 Patrick Avenue, Elkhorn, NE 68022
MLS# 22631607Listed by: EXP REALTY LLC - New
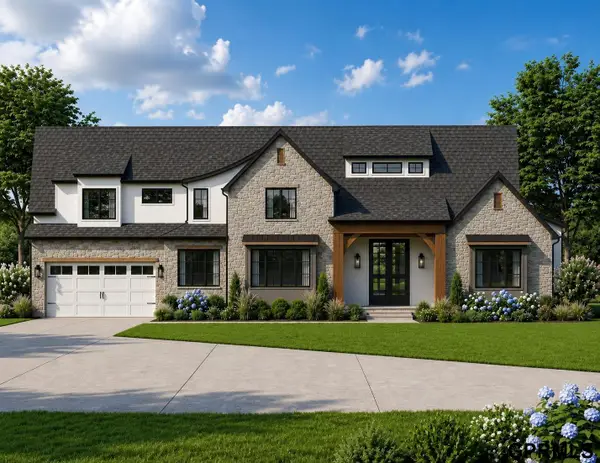 $1,821,068Active5 beds 7 baths6,628 sq. ft.
2140 N 215 Street, Elkhorn, NE 68022-000
MLS# 22631567Listed by: SYNERGY REAL ESTATE & DEV CORP - New
 $375,000Active4 beds 3 baths2,850 sq. ft.
21214 Polk Street, Elkhorn, NE 68022
MLS# 22631522Listed by: BHHS AMBASSADOR REAL ESTATE - New
 $415,000Active0 Acres
3202 S 229th Street, Elkhorn, NE 68022
MLS# 22631525Listed by: BHHS AMBASSADOR REAL ESTATE


Protect your home and budget from life's surprises with an Assurant Home Warranty, backed by a partner that supports you through every step of homeownership. Explore Plans.
© 2026 Better Homes and Gardens Real Estate LLC. An Anywhere Real Estate company. All rights reserved. Better Homes and Gardens® Real Estate is a registered trademark owned by Meredith Operations Corporation, licensed to Better Homes and Gardens Real Estate LLC and used with permission. Better Homes and Gardens Real Estate LLC fully supports the principles of the Fair Housing Act and the Equal Opportunity Act. Listing information is deemed reliable but is not guaranteed accurate.
Each office is independently owned and operated.
Any services or products provided by third parties are not provided by, affiliated with or related to Better Homes and Gardens Real Estate LLC, or its affiliated companies.