
4212 S 213 Avenue, Chicago, NE 68022
Local realty services provided by:Better Homes and Gardens Real Estate The Good Life Group
4212 S 213 Avenue,Omaha, NE 68022
$450,000
- 5 Beds
- 3 Baths
- 2,672 sq. ft.
- Single family
- Pending
Listed by:
 Jen Robidoux(402) 658 - 7235Better Homes and Gardens Real Estate The Good Life Group
Office: better homes and gardens r.e.
MLS#:22619270
Source:NE_OABR
Price summary
- Price:$450,000
- Price per sq. ft.:$168.41
- Monthly HOA dues:$10.42
About this home
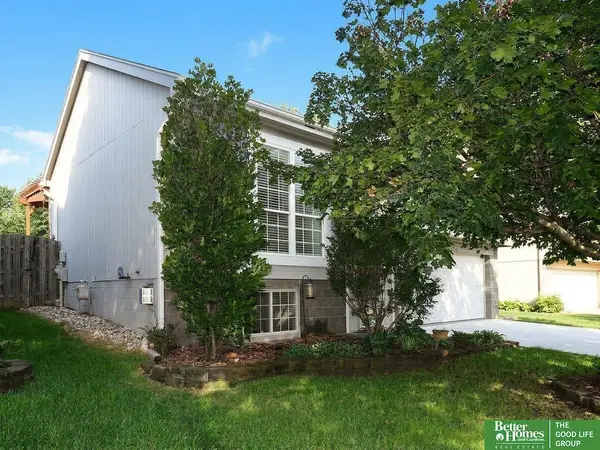
Contract Pending Welcome home to this spacious 5-bedroom, 3-bath ranch in Westbury Creek offering over 2,600 finished square feet! The open main living area is filled with natural light and features a kitchen with quartz countertops, ample storage, and a pantry that flows seamlessly into the dining and living spaces. The primary suite offers a private en suite bath with double sinks and a walk-in closet, while two additional bedrooms and a full bath on the main level provide flexibility for guests, family, or a home office. Cozy up by the fireplace in the great room or head downstairs where you'll find two more bedrooms, a large rec room, and plenty of storage space. Enjoy your morning coffee on the covered deck or unwind on the spacious patio overlooking the fully fenced backyard with underground sprinklers. A large 3-car garage with loads of storage space, neutral finishes throughout, abundant natural light, PLUS all appliances included make this home move-in ready and perfect for it
Contact an agent
Home facts
- Year built:2020
- Subdivision & Development:Westbury Creek
- Listing ID #:22619270
- Added:74 day(s) ago
- Updated:September 22, 2026 at 07:43 AM
Rooms and interior
- Bedrooms:5
- Total bathrooms:3
- Full bathrooms:2
- Flooring:Carpet
- Bedroom Description:bdr_feat_Wall/Wall Carpeting, bdr_feat_Window Covering
- Basement Description:Egress, FInished, Full
- Living area:2,672 sq. ft.
Heating and cooling
- Cooling:Central Air
- Heating:Forced Air
- Central air:Yes
Structure and exterior
- Roof:Composition
- Year built:2020
- Building area:2,672 sq. ft.
- Lot Features:Curb and Gutter, Public Sidewalk, Subdivided, Up to 1/4 Acre
- Architectural Style:Ranch
- Construction Materials:Stone
- Exterior Features:Covered Deck
- Foundation Description:Concrete Perimeter
Schools
- High school:Elkhorn South
- Middle school:Elkhorn Valley View
- Elementary school:Skyline
Utilities
- Water:Public
- Sewer:Public Sewer
Finances and disclosures
- Price:$450,000
- Price per sq. ft.:$168.41
- Tax amount:$7,113 (2025)
Features and amenities
- Laundry features:Dryer, Washer
Parking
- Total parking spaces:3
- Parking description:Built-In, Garage Door Opener
- Garage:Yes
- Garage spaces:3
New listings near 4212 S 213 Avenue
- Coming SoonOpen Sun, 12 to 2pm
 $820,000Coming Soon5 beds 3 baths3,600 sq. ft.
21173 C Street, Elkhorn, NE 68022
MLS# 22627070Listed by: KELLER WILLIAMS GREATER OMAHA - Coming Soon
 $810,000Coming Soon5 beds 3 baths3,645 sq. ft.
3337 S 212 Avenue, Elkhorn, NE 68022
MLS# 22626991Listed by: NP DODGE RE SALES INC 148DODGE  $582,700Pending5 beds 3 baths3,045 sq. ft.
20102 S Street, Omaha, NE 68135
MLS# 22627201Listed by: TOAST REAL ESTATE- New
 Listed by BHGRE$145,000Active0 Acres
21414 B Street, Elkhorn, NE 68022
MLS# 22627101Listed by: BETTER HOMES AND GARDENS R.E.  $275,000Pending3 beds 3 baths1,720 sq. ft.
1770 N 177th Plaza, Omaha, NE 68118
MLS# 22627016Listed by: NEBRASKA REALTY- New
 Listed by BHGRE$320,000Active3 beds 2 baths1,380 sq. ft.
5408 S 190 Terrace, Omaha, NE 68135
MLS# 22626963Listed by: BETTER HOMES AND GARDENS R.E. - New
 $875,000Active5 beds 4 baths5,234 sq. ft.
21506 Pinehurst Avenue, Elkhorn, NE 68022
MLS# 22626897Listed by: BHHS AMBASSADOR REAL ESTATE - New
 $479,900Active4 beds 3 baths2,449 sq. ft.
4309 S 214 Street, Omaha, NE 68022
MLS# 22626911Listed by: BHHS AMBASSADOR REAL ESTATE - New
 $425,000Active4 beds 3 baths2,106 sq. ft.
4918 N 180 Avenue, Omaha, NE 68022
MLS# 22626915Listed by: PLATINUM REALTY LLC - New
 $410,000Active4 beds 3 baths2,850 sq. ft.
21214 Polk Street, Elkhorn, NE 68022
MLS# 22626860Listed by: BHHS AMBASSADOR REAL ESTATE


Protect your home and budget from life's surprises with an Assurant Home Warranty, backed by a partner that supports you through every step of homeownership. Explore Plans.
© 2026 Better Homes and Gardens Real Estate LLC. An Anywhere Real Estate company. All rights reserved. Better Homes and Gardens® Real Estate is a registered trademark owned by Meredith Operations Corporation, licensed to Better Homes and Gardens Real Estate LLC and used with permission. Better Homes and Gardens Real Estate LLC fully supports the principles of the Fair Housing Act and the Equal Opportunity Act. Listing information is deemed reliable but is not guaranteed accurate.
Each office is independently owned and operated.
Any services or products provided by third parties are not provided by, affiliated with or related to Better Homes and Gardens Real Estate LLC, or its affiliated companies.