
23423 Nancy Circle, Elkhorn, NE 68022
Local realty services provided by:Better Homes and Gardens Real Estate The Good Life Group
23423 Nancy Circle,Elkhorn, NE 68022
$1,245,000
- 4 Beds
- 4 Baths
- 4,349 sq. ft.
- Single family
- Active
Listed by:
 Jason Kroll(402) 212 - 8557Better Homes and Gardens Real Estate The Good Life Group
- Renae VerMaas(402) 504 - 2966Better Homes and Gardens Real Estate The Good Life Group
Office: better homes and gardens r.e.
MLS#:22620983
Source:NE_OABR
Price summary
- Price:$1,245,000
- Price per sq. ft.:$286.27
- Monthly HOA dues:$25
About this home
OPEN HOUSE SUNDAY, AUGUST 23, 1-3 PM Nestled on a quiet, private cul-de-sac in sought-after South Hampton, this pre-inspected, one-owner custom ranch has been meticulously maintained and professionally interior designed. Offering 4 bedrooms, 4 baths, a 3-car garage, a flex room, and a private office off the kitchen, this home showcases hickory plank wood flooring, high-end finishes, a butler's pantry, premium appliances, and two laundry rooms. The walkout lower level is an entertainer's dream featuring a sunken bar with a full-size refrigerator, dishwasher, microwave, and oven. Enjoy the covered deck and patio overlooking a private backyard with no rear neighbors, mature landscaping, and plenty of room for the pool you've always wanted. Luxury, privacy, and exceptional craftsmanship come together in this remarkable home.
Contact an agent
Home facts
- Year built:2015
- Subdivision & Development:South Hamptons
- Listing ID #:22620983
- Added:45 day(s) ago
- Updated:September 07, 2026 at 02:43 PM
Rooms and interior
- Bedrooms:4
- Total bathrooms:4
- Full bathrooms:1
- Half bathrooms:1
- Flooring:Carpet, Ceramic Tile, Wood
- Basement Description:FInished, Walk-Out Access
- Living area:4,349 sq. ft.
Heating and cooling
- Cooling:Central Air
- Heating:Forced Air
- Central air:Yes
Structure and exterior
- Roof:Composition
- Year built:2015
- Building area:4,349 sq. ft.
- Lot Features:Cul-De-Sac, Curb Cut, Curb and Gutter, Irregular Lot, Level, Over 1/4 up to 1/2 Acre, Public Sidewalk, Secluded, Subdivided, Wooded
- Architectural Style:Ranch
- Construction Materials:Frame, Stone
- Exterior Features:Covered Deck, Covered Patio, Deck, Enclosed Porch, Patio, Porch
- Foundation Description:Concrete Perimeter
Schools
- High school:Gretna East
- Middle school:Giles Creek
- Elementary school:Falling Waters
Utilities
- Water:Public
- Sewer:Public Sewer
Finances and disclosures
- Price:$1,245,000
- Price per sq. ft.:$286.27
- Tax amount:$16,005 (2025)
Features and amenities
- Laundry features:Dryer, Washer
Parking
- Total parking spaces:3
- Garage:Yes
- Garage spaces:3
New listings near 23423 Nancy Circle
- New
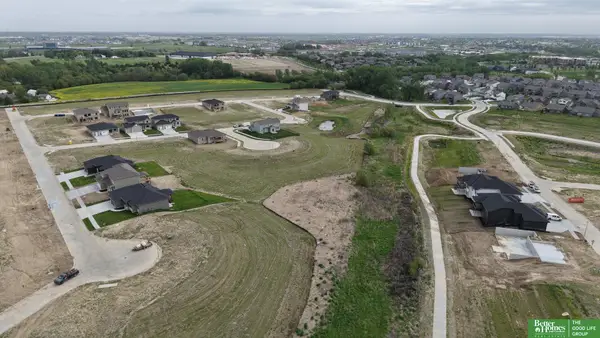 Listed by BHGRE$90,480Active0 Acres
21416 Z Street #Lot 145, Elkhorn, NE 68022
MLS# 22625711Listed by: BETTER HOMES AND GARDENS R.E. - New
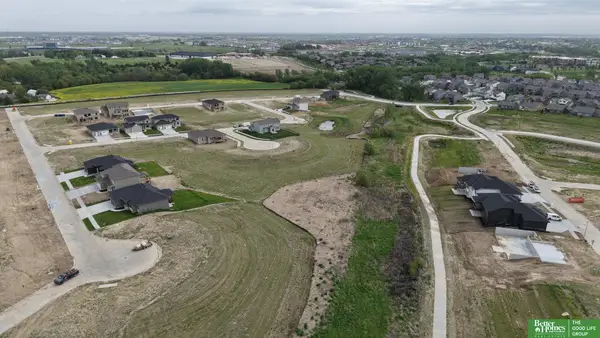 Listed by BHGRE$90,480Active0 Acres
21408 Z Street #Lot 147, Elkhorn, NE 68022
MLS# 22625712Listed by: BETTER HOMES AND GARDENS R.E. - New
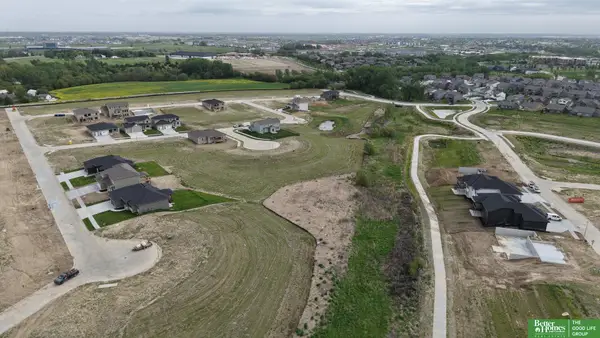 Listed by BHGRE$88,400Active0 Acres
21415 Y Street #Lot 151, Elkhorn, NE 68022
MLS# 22625713Listed by: BETTER HOMES AND GARDENS R.E. - New
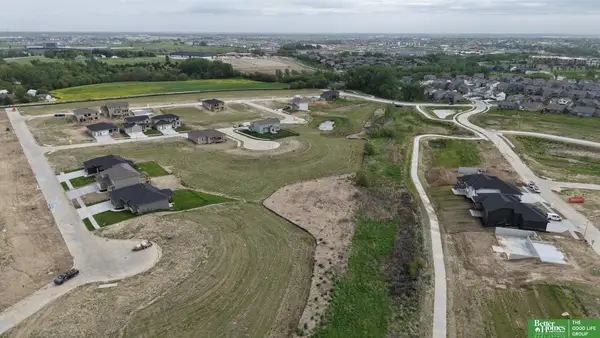 Listed by BHGRE$88,400Active0 Acres
21421 Y Street #Lot 152, Elkhorn, NE 68022
MLS# 22625714Listed by: BETTER HOMES AND GARDENS R.E. - New
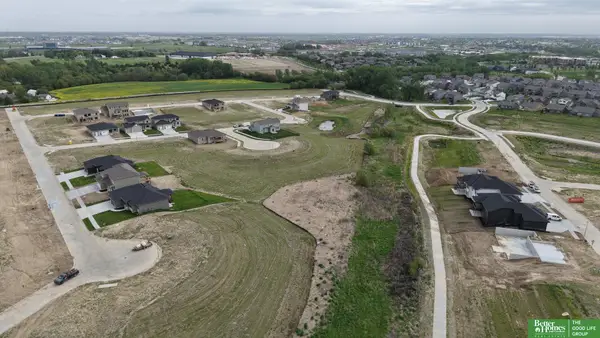 Listed by BHGRE$83,200Active0 Acres
21445 Y Street #Lot 156, Elkhorn, NE 68022
MLS# 22625715Listed by: BETTER HOMES AND GARDENS R.E. - New
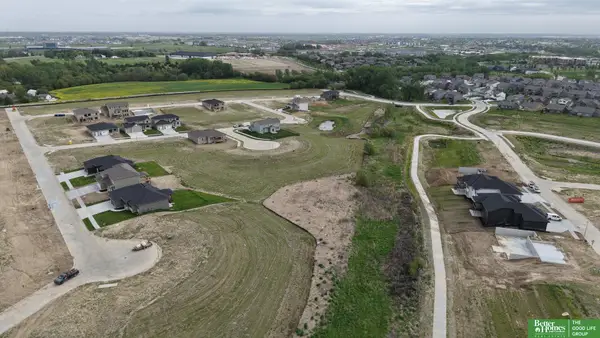 Listed by BHGRE$109,200Active0 Acres
6110 S 214 Circle #Lot 114, Elkhorn, NE 68022
MLS# 22625707Listed by: BETTER HOMES AND GARDENS R.E. - New
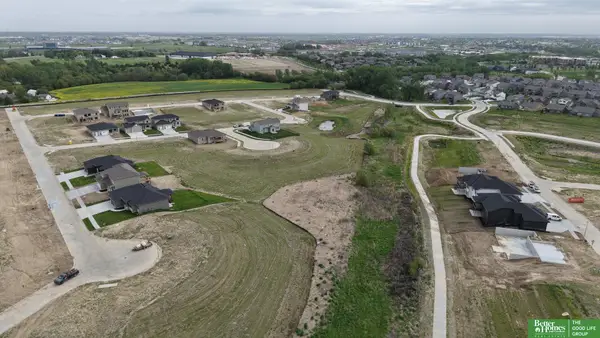 Listed by BHGRE$93,600Active0 Acres
21429 Z Street #Lot 117, Elkhorn, NE 68022
MLS# 22625710Listed by: BETTER HOMES AND GARDENS R.E. - New
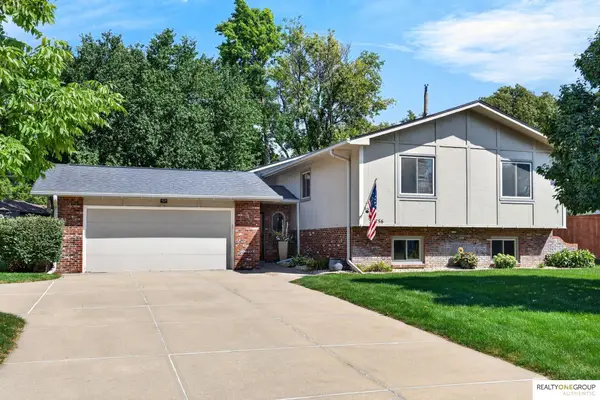 $360,000Active4 beds 3 baths2,120 sq. ft.
21756 Pacific Street, Elkhorn, NE 68022
MLS# 22625687Listed by: REALTY ONE GROUP AUTHENTIC - New
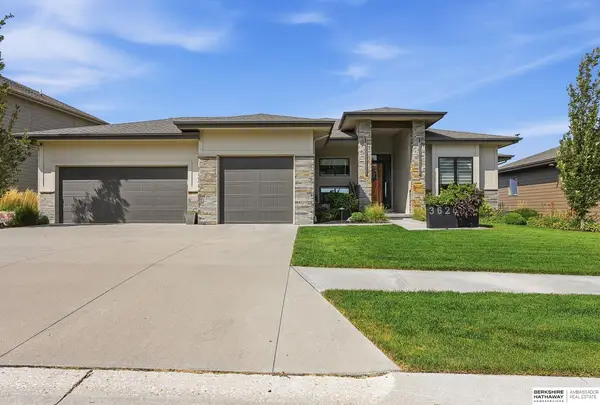 $819,000Active4 beds 3 baths3,238 sq. ft.
3626 S 205th Street, Elkhorn, NE 68022
MLS# 22625592Listed by: BHHS AMBASSADOR REAL ESTATE - New
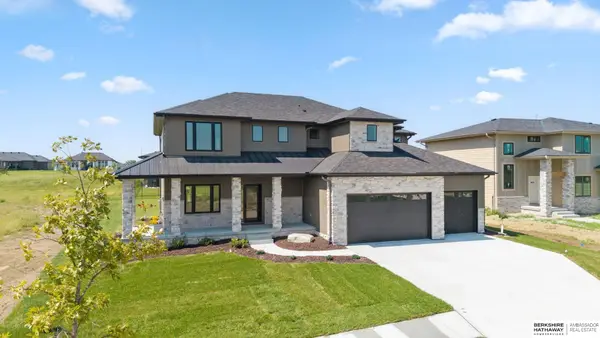 $829,000Active6 beds 4 baths4,305 sq. ft.
3516 S 218th Avenue, Elkhorn, NE 68022
MLS# 22625575Listed by: BHHS AMBASSADOR REAL ESTATE


Protect your home and budget from life's surprises with an Assurant Home Warranty, backed by a partner that supports you through every step of homeownership. Explore Plans.
© 2026 Better Homes and Gardens Real Estate LLC. An Anywhere Real Estate company. All rights reserved. Better Homes and Gardens® Real Estate is a registered trademark owned by Meredith Operations Corporation, licensed to Better Homes and Gardens Real Estate LLC and used with permission. Better Homes and Gardens Real Estate LLC fully supports the principles of the Fair Housing Act and the Equal Opportunity Act. Listing information is deemed reliable but is not guaranteed accurate.
Each office is independently owned and operated.
Any services or products provided by third parties are not provided by, affiliated with or related to Better Homes and Gardens Real Estate LLC, or its affiliated companies.