
3516 S 218th Avenue, Elkhorn, NE 68022
Local realty services provided by:Better Homes and Gardens Real Estate The Good Life Group
3516 S 218th Avenue,Elkhorn, NE 68022
$799,000
- 6 Beds
- 4 Baths
- 4,305 sq. ft.
- Single family
- Active
Listed by: lindsay hollingsworth, roxanne andrlik
Office: bhhs ambassador real estate
MLS#:22625575
Source:NE_OABR
Price summary
- Price:$799,000
- Price per sq. ft.:$185.6
- Monthly HOA dues:$29.17
About this home
$20,000 OFF! Can be used towards buyer’s closing cost, rate buy down or a combo of both. This exceptional 2-story is a true showstopper, showcasing designer finishes and thoughtful upgrades throughout. A 2-story entry welcomes you into an impressive open floor plan. The stunning great room features picture windows, ceiling beams, built-ins and a floor-to-ceiling stone fireplace with mantel. The chef-inspired kitchen boasts quartz countertops & backsplash, an oversized walk-in pantry w/ coffee bar, gourmet appliance package, cabinetry to the ceiling and a statement wood hood. Upstairs, the luxurious primary retreat features a sitting room, 2 walk-in closets and a spa-like bath with dual vanities, walk-in shower & tub. Finished LL offers a rec room, bedroom, 3/4 bath & wet bar rough-ins. Finished, insulated 3-car garage with epoxy floors & electric heater. Flat lot, fresh landscaping, wraparound front porch & extended covered patio. A truly remarkable home!
Contact an agent
Home facts
- Year built:2026
- Subdivision & Development:Blue Sage Creek 3
- Listing ID #:22625575
- Added:50 day(s) ago
- Updated:October 24, 2026 at 02:36 PM
Rooms and interior
- Bedrooms:6
- Total bathrooms:4
- Full bathrooms:2
- Half bathrooms:1
- Flooring:Carpet
- Bedroom Description:bdr_feat_Walk-In Closet(s), bdr_feat_Wall/Wall Carpeting
- Basement Description:Egress, FInished
- Living area:4,305 sq. ft.
Heating and cooling
- Cooling:Central Air
- Heating:Forced Air
- Central air:Yes
Structure and exterior
- Roof:Composition
- Year built:2026
- Building area:4,305 sq. ft.
- Lot Features:Curb Cut, Over 1/4 up to 1/2 Acre, Public Sidewalk, Subdivided
- Architectural Style:Traditional
- Construction Materials:Stone
- Exterior Features:Covered Patio, Patio, Porch
- Foundation Description:Concrete Perimeter
- Levels:2 Story
Schools
- High school:Elkhorn South
- Middle school:Elkhorn Valley View
- Elementary school:Blue Sage
Utilities
- Water:Public
- Sewer:Public Sewer
Finances and disclosures
- Price:$799,000
- Price per sq. ft.:$185.6
- Tax amount:$340 (2025)
Parking
- Total parking spaces:3
- Garage:Yes
- Garage spaces:3
New listings near 3516 S 218th Avenue
- New
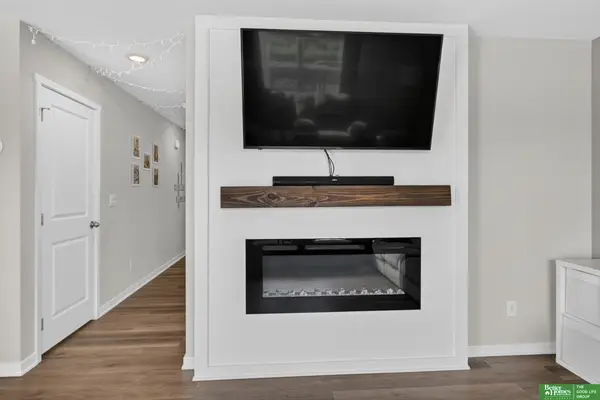 Listed by BHGRE$499,900Active5 beds 4 baths2,556 sq. ft.
5413 N 186th Street, Elkhorn, NE 68022
MLS# 22630611Listed by: BETTER HOMES AND GARDENS R.E. - Open Sun, 1 to 3pmNew
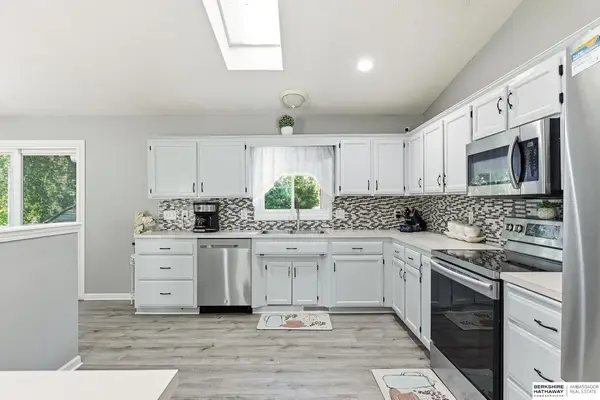 $369,900Active3 beds 3 baths2,005 sq. ft.
1024 S 218 Street, Elkhorn, NE 68022
MLS# 22630584Listed by: BHHS AMBASSADOR REAL ESTATE - Open Sun, 1 to 3pmNew
 $810,000Active5 beds 3 baths3,600 sq. ft.
21173 C Street, Elkhorn, NE 68022
MLS# 22630548Listed by: KELLER WILLIAMS GREATER OMAHA - New
 Listed by BHGRE$739,900Active6 beds 3 baths3,514 sq. ft.
4914 N 214th Street, Elkhorn, NE 68022
MLS# 22630571Listed by: BETTER HOMES AND GARDENS R.E. - New
 $432,330Active2 beds 2 baths1,549 sq. ft.
4914 N 213th Street, Elkhorn, NE 68022
MLS# 22630579Listed by: REALTY ONE GROUP AUTHENTIC - New
 $453,990Active4 beds 3 baths2,191 sq. ft.
18506 Kansas Avenue, Elkhorn, NE 68022
MLS# 22630580Listed by: DRH REALTY NEBRASKA LLC - New
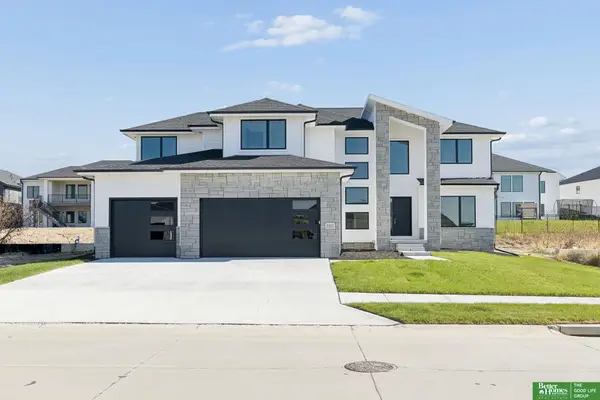 Listed by BHGRE$779,900Active5 beds 5 baths4,614 sq. ft.
5427 N 213th Avenue, Elkhorn, NE 68022
MLS# 22630490Listed by: BETTER HOMES AND GARDENS R.E. - New
 $399,900Active4 beds 3 baths2,850 sq. ft.
21214 Polk Street, Elkhorn, NE 68022
MLS# 22630434Listed by: BHHS AMBASSADOR REAL ESTATE - New
 $823,989Active5 beds 4 baths3,149 sq. ft.
21064 Todd Circle, Elkhorn, NE 68022
MLS# 22630368Listed by: BHHS AMBASSADOR REAL ESTATE - Open Sat, 12 to 2pmNew
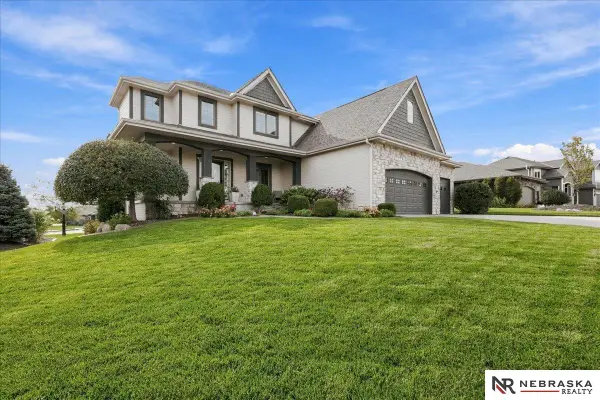 $685,000Active5 beds 5 baths3,824 sq. ft.
20803 Woolworth Avenue, Elkhorn, NE 68022
MLS# 22630362Listed by: NEBRASKA REALTY


Protect your home and budget from life's surprises with an Assurant Home Warranty, backed by a partner that supports you through every step of homeownership. Explore Plans.
© 2026 Better Homes and Gardens Real Estate LLC. An Anywhere Real Estate company. All rights reserved. Better Homes and Gardens® Real Estate is a registered trademark owned by Meredith Operations Corporation, licensed to Better Homes and Gardens Real Estate LLC and used with permission. Better Homes and Gardens Real Estate LLC fully supports the principles of the Fair Housing Act and the Equal Opportunity Act. Listing information is deemed reliable but is not guaranteed accurate.
Each office is independently owned and operated.
Any services or products provided by third parties are not provided by, affiliated with or related to Better Homes and Gardens Real Estate LLC, or its affiliated companies.