
5413 N 186th Street, Elkhorn, NE 68022
Local realty services provided by:Better Homes and Gardens Real Estate The Good Life Group
5413 N 186th Street,Elkhorn, NE 68022
$499,900
- 5 Beds
- 4 Baths
- 2,556 sq. ft.
- Single family
- Active
Listed by:
 Alicia Jones(402) 312 - 1474Better Homes and Gardens Real Estate The Good Life Group
Office: better homes and gardens r.e.
MLS#:22630611
Source:NE_OABR
Price summary
- Price:$499,900
- Price per sq. ft.:$195.58
- Monthly HOA dues:$8.58
About this home
Why build when you can buy LIKE NEW with all the upgrades, finishes & landscaping already done for you? This beautiful Bellhaven 2-story offers over 2,500 sq. ft. of living space, 5 spacious bedrooms, 3.5 baths & a FINISHED basement! Step inside to a welcoming flex room leading to an open-concept living area featuring a custom fireplace. The kitchen boasts an oversized island overlooking the dining & living spaces, perfect for entertaining! Upstairs, the spacious primary suite features a private bath & TWO walk-in closets, with custom shelving & built-ins. Three additional bedrooms, a full bath & laundry complete the upper level. The finished lower level offers a second living area, 5th bedroom & full bath. Step outside to your oversized custom deck, spacious backyard backing to beautiful green space & full privacy fence, offering peaceful views & added privacy. The home also comes equipped with wifi thermostat toggle light switches. Seller is building-extended closing preferred.
Contact an agent
Home facts
- Year built:2023
- Subdivision & Development:Enclave Flats
- Listing ID #:22630611
- Added:1 day(s) ago
- Updated:October 25, 2026 at 01:05 AM
Rooms and interior
- Bedrooms:5
- Total bathrooms:4
- Full bathrooms:1
- Half bathrooms:1
- Flooring:Carpet
- Bedroom Description:bdr_feat_Walk-In Closet(s), bdr_feat_Wall/Wall Carpeting
- Basement Description:Walk-Out Access
- Living area:2,556 sq. ft.
Heating and cooling
- Cooling:Central Air
- Heating:Forced Air
- Central air:Yes
Structure and exterior
- Roof:Composition
- Year built:2023
- Building area:2,556 sq. ft.
- Lot Features:Public Sidewalk, Subdivided, Up to 1/4 Acre
- Architectural Style:Traditional
- Construction Materials:Stone
- Exterior Features:Deck, Patio, Porch
- Foundation Description:Concrete Perimeter
- Levels:2 Story
Schools
- High school:Elkhorn North
- Middle school:Elkhorn North Ridge
- Elementary school:Woodbrook
Utilities
- Water:Public
- Sewer:Public Sewer
Finances and disclosures
- Price:$499,900
- Price per sq. ft.:$195.58
- Tax amount:$5,476 (2025)
Parking
- Total parking spaces:3
- Garage:Yes
- Garage spaces:3
New listings near 5413 N 186th Street
- New
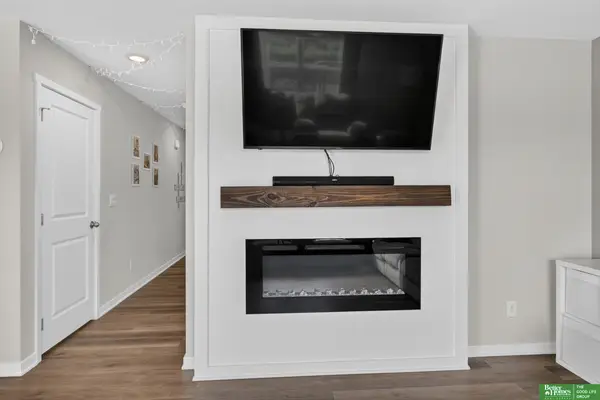 Listed by BHGRE$499,900Active5 beds 4 baths2,556 sq. ft.
5413 N 186th Street, Elkhorn, NE 68022
MLS# 22630611Listed by: BETTER HOMES AND GARDENS R.E. - Open Sun, 12 to 2pmNew
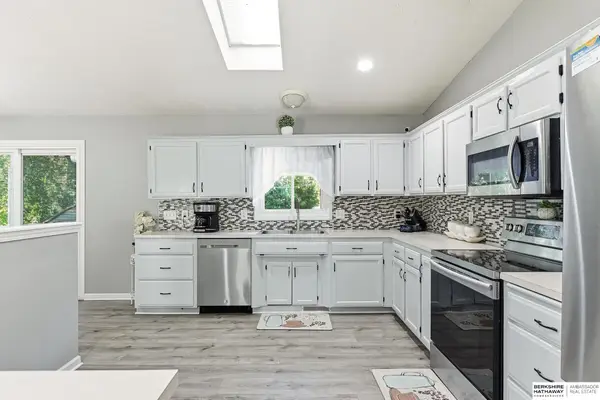 $369,900Active3 beds 3 baths2,005 sq. ft.
1024 S 218 Street, Elkhorn, NE 68022
MLS# 22630584Listed by: BHHS AMBASSADOR REAL ESTATE - Open Sun, 1 to 3pmNew
 $810,000Active5 beds 3 baths3,600 sq. ft.
21173 C Street, Elkhorn, NE 68022
MLS# 22630548Listed by: KELLER WILLIAMS GREATER OMAHA - New
 Listed by BHGRE$739,900Active6 beds 3 baths3,514 sq. ft.
4914 N 214th Street, Elkhorn, NE 68022
MLS# 22630571Listed by: BETTER HOMES AND GARDENS R.E. - New
 $432,330Active2 beds 2 baths1,549 sq. ft.
4914 N 213th Street, Elkhorn, NE 68022
MLS# 22630579Listed by: REALTY ONE GROUP AUTHENTIC - New
 $453,990Active4 beds 3 baths2,191 sq. ft.
18506 Kansas Avenue, Elkhorn, NE 68022
MLS# 22630580Listed by: DRH REALTY NEBRASKA LLC - New
 Listed by BHGRE$779,900Active5 beds 5 baths4,614 sq. ft.
5427 N 213th Avenue, Elkhorn, NE 68022
MLS# 22630490Listed by: BETTER HOMES AND GARDENS R.E. - New
 $399,900Active4 beds 3 baths2,850 sq. ft.
21214 Polk Street, Elkhorn, NE 68022
MLS# 22630434Listed by: BHHS AMBASSADOR REAL ESTATE - New
 $823,989Active5 beds 4 baths3,149 sq. ft.
21064 Todd Circle, Elkhorn, NE 68022
MLS# 22630368Listed by: BHHS AMBASSADOR REAL ESTATE - New
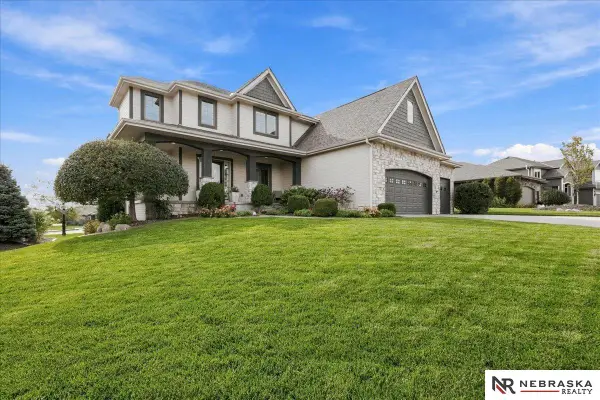 $685,000Active5 beds 5 baths3,824 sq. ft.
20803 Woolworth Avenue, Elkhorn, NE 68022
MLS# 22630362Listed by: NEBRASKA REALTY


Protect your home and budget from life's surprises with an Assurant Home Warranty, backed by a partner that supports you through every step of homeownership. Explore Plans.
© 2026 Better Homes and Gardens Real Estate LLC. An Anywhere Real Estate company. All rights reserved. Better Homes and Gardens® Real Estate is a registered trademark owned by Meredith Operations Corporation, licensed to Better Homes and Gardens Real Estate LLC and used with permission. Better Homes and Gardens Real Estate LLC fully supports the principles of the Fair Housing Act and the Equal Opportunity Act. Listing information is deemed reliable but is not guaranteed accurate.
Each office is independently owned and operated.
Any services or products provided by third parties are not provided by, affiliated with or related to Better Homes and Gardens Real Estate LLC, or its affiliated companies.