
4508 N 206th Street, Elkhorn, NE 68022
Local realty services provided by:Better Homes and Gardens Real Estate The Good Life Group
4508 N 206th Street,Elkhorn, NE 68022
$500,000
- 6 Beds
- 4 Baths
- - sq. ft.
- Single family
- Sold
Listed by: nick gollin
Office: nebraska realty
MLS#:22620039
Source:NE_OABR
Sorry, we are unable to map this address
Price summary
- Price:$500,000
- Monthly HOA dues:$5.42
About this home
Spacious 2 story offering over 3,600 finished sqft with 6 bedrooms, 3.5 baths, and a 3-car garage on a large, flat, privacy fenced lot. Main floor features formal and informal dining, great room, walk in pantry, and stainless-steel appliances. Upstairs includes 4 bedrooms, including a generous primary suite with tub, shower, double vanity, and large walk-in closet. Walkout basement adds 2 bedrooms, full bath, and a theater/rec room with built in surround sound and projector wiring. Home includes radon mitigation and garage rough ins for EV charger. AMA. Buyer to verify taxes and schools.
Contact an agent
Home facts
- Year built:2014
- Subdivision & Development:Arbor View
- Listing ID #:22620039
- Added:69 day(s) ago
- Updated:September 23, 2026 at 06:25 AM
Rooms and interior
- Bedrooms:6
- Total bathrooms:4
- Full bathrooms:3
- Half bathrooms:1
- Flooring:Carpet, Ceramic Tile, Vinyl
- Basement Description:FInished, Walk-Out Access
Heating and cooling
- Cooling:Central Air
- Heating:Forced Air
- Central air:Yes
Structure and exterior
- Roof:Composition
- Year built:2014
- Lot Features:City Lot, Curb and Gutter, Level, Subdivided, Up to 1/4 Acre
- Construction Materials:Stone
- Exterior Features:Deck, Patio, Porch
- Foundation Description:Concrete Perimeter
- Levels:2 Story
Schools
- High school:Elkhorn
- Middle school:Elkhorn
- Elementary school:Arbor View
Utilities
- Water:Public
- Sewer:Public Sewer
Finances and disclosures
- Price:$500,000
- Tax amount:$6,549 (2025)
Features and amenities
- Laundry features:Dryer, Washer
Parking
- Total parking spaces:3
- Parking description:Built-In, Garage Door Opener
- Garage:Yes
- Garage spaces:3
New listings near 4508 N 206th Street
- Coming Soon
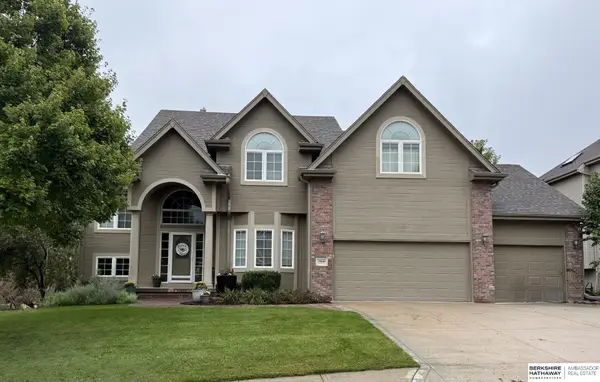 $615,000Coming Soon4 beds 5 baths4,216 sq. ft.
19880 Davenport Street, Elkhorn, NE 68022
MLS# 22627372Listed by: BHHS AMBASSADOR REAL ESTATE - Coming Soon
 $649,950Coming Soon4 beds 4 baths2,835 sq. ft.
20925 Roundup Road, Elkhorn, NE 68022
MLS# 22627136Listed by: PRIME HOME REALTY - Coming SoonOpen Sun, 12 to 2pm
 $820,000Coming Soon5 beds 3 baths3,600 sq. ft.
21173 C Street, Elkhorn, NE 68022
MLS# 22627070Listed by: KELLER WILLIAMS GREATER OMAHA - Coming Soon
 $810,000Coming Soon5 beds 3 baths3,645 sq. ft.
3337 S 212 Avenue, Elkhorn, NE 68022
MLS# 22626991Listed by: NP DODGE RE SALES INC 148DODGE - New
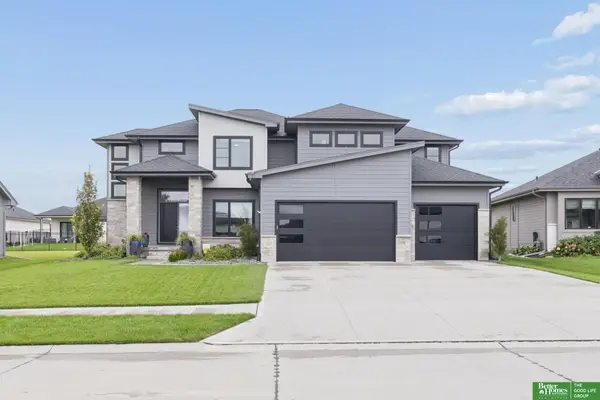 Listed by BHGRE$655,000Active5 beds 5 baths3,746 sq. ft.
20817 Hartman Avenue, Elkhorn, NE 68022
MLS# 22627301Listed by: BETTER HOMES AND GARDENS R.E. - New
 Listed by BHGRE$145,000Active0 Acres
21414 B Street, Elkhorn, NE 68022
MLS# 22627101Listed by: BETTER HOMES AND GARDENS R.E. - New
 $875,000Active5 beds 4 baths5,234 sq. ft.
21506 Pinehurst Avenue, Elkhorn, NE 68022
MLS# 22626897Listed by: BHHS AMBASSADOR REAL ESTATE - New
 $410,000Active4 beds 3 baths2,850 sq. ft.
21214 Polk Street, Elkhorn, NE 68022
MLS# 22626860Listed by: BHHS AMBASSADOR REAL ESTATE - New
 $499,000Active4 beds 3 baths2,506 sq. ft.
20808 Kansas Avenue, Elkhorn, NE 68022
MLS# 22626888Listed by: BHHS AMBASSADOR REAL ESTATE - New
 $890,000Active6 beds 5 baths5,527 sq. ft.
18664 Oregon Circle, Elkhorn, NE 68022
MLS# 22626823Listed by: BHHS AMBASSADOR REAL ESTATE


Protect your home and budget from life's surprises with an Assurant Home Warranty, backed by a partner that supports you through every step of homeownership. Explore Plans.
© 2026 Better Homes and Gardens Real Estate LLC. An Anywhere Real Estate company. All rights reserved. Better Homes and Gardens® Real Estate is a registered trademark owned by Meredith Operations Corporation, licensed to Better Homes and Gardens Real Estate LLC and used with permission. Better Homes and Gardens Real Estate LLC fully supports the principles of the Fair Housing Act and the Equal Opportunity Act. Listing information is deemed reliable but is not guaranteed accurate.
Each office is independently owned and operated.
Any services or products provided by third parties are not provided by, affiliated with or related to Better Homes and Gardens Real Estate LLC, or its affiliated companies.