
5113 N 209th Avenue, Elkhorn, NE 68022
Local realty services provided by:Better Homes and Gardens Real Estate The Good Life Group
5113 N 209th Avenue,Elkhorn, NE 68022
$599,000
- 5 Beds
- 3 Baths
- 2,935 sq. ft.
- Single family
- Active
Listed by: ricky newhouse
Office: nexthome signature real estate
MLS#:22619065
Source:NE_OABR
Price summary
- Price:$599,000
- Price per sq. ft.:$204.09
- Monthly HOA dues:$6.25
About this home
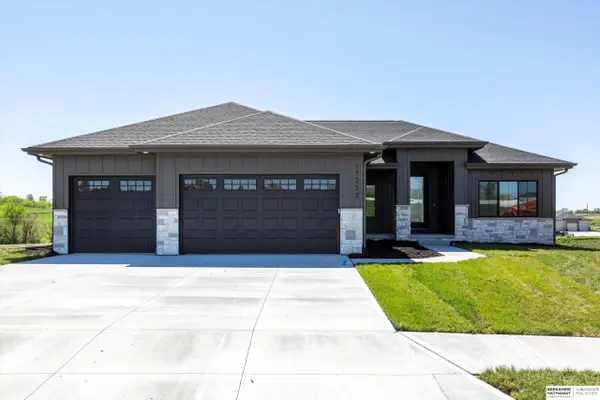
Welcome to your new ranch in Arbor View with quick access to schools and shopping in Elkhorn. Just a few minutes from Maple and close access to downtown Elkhorn. This home, finished in 2022, includes LVP floors throughout the main floor living areas, granite countertops and custom cabinetry, composite deck, and a nearly finished basement (just one more sink!). The backyard includes an above-ground pool which can be included or removed (to be negotiated). The current owners have taken incredible care of this 4 year old home and look forward to passing it on to you.
Contact an agent
Home facts
- Year built:2022
- Listing ID #:22619065
- Added:1 day(s) ago
- Updated:July 10, 2026 at 06:52 PM
Rooms and interior
- Bedrooms:5
- Total bathrooms:3
- Full bathrooms:2
- Flooring:Carpet, Wood
- Bedroom Description:bdr_feat_Wall/Wall Carpeting, bdr_feat_Window Covering
- Basement Description:Partially Finished, Walk-Out Access
- Living area:2,935 sq. ft.
Heating and cooling
- Cooling:Central Air
- Heating:Forced Air
- Central air:Yes
Structure and exterior
- Year built:2022
- Building area:2,935 sq. ft.
- Lot Features:Common Area, Curb Cut, Subdivided, Up to 1/4 Acre
- Architectural Style:Ranch
- Construction Materials:Stone
- Exterior Features:Covered Patio, Deck, Patio, Porch
- Foundation Description:Concrete Perimeter
Schools
- High school:Elkhorn North
- Middle school:Elk Grand
- Elementary school:Arbor View
Utilities
- Water:Public
Finances and disclosures
- Price:$599,000
- Price per sq. ft.:$204.09
- Tax amount:$5,603 (2026)
Features and amenities
- Laundry features:Dryer, Washer
Parking
- Total parking spaces:3
- Parking description:Attached, Heated Garage
- Garage:Yes
- Garage spaces:3
New listings near 5113 N 209th Avenue
- New
 $375,000Active0 Acres
19613 Camden Avenue, Elkhorn, NE 68022
MLS# 22619459Listed by: BHHS AMBASSADOR REAL ESTATE - New
 $375,000Active0 Acres
19637 Camden Avenue, Elkhorn, NE 68022
MLS# 22619474Listed by: BHHS AMBASSADOR REAL ESTATE - New
 $325,000Active0 Acres
19661 Camden Avenue, Elkhorn, NE 68022
MLS# 22619500Listed by: BHHS AMBASSADOR REAL ESTATE - New
 $250,000Active0 Acres
5230 N 196th Street, Elkhorn, NE 68022
MLS# 22619501Listed by: BHHS AMBASSADOR REAL ESTATE - New
 $250,000Active0 Acres
5231 N 196th Street, Elkhorn, NE 68022
MLS# 22619503Listed by: BHHS AMBASSADOR REAL ESTATE - New
 $250,000Active0 Acres
19668 Camden Avenue, Elkhorn, NE 68022
MLS# 22619504Listed by: BHHS AMBASSADOR REAL ESTATE - New
 $225,000Active0 Acres
5255 N 196th Street, Elkhorn, NE 68022
MLS# 22619505Listed by: BHHS AMBASSADOR REAL ESTATE - New
 $670,000Active5 beds 3 baths3,421 sq. ft.
4509 N 213th Street, Elkhorn, NE 68022
MLS# 22619359Listed by: BHHS AMBASSADOR REAL ESTATE - Open Fri, 4 to 6pmNew
 $449,000Active4 beds 3 baths2,968 sq. ft.
21052 Monroe Street, Elkhorn, NE 68022
MLS# 22619250Listed by: BHHS AMBASSADOR REAL ESTATE


Protect your home and budget from life's surprises with an Assurant Home Warranty, backed by a partner that supports you through every step of homeownership. Explore Plans.
© 2026 Better Homes and Gardens Real Estate LLC. An Anywhere Real Estate company. All rights reserved. Better Homes and Gardens® Real Estate is a registered trademark owned by Meredith Operations Corporation, licensed to Better Homes and Gardens Real Estate LLC and used with permission. Better Homes and Gardens Real Estate LLC fully supports the principles of the Fair Housing Act and the Equal Opportunity Act. Listing information is deemed reliable but is not guaranteed accurate.
Each office is independently owned and operated.
Any services or products provided by third parties are not provided by, affiliated with or related to Better Homes and Gardens Real Estate LLC, or its affiliated companies.