
1001 Summerwood Drive, Fremont, NE 68025
Local realty services provided by:Better Homes and Gardens Real Estate The Good Life Group
1001 Summerwood Drive,Fremont, NE 68025
$540,000
- 4 Beds
- 3 Baths
- 3,426 sq. ft.
- Single family
- Active
Upcoming open houses
- Sat, Aug 1510:00 am - 12:00 pm
Listed by:
 Julie Bott(402) 880 - 5354Better Homes and Gardens Real Estate Don Peterson & Associates
Office: bhgre don peterson & associate
MLS#:22622924
Source:NE_OABR
Price summary
- Price:$540,000
- Price per sq. ft.:$157.62
About this home
Welcome home to 1001 Summerwood Drive! Situated on a spacious corner lot, this beautifully maintained 4-bedroom, 3-bath home offers an inviting open layout with room to live, gather and entertain. The kitchen features granite countertops, under-cabinet lighting and a large pantry. Just off the kitchen, the recently added 3-season room extends the living space with a TV setup, electric blinds and walls of windows making it the perfect place to relax or entertain. The fully finished basement offers a spacious family/rec room, additional bedroom and full bath. The impressive 3-car garage features epoxy flooring, built-in cabinetry, wall organization and overhead storage, creating a clean, functional space for vehicles, hobbies and more. Thoughtful improvements throughout make this a home designed to be enjoyed inside and out. Schedule your private showing today.
Contact an agent
Home facts
- Year built:2016
- Subdivision & Development:Brooks Hollow
- Listing ID #:22622924
- Added:2 day(s) ago
- Updated:August 13, 2026 at 09:46 PM
Rooms and interior
- Bedrooms:4
- Total bathrooms:3
- Full bathrooms:3
- Flooring:Carpet
- Basement Description:Egress, FInished, Full
- Living area:3,426 sq. ft.
Heating and cooling
- Cooling:Central Air
- Heating:Electric, Forced Air
- Central air:Yes
Structure and exterior
- Roof:Composition
- Year built:2016
- Building area:3,426 sq. ft.
- Lot Features:City Lot, Corner Lot, Over 1/4 up to 1/2 Acre, Subdivided
- Architectural Style:Ranch
- Construction Materials:Brick/Other, Vinyl Siding
- Exterior Features:Enclosed Porch, Patio
- Foundation Description:Block
Schools
- High school:Fremont
- Middle school:Fremont
- Elementary school:Deer Pointe
Utilities
- Water:Public
- Sewer:Public Sewer
Finances and disclosures
- Price:$540,000
- Price per sq. ft.:$157.62
- Tax amount:$5,496 (2026)
Features and amenities
- Laundry features:Dryer, Washer
Parking
- Total parking spaces:3
- Garage:Yes
- Garage spaces:3
New listings near 1001 Summerwood Drive
- New
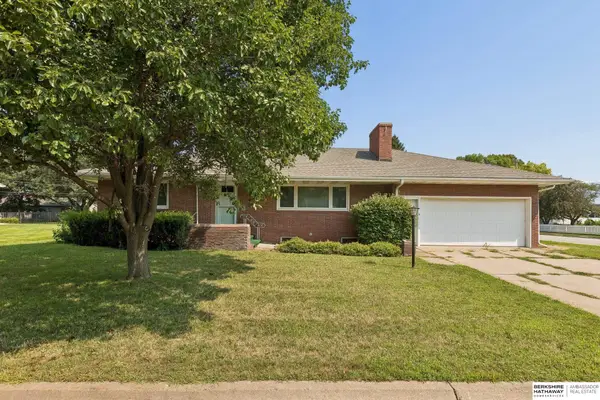 $250,000Active3 beds 2 baths2,319 sq. ft.
1960 Parkview Drive, Fremont, NE 68025
MLS# 22623199Listed by: BHHS AMBASSADOR REAL ESTATE - New
 $129,500Active0 Acres
260 S Woodland Court, Fremont, NE 68025
MLS# 22622996Listed by: BHHS AMBASSADOR REAL ESTATE - Open Sat, 12 to 2pmNew
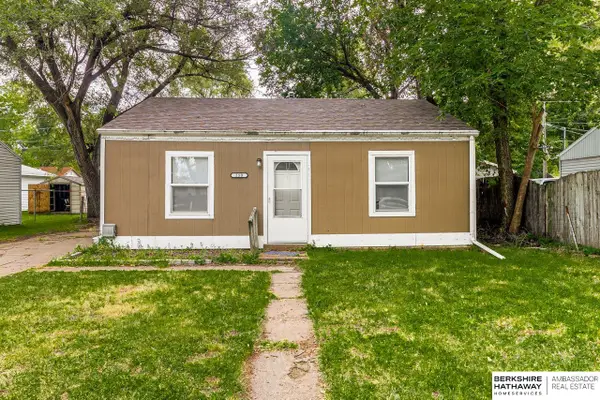 $130,000Active2 beds 1 baths672 sq. ft.
250 Schuyler Avenue, Fremont, NE 68025
MLS# 22623010Listed by: BHHS AMBASSADOR REAL ESTATE 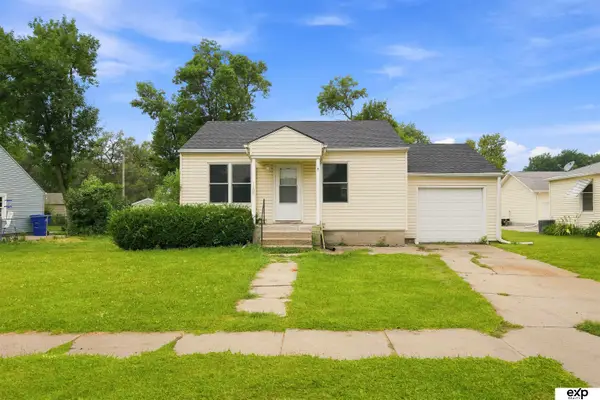 $185,000Pending3 beds 2 baths1,157 sq. ft.
1135 N Somers Avenue, Fremont, NE 68025
MLS# 22622902Listed by: EXP REALTY LLC- Open Sat, 1:30 to 2:30pm
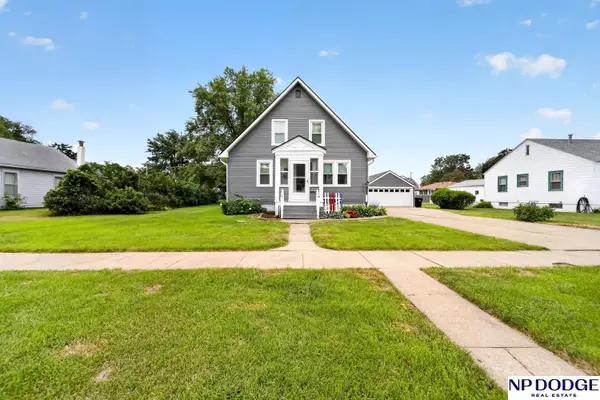 $230,000Pending4 beds 2 baths1,440 sq. ft.
845 W 10th Street, Fremont, NE 68025
MLS# 22622868Listed by: NP DODGE RE SALES INC FREMONT - New
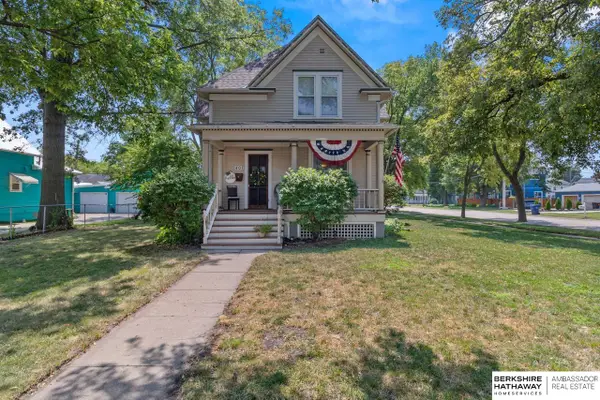 $330,000Active4 beds 3 baths1,147 sq. ft.
407 E 11th Street, Fremont, NE 68025
MLS# 22622782Listed by: BHHS AMBASSADOR REAL ESTATE - New
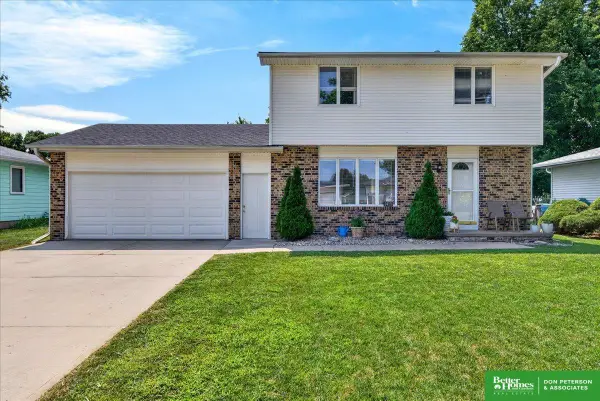 Listed by BHGRE$300,000Active3 beds 2 baths1,700 sq. ft.
1415 Missouri Avenue, Fremont, NE 68025
MLS# 22622789Listed by: BHGRE DON PETERSON & ASSOCIATE - New
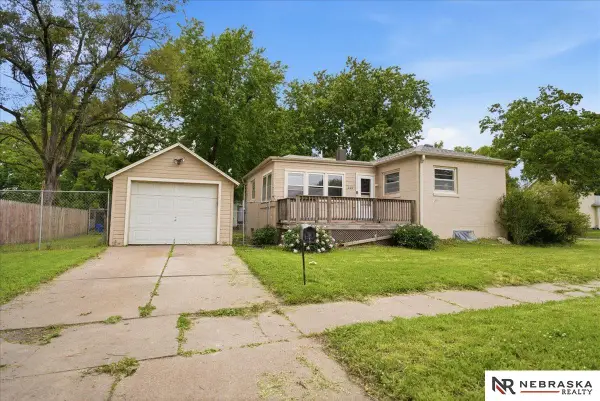 $150,000Active3 beds 2 baths1,636 sq. ft.
445 N L Street, Fremont, NE 68025
MLS# 22622776Listed by: NEBRASKA REALTY - New
 $185,000Active2 beds 1 baths900 sq. ft.
1217 N Somers Avenue, Fremont, NE 68025
MLS# 22622674Listed by: NEBRASKA REALTY


Protect your home and budget from life's surprises with an Assurant Home Warranty, backed by a partner that supports you through every step of homeownership. Explore Plans.
© 2026 Better Homes and Gardens Real Estate LLC. An Anywhere Real Estate company. All rights reserved. Better Homes and Gardens® Real Estate is a registered trademark owned by Meredith Operations Corporation, licensed to Better Homes and Gardens Real Estate LLC and used with permission. Better Homes and Gardens Real Estate LLC fully supports the principles of the Fair Housing Act and the Equal Opportunity Act. Listing information is deemed reliable but is not guaranteed accurate.
Each office is independently owned and operated.
Any services or products provided by third parties are not provided by, affiliated with or related to Better Homes and Gardens Real Estate LLC, or its affiliated companies.