
1058 Iowa Court, Fremont, NE 68025-2114
Local realty services provided by:Better Homes and Gardens Real Estate The Good Life Group
1058 Iowa Court,Fremont, NE 68025-2114
$345,000
- 3 Beds
- 3 Baths
- 2,204 sq. ft.
- Single family
- Active
Listed by: brad bader
Office: realty one group sterling
MLS#:22632220
Source:NE_OABR
Price summary
- Price:$345,000
- Price per sq. ft.:$156.53
About this home
Completely renovated ranch with the perfect combination of modern style, quality upgrades, and exceptional entertaining space! Step inside to discover a beautifully updated interior featuring new flooring, contemporary lighting, and a stunning fireplace with custom accent wall. The gorgeous kitchen showcases new cabinetry, granite countertops, and warm butcher block accents, while a spacious wet bar makes entertaining enjoyable! Updated bathrooms feature stylish vanities and modern fixtures. Beyond the beautiful finishes, enjoy peace of mind with all new windows, a new patio door, new furnace, updated electrical service and panel, new electrical fixtures, and a sewer backflow prevention system. Outside, a brand-new composite deck with sleek black railings overlooks the backyard, complete with a detached storage shed. An attached two-car garage rounds out this impressive, move-in-ready home. Extensive updates inside and out make this one you won't want to miss!
Contact an agent
Home facts
- Year built:1977
- Subdivision & Development:Morehouse 2nd
- Listing ID #:22632220
- Added:1 day(s) ago
- Updated:November 12, 2026 at 11:05 PM
Rooms and interior
- Bedrooms:3
- Total bathrooms:3
- Half bathrooms:1
- Flooring:Carpet, Porcelain Tile
- Bedroom Description:bdr_feat_Wall/Wall Carpeting
- Basement Description:FInished
- Living area:2,204 sq. ft.
Heating and cooling
- Cooling:Central Air
- Heating:Forced Air
- Central air:Yes
Structure and exterior
- Year built:1977
- Building area:2,204 sq. ft.
- Lot Features:City Lot, Curb and Gutter, Subdivided, Up to 1/4 Acre
- Architectural Style:Ranch
- Construction Materials:Block, Vinyl Siding
- Exterior Features:Deck, Patio, Porch
- Foundation Description:Block
Schools
- High school:Fremont
- Middle school:Fremont
- Elementary school:Milliken Park
Utilities
- Water:Public
- Sewer:Public Sewer
Finances and disclosures
- Price:$345,000
- Price per sq. ft.:$156.53
- Tax amount:$3,586 (2025)
Parking
- Total parking spaces:2
- Garage:Yes
- Garage spaces:2
New listings near 1058 Iowa Court
- New
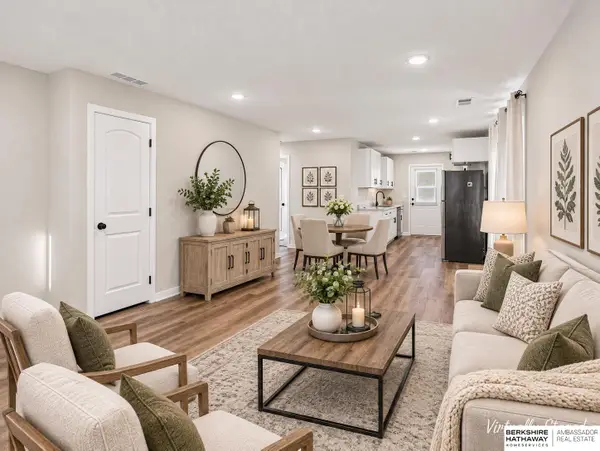 $239,000Active3 beds 2 baths1,054 sq. ft.
3062 E Dawn Street, Fremont, NE 68025
MLS# 22632243Listed by: BHHS AMBASSADOR REAL ESTATE - New
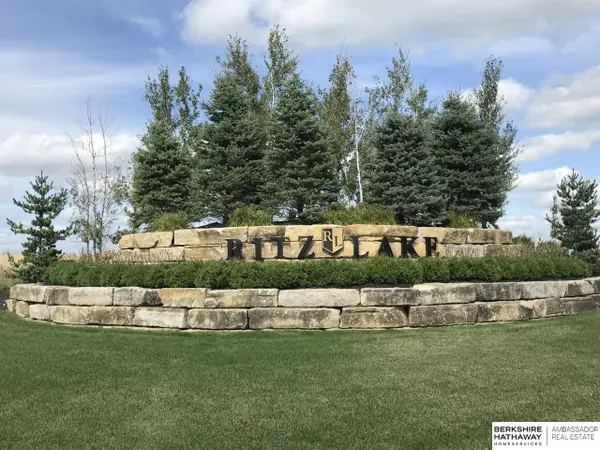 $75,000Active0 Acres
3211 Ritz Place, Fremont, NE 68025
MLS# 22632102Listed by: BHHS AMBASSADOR REAL ESTATE - New
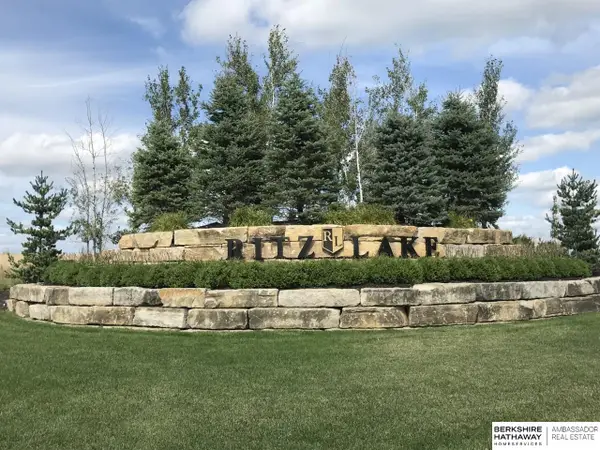 $70,000Active0 Acres
3215 Ritz Place, Fremont, NE 68025
MLS# 22632092Listed by: BHHS AMBASSADOR REAL ESTATE - New
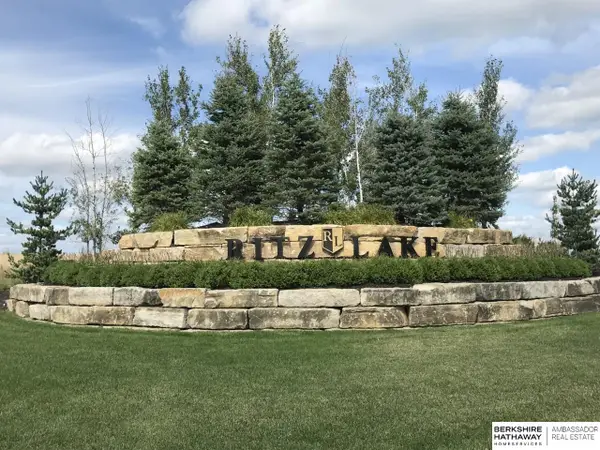 $67,000Active0 Acres
3235 Ritz Place, Fremont, NE 68025
MLS# 22632093Listed by: BHHS AMBASSADOR REAL ESTATE - New
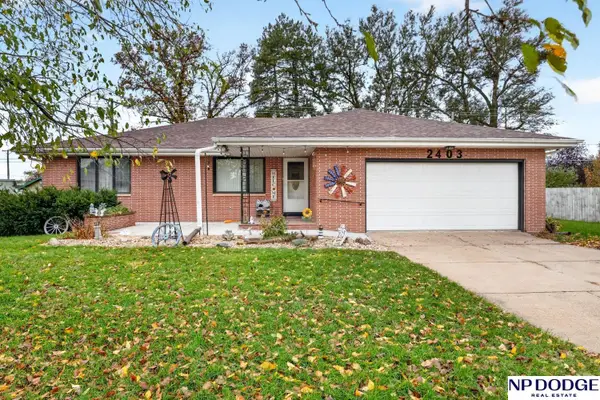 $300,000Active2 beds 3 baths2,461 sq. ft.
2403 Fairway Drive, Fremont, NE 68025
MLS# 22631979Listed by: NP DODGE RE SALES INC FREMONT - New
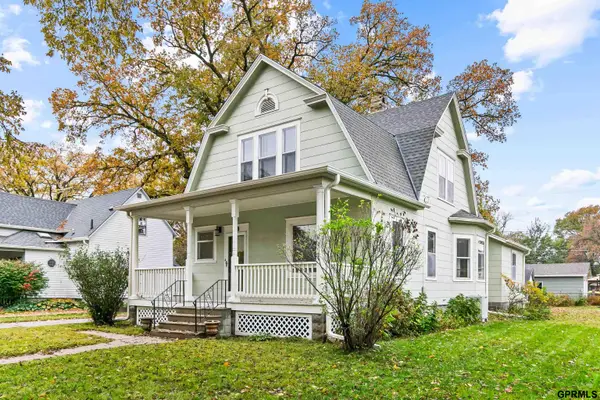 $249,900Active4 beds 2 baths1,795 sq. ft.
1331 N H Street, Fremont, NE 68025
MLS# 22631823Listed by: HIKE REAL ESTATE PC BELLEVUE - Open Sun, 1 to 2:30pmNew
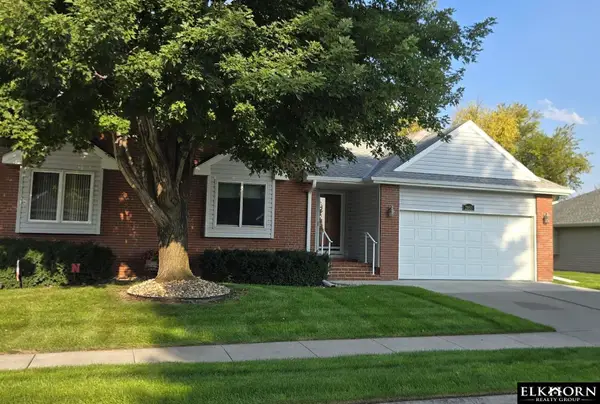 $295,000Active2 beds 2 baths1,988 sq. ft.
2853 N Belvedere Avenue, Fremont, NE 68025
MLS# 22631826Listed by: ELKHORN REALTY GROUP - New
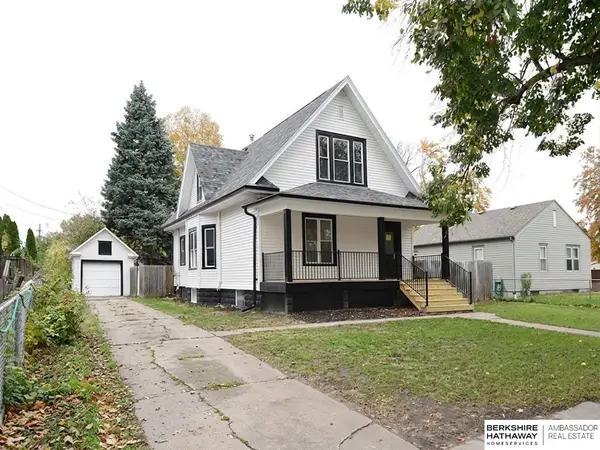 $319,500Active5 beds 3 baths2,420 sq. ft.
240 E 15th Street, Fremont, NE 68025
MLS# 22631835Listed by: BHHS AMBASSADOR REAL ESTATE - New
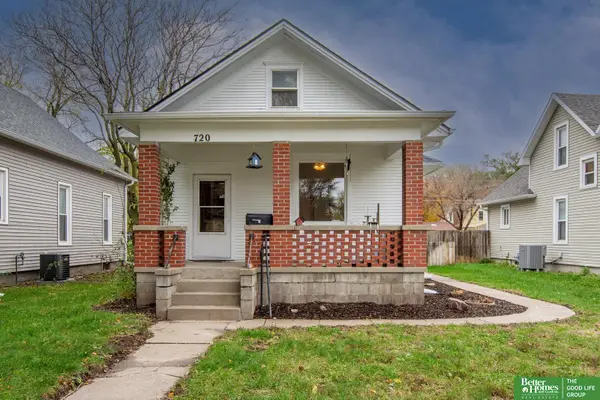 Listed by BHGRE$180,000Active2 beds 1 baths1,080 sq. ft.
720 E 2nd Street, Fremont, NE 68025
MLS# 22631743Listed by: BETTER HOMES AND GARDENS R.E.


Protect your home and budget from life's surprises with an Assurant Home Warranty, backed by a partner that supports you through every step of homeownership. Explore Plans.
© 2026 Better Homes and Gardens Real Estate LLC. An Anywhere Real Estate company. All rights reserved. Better Homes and Gardens® Real Estate is a registered trademark owned by Meredith Operations Corporation, licensed to Better Homes and Gardens Real Estate LLC and used with permission. Better Homes and Gardens Real Estate LLC fully supports the principles of the Fair Housing Act and the Equal Opportunity Act. Listing information is deemed reliable but is not guaranteed accurate.
Each office is independently owned and operated.
Any services or products provided by third parties are not provided by, affiliated with or related to Better Homes and Gardens Real Estate LLC, or its affiliated companies.