
3062 E Dawn Street, Fremont, NE 68025
Local realty services provided by:Better Homes and Gardens Real Estate The Good Life Group
3062 E Dawn Street,Fremont, NE 68025
$239,000
- 3 Beds
- 2 Baths
- 1,054 sq. ft.
- Single family
- Active
Listed by: liz kelly
Office: bhhs ambassador real estate
MLS#:22632243
Source:NE_OABR
Price summary
- Price:$239,000
- Price per sq. ft.:$226.76
- Monthly HOA dues:$4.17
About this home
Welcome home to 3062 E Dawn Dr! This clean and inviting 3-bedroom, 2-bath ranch offers comfortable living with a bright, open feel. The spacious living room features abundant natural light and fresh interior paint, while the functional galley-style kitchen offers stainless steel appliances. The primary bedroom includes a private full bath for added convenience. Enjoy the patio and flat backyard, perfect for relaxing, grilling, or entertaining. Built with modern convenience in mind, the home also features newer appliances, including a washer and dryer. Conveniently located within the Fremont School District and near a community pool, Splash Station, and local schools. A wonderful opportunity to own a newer home in a convenient Fremont location!
Contact an agent
Home facts
- Year built:2023
- Subdivision & Development:SUNRIDGE PLACE
- Listing ID #:22632243
- Added:1 day(s) ago
- Updated:November 12, 2026 at 08:58 PM
Rooms and interior
- Bedrooms:3
- Total bathrooms:2
- Full bathrooms:2
- Bedroom Description:bdr_feat_Wall/Wall Carpeting, bdr_feat_Window Covering
- Living area:1,054 sq. ft.
Heating and cooling
- Cooling:Central Air
- Heating:Electric, Forced Air
- Central air:Yes
Structure and exterior
- Roof:Composition
- Year built:2023
- Building area:1,054 sq. ft.
- Lot Features:Level, Public Sidewalk, Subdivided, Up to 1/4 Acre
- Architectural Style:Ranch
- Exterior Features:Patio, Porch
- Foundation Description:Slab
Schools
- High school:Fremont
- Middle school:Fremont
- Elementary school:Howard
Utilities
- Water:Public
- Sewer:Public Sewer
Finances and disclosures
- Price:$239,000
- Price per sq. ft.:$226.76
- Tax amount:$2,719 (2025)
Features and amenities
- Laundry features:Dryer, Washer
New listings near 3062 E Dawn Street
- New
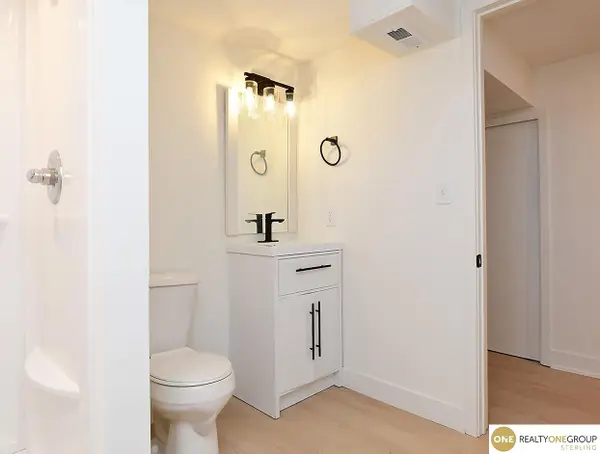 $345,000Active3 beds 3 baths2,204 sq. ft.
1058 Iowa Court, Fremont, NE 68025-2114
MLS# 22632220Listed by: REALTY ONE GROUP STERLING - New
 $75,000Active0 Acres
3211 Ritz Place, Fremont, NE 68025
MLS# 22632102Listed by: BHHS AMBASSADOR REAL ESTATE - New
 $70,000Active0 Acres
3215 Ritz Place, Fremont, NE 68025
MLS# 22632092Listed by: BHHS AMBASSADOR REAL ESTATE - New
 $67,000Active0 Acres
3235 Ritz Place, Fremont, NE 68025
MLS# 22632093Listed by: BHHS AMBASSADOR REAL ESTATE - New
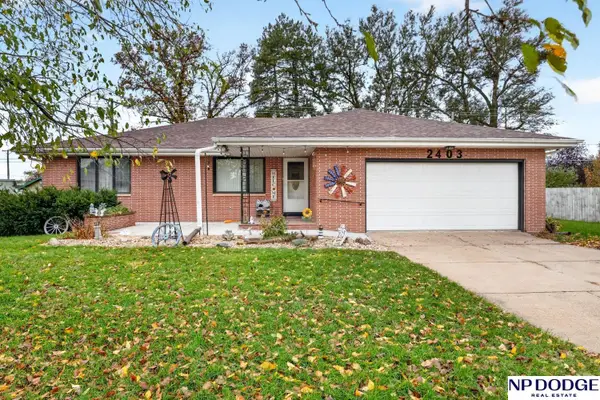 $300,000Active2 beds 3 baths2,461 sq. ft.
2403 Fairway Drive, Fremont, NE 68025
MLS# 22631979Listed by: NP DODGE RE SALES INC FREMONT - New
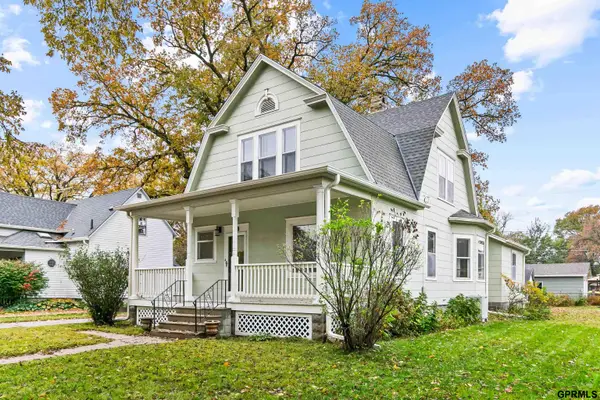 $249,900Active4 beds 2 baths1,795 sq. ft.
1331 N H Street, Fremont, NE 68025
MLS# 22631823Listed by: HIKE REAL ESTATE PC BELLEVUE - Open Sun, 1 to 2:30pmNew
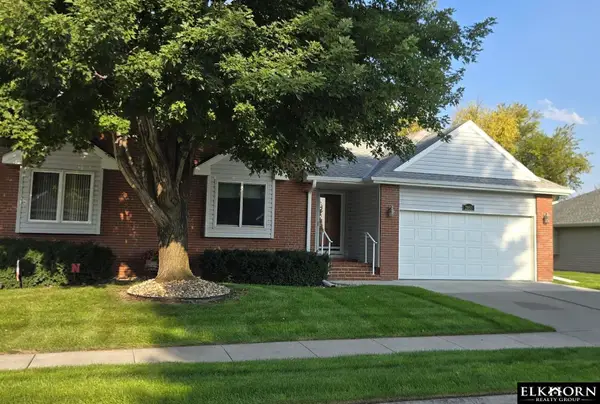 $295,000Active2 beds 2 baths1,988 sq. ft.
2853 N Belvedere Avenue, Fremont, NE 68025
MLS# 22631826Listed by: ELKHORN REALTY GROUP - New
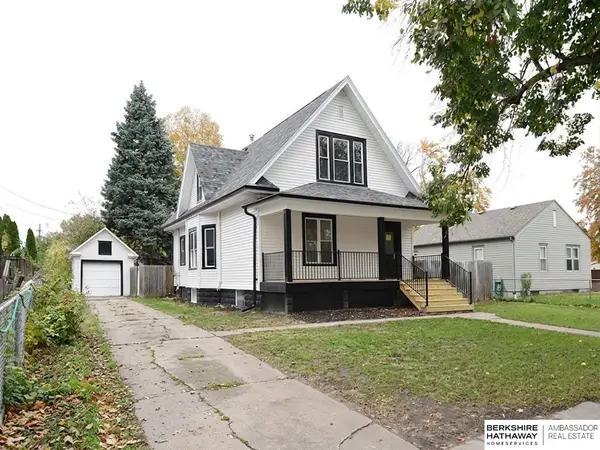 $319,500Active5 beds 3 baths2,420 sq. ft.
240 E 15th Street, Fremont, NE 68025
MLS# 22631835Listed by: BHHS AMBASSADOR REAL ESTATE - New
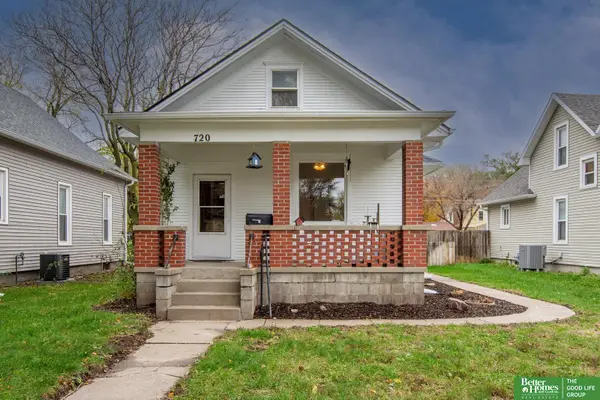 Listed by BHGRE$180,000Active2 beds 1 baths1,080 sq. ft.
720 E 2nd Street, Fremont, NE 68025
MLS# 22631743Listed by: BETTER HOMES AND GARDENS R.E.


Protect your home and budget from life's surprises with an Assurant Home Warranty, backed by a partner that supports you through every step of homeownership. Explore Plans.
© 2026 Better Homes and Gardens Real Estate LLC. An Anywhere Real Estate company. All rights reserved. Better Homes and Gardens® Real Estate is a registered trademark owned by Meredith Operations Corporation, licensed to Better Homes and Gardens Real Estate LLC and used with permission. Better Homes and Gardens Real Estate LLC fully supports the principles of the Fair Housing Act and the Equal Opportunity Act. Listing information is deemed reliable but is not guaranteed accurate.
Each office is independently owned and operated.
Any services or products provided by third parties are not provided by, affiliated with or related to Better Homes and Gardens Real Estate LLC, or its affiliated companies.