
2015 E 19th Street, Fremont, NE 68025-2877
Local realty services provided by:Better Homes and Gardens Real Estate The Good Life Group
2015 E 19th Street,Fremont, NE 68025-2877
$349,900
- 2 Beds
- 3 Baths
- 2,044 sq. ft.
- Single family
- Active
Listed by: brett eddie
Office: nebraska realty
MLS#:22632535
Source:NE_OABR
Price summary
- Price:$349,900
- Price per sq. ft.:$171.18
About this home
A 2 bed 2 bath home with an efficient main level featuring spacious bedrooms, primary suite, and large living space. This home has an abundance of natural light, oversized 2 car garage, great lot, and a sunroom for the morning cup or the end of the day nightcap. The lower level rec room is equipped with wet bar and sealed concrete floor. When you take a walk around the exterior you will notice the premium location, large lot, storage shed, fenced yard, and plenty of space for all your outdoor activities and gatherings. Schedule your showing today.
Contact an agent
Home facts
- Year built:1972
- Subdivision & Development:E&S
- Listing ID #:22632535
- Added:2 day(s) ago
- Updated:November 17, 2026 at 03:44 PM
Rooms and interior
- Bedrooms:2
- Total bathrooms:3
- Full bathrooms:1
- Half bathrooms:1
- Flooring:Carpet, Concrete, Vinyl
- Bedroom Description:bdr_feat_Wall/Wall Carpeting, bdr_feat_Window Covering
- Basement Description:Partially Finished
- Living area:2,044 sq. ft.
Heating and cooling
- Cooling:Central Air
- Heating:Forced Air
- Central air:Yes
Structure and exterior
- Roof:Composition
- Year built:1972
- Building area:2,044 sq. ft.
- Lot Features:City Lot, Corner Lot, Curb Cut, Curb and Gutter, Level, Over 1/4 up to 1/2 Acre, Public Sidewalk, Wooded
- Architectural Style:Ranch, Traditional
- Construction Materials:Brick/Other
- Exterior Features:Patio, Porch
- Foundation Description:Block
Schools
- High school:Fremont
- Middle school:Fremont
- Elementary school:Deer Pointe
Utilities
- Water:Public
- Sewer:Public Sewer
Finances and disclosures
- Price:$349,900
- Price per sq. ft.:$171.18
- Tax amount:$3,408 (2025)
Parking
- Total parking spaces:2
- Garage:Yes
- Garage spaces:2
New listings near 2015 E 19th Street
- New
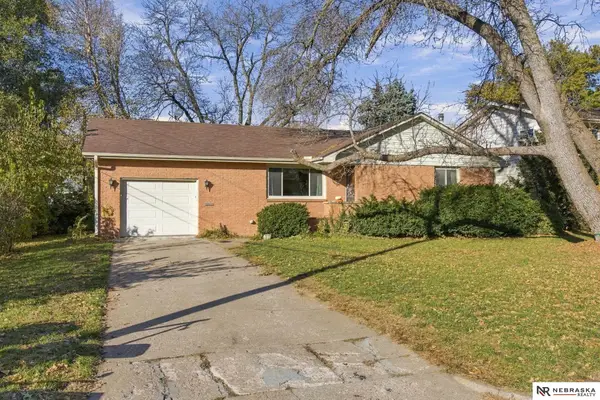 $225,000Active2 beds 2 baths2,422 sq. ft.
1103 N K Street, Fremont, NE 68025
MLS# 22632513Listed by: NEBRASKA REALTY - Open Sat, 11am to 12pmNew
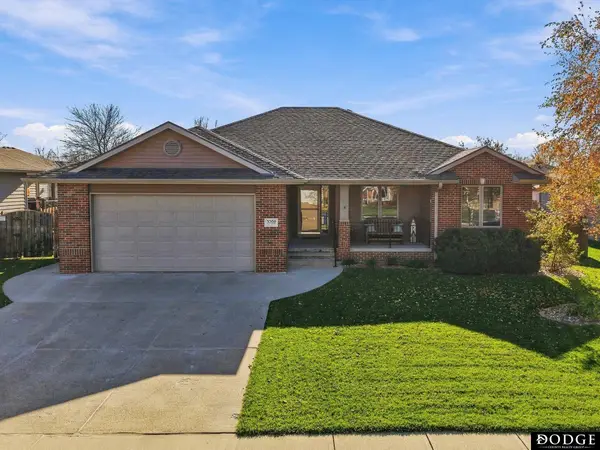 $480,000Active4 beds 3 baths2,794 sq. ft.
3209 Applewood Drive, Fremont, NE 68025
MLS# 22632442Listed by: DODGE COUNTY REALTY GROUP - New
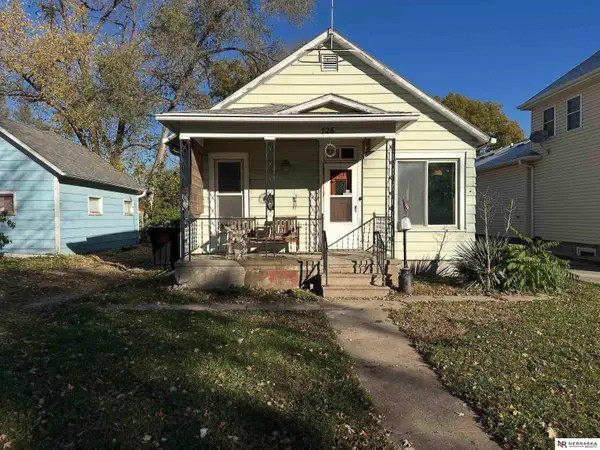 $110,000Active2 beds 1 baths915 sq. ft.
726 W 5th Street, Fremont, NE 68025
MLS# 22632399Listed by: NEBRASKA REALTY - New
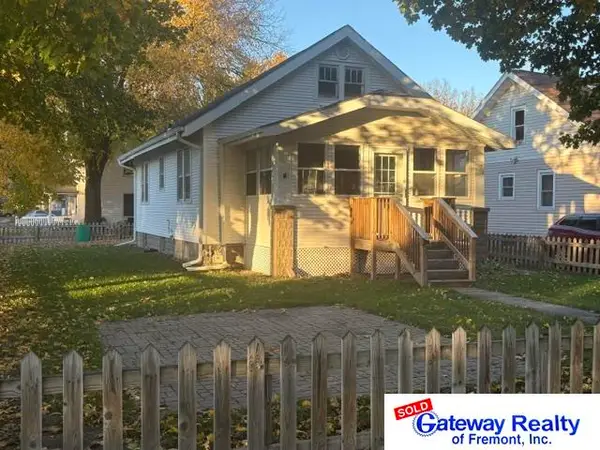 $210,000Active3 beds 2 baths1,822 sq. ft.
650 W 17th Street W, Fremont, NE 68025
MLS# 22632344Listed by: GATEWAY REALTY OF FREMONT INC - New
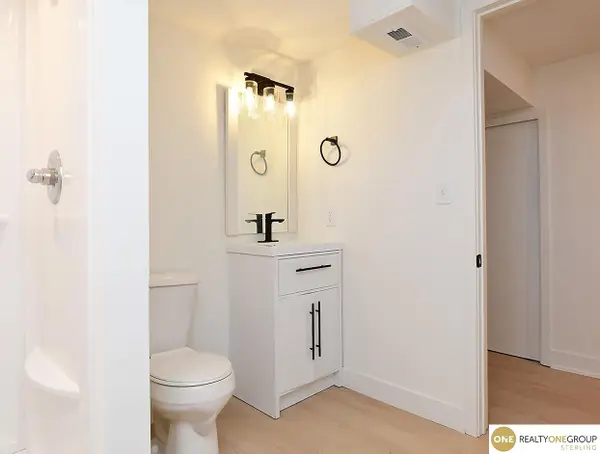 $345,000Active3 beds 3 baths2,204 sq. ft.
1058 Iowa Court, Fremont, NE 68025-2114
MLS# 22632220Listed by: REALTY ONE GROUP STERLING - New
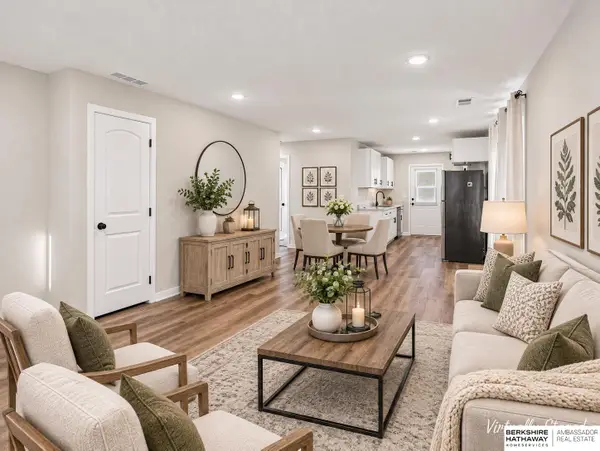 $239,000Active3 beds 2 baths1,054 sq. ft.
3062 E Dawn Street, Fremont, NE 68025
MLS# 22632243Listed by: BHHS AMBASSADOR REAL ESTATE - New
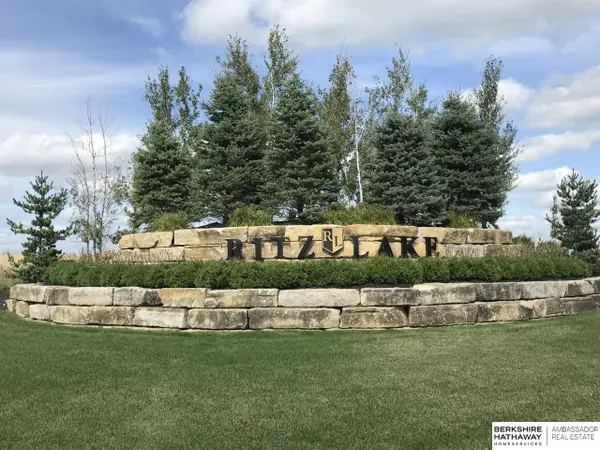 $75,000Active0 Acres
3211 Ritz Place, Fremont, NE 68025
MLS# 22632102Listed by: BHHS AMBASSADOR REAL ESTATE - New
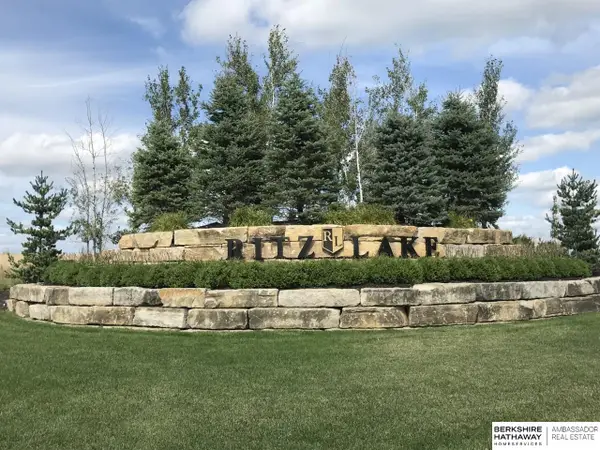 $70,000Active0 Acres
3215 Ritz Place, Fremont, NE 68025
MLS# 22632092Listed by: BHHS AMBASSADOR REAL ESTATE - New
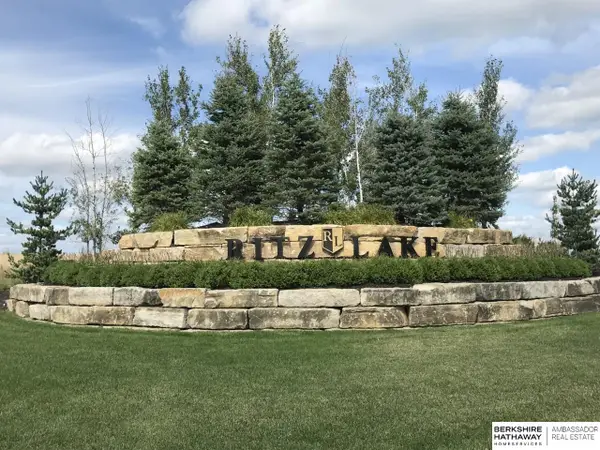 $67,000Active0 Acres
3235 Ritz Place, Fremont, NE 68025
MLS# 22632093Listed by: BHHS AMBASSADOR REAL ESTATE


Protect your home and budget from life's surprises with an Assurant Home Warranty, backed by a partner that supports you through every step of homeownership. Explore Plans.
© 2026 Better Homes and Gardens Real Estate LLC. An Anywhere Real Estate company. All rights reserved. Better Homes and Gardens® Real Estate is a registered trademark owned by Meredith Operations Corporation, licensed to Better Homes and Gardens Real Estate LLC and used with permission. Better Homes and Gardens Real Estate LLC fully supports the principles of the Fair Housing Act and the Equal Opportunity Act. Listing information is deemed reliable but is not guaranteed accurate.
Each office is independently owned and operated.
Any services or products provided by third parties are not provided by, affiliated with or related to Better Homes and Gardens Real Estate LLC, or its affiliated companies.