
1712 Branched Oak Road, Garland, NE 68360
Local realty services provided by:Better Homes and Gardens Real Estate The Good Life Group
Listed by: kenny german
Office: home real estate
MLS#:22618695
Source:NE_OABR
Price summary
- Price:$1,150,000
- Price per sq. ft.:$294.27
About this home
This gorgeous home has been recently renovated from top to bottom, it includes 4 bedrooms and 4 bathrooms with the primary bed/ bath on the main floor and sits on OVER 20 acres of land including a pond!
Contact an agent
Home facts
- Year built:2002
- Subdivision & Development:Oak Hills
- Listing ID #:22618695
- Added:103 day(s) ago
- Updated:October 14, 2026 at 02:58 PM
Rooms and interior
- Bedrooms:5
- Total bathrooms:5
- Full bathrooms:4
- Half bathrooms:1
- Flooring:Carpet, Ceramic Tile, Wood
- Basement Description:Daylight, Walk-Out Access
- Living area:3,908 sq. ft.
Heating and cooling
- Cooling:Central Air
- Heating:Electric, Forced Air
- Central air:Yes
Structure and exterior
- Roof:Composition
- Year built:2002
- Building area:3,908 sq. ft.
- Lot Features:Common Area, Over 20 up to 40 Acres, Secluded, Sloped, Wooded
- Construction Materials:Aluminum Siding, Vinyl Siding
- Exterior Features:Deck, Patio
- Foundation Description:Concrete Perimeter
- Levels:2 Story
Schools
- High school:Seward
- Middle school:Seward
- Elementary school:Seward
Utilities
- Water:Well
- Sewer:Septic Tank
Finances and disclosures
- Price:$1,150,000
- Price per sq. ft.:$294.27
- Tax amount:$6,395 (2025)
Features and amenities
- Laundry features:Dryer, Washer
Parking
- Total parking spaces:3
- Parking description:Attached
- Garage:Yes
- Garage spaces:3
New listings near 1712 Branched Oak Road
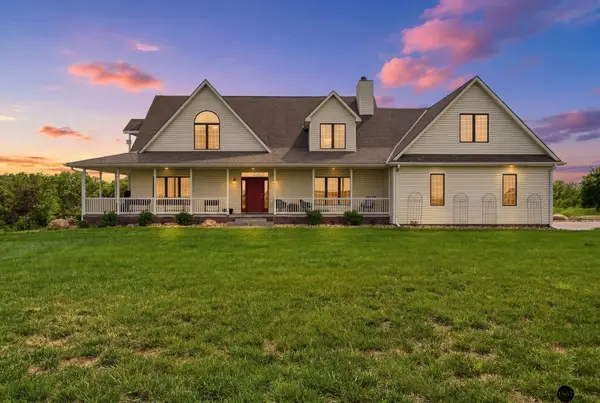 $1,150,000Pending5 beds 5 baths4,915 sq. ft.
1561 Raymond Road, Garland, NE 68360
MLS# 22626614Listed by: THE 1867 COLLECTIVE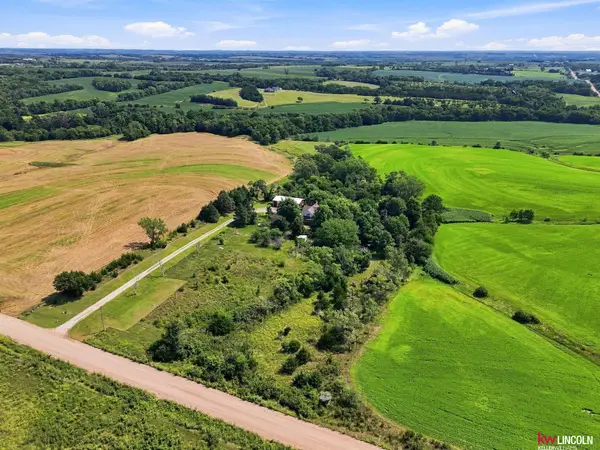 $399,900Pending3 beds 1 baths1,856 sq. ft.
1618 168th Road, Garland, NE 68360
MLS# 22625341Listed by: KELLER WILLIAMS LINCOLN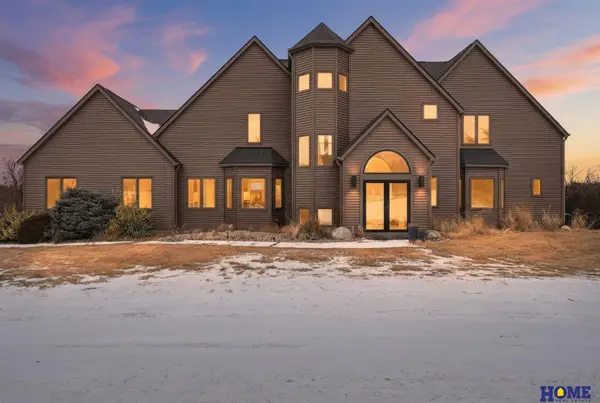 $1,150,000Active5 beds 5 baths3,908 sq. ft.
1712 Branched Oak Road, Garland, NE 68360
MLS# 22618695Listed by: HOME REAL ESTATE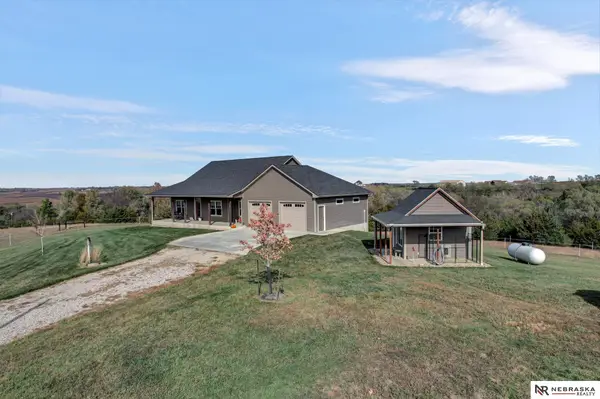 $775,000Active3 beds 3 baths2,636 sq. ft.
14260 NW 140th Street, Garland, NE 68360
MLS# 22326338Listed by: NEBRASKA REALTY


Protect your home and budget from life's surprises with an Assurant Home Warranty, backed by a partner that supports you through every step of homeownership. Explore Plans.
© 2026 Better Homes and Gardens Real Estate LLC. An Anywhere Real Estate company. All rights reserved. Better Homes and Gardens® Real Estate is a registered trademark owned by Meredith Operations Corporation, licensed to Better Homes and Gardens Real Estate LLC and used with permission. Better Homes and Gardens Real Estate LLC fully supports the principles of the Fair Housing Act and the Equal Opportunity Act. Listing information is deemed reliable but is not guaranteed accurate.
Each office is independently owned and operated.
Any services or products provided by third parties are not provided by, affiliated with or related to Better Homes and Gardens Real Estate LLC, or its affiliated companies.