
129 N 11th Street, Geneva, NE 68361
Local realty services provided by:Better Homes and Gardens Real Estate The Good Life Group
129 N 11th Street,Geneva, NE 68361
$215,000
- 2 Beds
- 2 Baths
- 2,012 sq. ft.
- Single family
- Active
Listed by: misti smith
Office: fortify group, inc
MLS#:22622930
Source:NE_OABR
Price summary
- Price:$215,000
- Price per sq. ft.:$106.86
About this home
A wide-open lower level with built-in shelves and a bookcase adds flexible space to this Geneva home, alongside two bedrooms and two full baths across three levels above grade, on a 0.42-acre lot. The layout gives you options: a living room, kitchen, and informal dining on the main floor; both bedrooms and a full bath upstairs; and the open lower level plus second full bath below. Just over 1,700 square feet above grade, plus a 308 sq ft unfinished basement. 2026 updates include new LVP flooring on the main level, new bathroom flooring, new carpet on both staircases, the upper hallway, and second bedroom, plus fresh paint on the main level, lower bath, and 2nd bedroom. Water and sewer service line to the city main replaced in 2024. Foundation work by Epp Concrete in 2018 carries a 25-year transferable warranty. Central air, water heater, and induction range updated 2018-2023. Outside, underground sprinklers, a covered porch, and attached two-car garage. All measurements approximate.
Contact an agent
Home facts
- Year built:1972
- Subdivision & Development:Geneva
- Listing ID #:22622930
- Added:47 day(s) ago
- Updated:October 10, 2026 at 02:54 PM
Rooms and interior
- Bedrooms:2
- Total bathrooms:2
- Full bathrooms:2
- Flooring:Carpet
- Bedroom Description:bdr_feat_Wall/Wall Carpeting
- Basement Description:Partially Finished
- Living area:2,012 sq. ft.
Heating and cooling
- Cooling:Central Air
- Heating:Baseboard, Electric, Radiant
- Central air:Yes
Structure and exterior
- Roof:Composition
- Year built:1972
- Building area:2,012 sq. ft.
- Lot Features:City Lot, Curb and Gutter, Level, Over 1/4 up to 1/2 Acre
- Construction Materials:Brick/Other, Vinyl Siding
- Exterior Features:Patio, Porch
- Foundation Description:Block
Schools
- High school:Fillmore Central
- Middle school:Fillmore Central
- Elementary school:Fillmore Central
Utilities
- Water:Public
- Sewer:Public Sewer
Finances and disclosures
- Price:$215,000
- Price per sq. ft.:$106.86
- Tax amount:$2,599 (2025)
Parking
- Total parking spaces:2
- Garage:Yes
- Garage spaces:2
New listings near 129 N 11th Street
- New
 $179,000Active3 beds 2 baths1,830 sq. ft.
1218 I Street, Geneva, NE 68361
MLS# 22629281Listed by: 2KS REALTY  $489,000Active4 beds 3 baths3,562 sq. ft.
116 N 3rd Street, Geneva, NE 68361
MLS# 22628018Listed by: KW HEARTLAND REAL ESTATE $150,000Active3 beds 1 baths1,010 sq. ft.
1212 K Street, Geneva, NE 68361
MLS# 22625899Listed by: REMAX CONCEPTS $99,000Active2 beds 2 baths996 sq. ft.
204 N 8th Street, Geneva, NE 68361
MLS# 22624451Listed by: 2KS REALTY $169,000Active3 beds 1 baths1,435 sq. ft.
506 N 10th Street, Geneva, NE 68361
MLS# 22622639Listed by: WOODS BROS REALTY $22,000Active0 Acres
0000 14th And J Street, Geneva, NE 68361-0000
MLS# 22621201Listed by: FORTIFY GROUP, INC $265,000Pending3 beds 3 baths2,484 sq. ft.
646 N 8th Street, Geneva, NE 68361
MLS# 22618754Listed by: FORTIFY GROUP, INC $330,000Active4 beds 2 baths2,064 sq. ft.
1517 H Street, Geneva, NE 68361
MLS# 22618623Listed by: KZ REALTY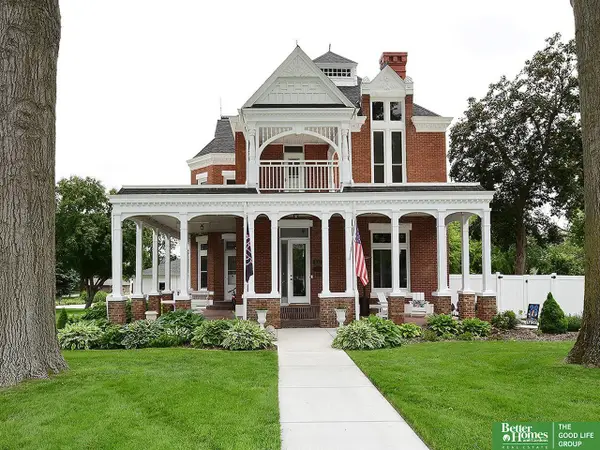 Listed by BHGRE$499,999Pending4 beds 2 baths3,594 sq. ft.
331 N 11th Street, Geneva, NE 68361
MLS# 22614234Listed by: BETTER HOMES AND GARDENS R.E.


Protect your home and budget from life's surprises with an Assurant Home Warranty, backed by a partner that supports you through every step of homeownership. Explore Plans.
© 2026 Better Homes and Gardens Real Estate LLC. An Anywhere Real Estate company. All rights reserved. Better Homes and Gardens® Real Estate is a registered trademark owned by Meredith Operations Corporation, licensed to Better Homes and Gardens Real Estate LLC and used with permission. Better Homes and Gardens Real Estate LLC fully supports the principles of the Fair Housing Act and the Equal Opportunity Act. Listing information is deemed reliable but is not guaranteed accurate.
Each office is independently owned and operated.
Any services or products provided by third parties are not provided by, affiliated with or related to Better Homes and Gardens Real Estate LLC, or its affiliated companies.