
646 N 8th Street, Geneva, NE 68361
Local realty services provided by:Better Homes and Gardens Real Estate The Good Life Group
646 N 8th Street,Geneva, NE 68361
$265,000
- 3 Beds
- 3 Baths
- 2,484 sq. ft.
- Single family
- Pending
Listed by: misti smith
Office: fortify group, inc
MLS#:22618754
Source:NE_OABR
Price summary
- Price:$265,000
- Price per sq. ft.:$106.68
About this home
Contract Pending Sitting on 0.4 acres in Geneva, this 3 bedroom, 2.5 bath home offers room both inside and out. All three bedrooms are on the main floor, with two additional non-conforming bedrooms in the basement. Mature trees frame the front yard, and the backyard has no neighbors directly behind, with a mix of sun and shade through the day.A deck off the informal dining room leads down to the backyard, and the basement is a walkout with its own patio. Downstairs you'll find a spacious family room, a bar area, and a wood burning fireplace, matched by a second wood burning fireplace in the main floor living room. Laundry is in the basement utility room.The attached one car garage is joined by a carport with a gated entrance to the backyard. The roof was replaced in 2023, and the home has a Lennox heat pump.Chimneys both just swept on 7-9-26.
Contact an agent
Home facts
- Year built:1977
- Subdivision & Development:ROLLING ACRES SECOND ADD
- Listing ID #:22618754
- Added:99 day(s) ago
- Updated:October 10, 2026 at 07:53 AM
Rooms and interior
- Bedrooms:3
- Total bathrooms:3
- Half bathrooms:1
- Flooring:Carpet, Vinyl
- Bedroom Description:bdr_feat_Wall/Wall Carpeting
- Basement Description:FInished
- Living area:2,484 sq. ft.
Heating and cooling
- Cooling:Heat Pump
- Heating:Electric, Heat Pump
Structure and exterior
- Roof:Composition
- Year built:1977
- Building area:2,484 sq. ft.
- Lot Features:City Lot, Curb and Gutter, Over 1/4 up to 1/2 Acre, Sloped, Wooded
- Architectural Style:Ranch
- Construction Materials:Brick/Other, Vinyl Siding
- Exterior Features:Deck, Porch
- Foundation Description:Concrete Perimeter
Schools
- High school:Fillmore Central
- Middle school:Fillmore Central
- Elementary school:Fillmore Central
Utilities
- Water:Public
- Sewer:Public Sewer
Finances and disclosures
- Price:$265,000
- Price per sq. ft.:$106.68
- Tax amount:$3,252 (2025)
Features and amenities
- Laundry features:Dryer, Washer
Parking
- Total parking spaces:1
- Parking description:Attached
- Garage:Yes
- Garage spaces:1
New listings near 646 N 8th Street
- New
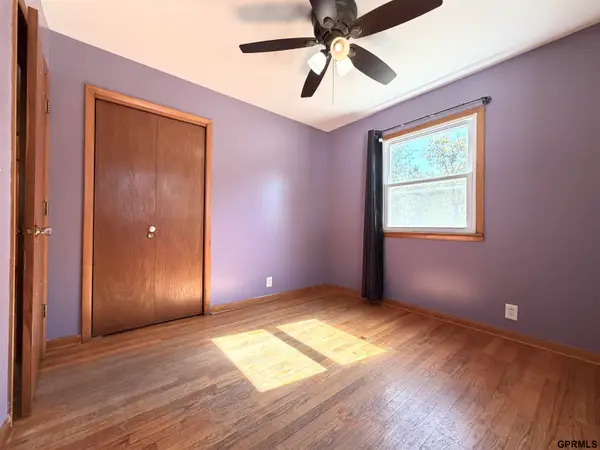 $179,000Active3 beds 2 baths1,830 sq. ft.
1218 I Street, Geneva, NE 68361
MLS# 22629281Listed by: 2KS REALTY  $489,000Active4 beds 3 baths3,562 sq. ft.
116 N 3rd Street, Geneva, NE 68361
MLS# 22628018Listed by: KW HEARTLAND REAL ESTATE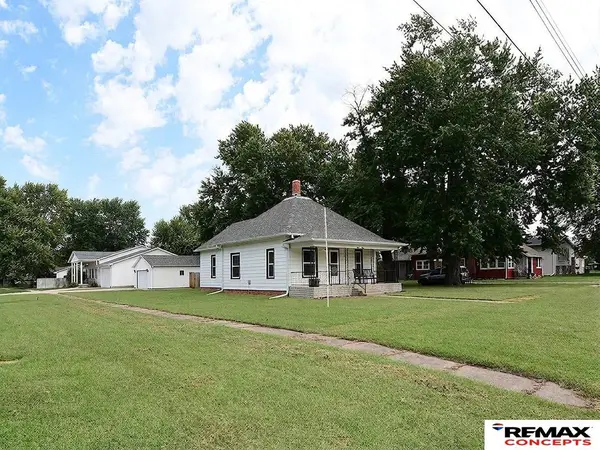 $150,000Active3 beds 1 baths1,010 sq. ft.
1212 K Street, Geneva, NE 68361
MLS# 22625899Listed by: REMAX CONCEPTS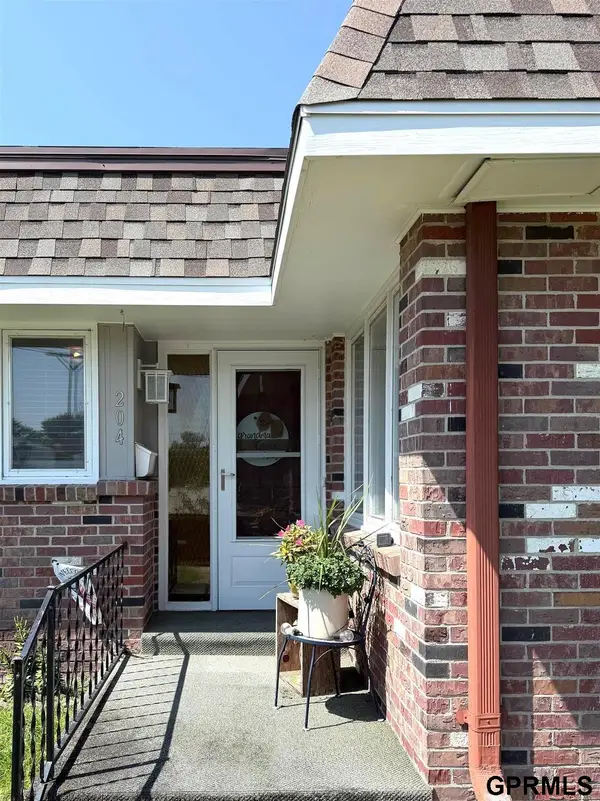 $99,000Active2 beds 2 baths996 sq. ft.
204 N 8th Street, Geneva, NE 68361
MLS# 22624451Listed by: 2KS REALTY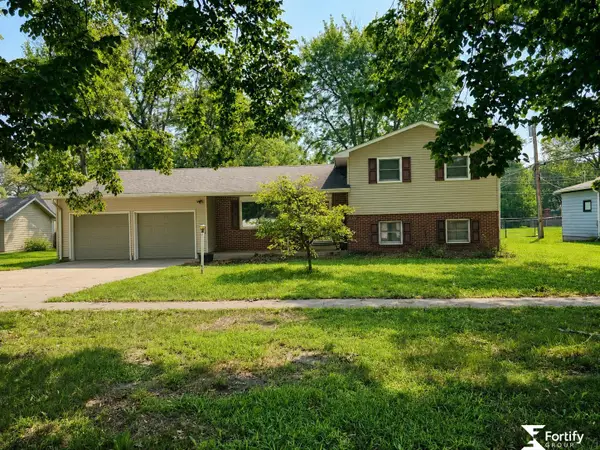 $215,000Active2 beds 2 baths2,012 sq. ft.
129 N 11th Street, Geneva, NE 68361
MLS# 22622930Listed by: FORTIFY GROUP, INC $169,000Active3 beds 1 baths1,435 sq. ft.
506 N 10th Street, Geneva, NE 68361
MLS# 22622639Listed by: WOODS BROS REALTY $22,000Active0 Acres
0000 14th And J Street, Geneva, NE 68361-0000
MLS# 22621201Listed by: FORTIFY GROUP, INC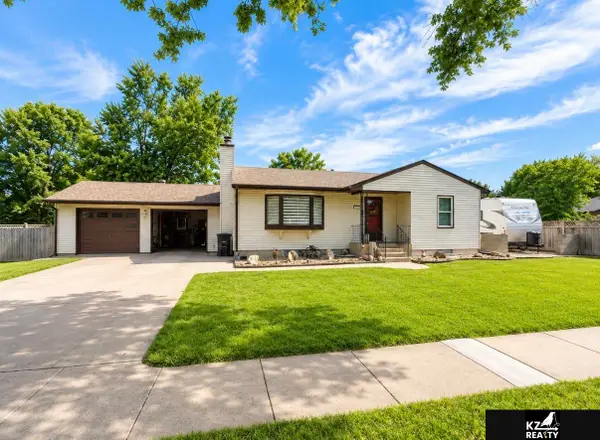 $330,000Active4 beds 2 baths2,064 sq. ft.
1517 H Street, Geneva, NE 68361
MLS# 22618623Listed by: KZ REALTY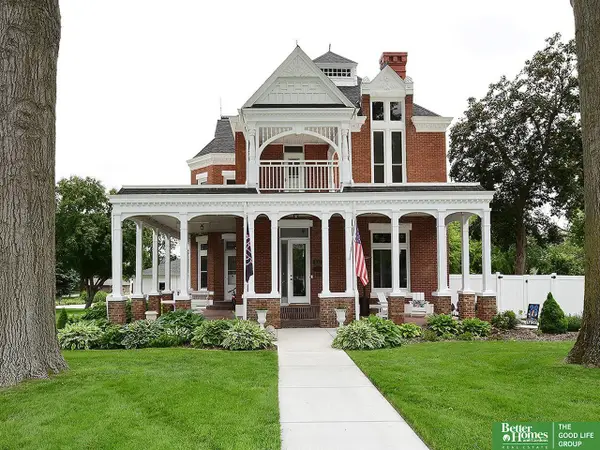 Listed by BHGRE$499,999Pending4 beds 2 baths3,594 sq. ft.
331 N 11th Street, Geneva, NE 68361
MLS# 22614234Listed by: BETTER HOMES AND GARDENS R.E.


Protect your home and budget from life's surprises with an Assurant Home Warranty, backed by a partner that supports you through every step of homeownership. Explore Plans.
© 2026 Better Homes and Gardens Real Estate LLC. An Anywhere Real Estate company. All rights reserved. Better Homes and Gardens® Real Estate is a registered trademark owned by Meredith Operations Corporation, licensed to Better Homes and Gardens Real Estate LLC and used with permission. Better Homes and Gardens Real Estate LLC fully supports the principles of the Fair Housing Act and the Equal Opportunity Act. Listing information is deemed reliable but is not guaranteed accurate.
Each office is independently owned and operated.
Any services or products provided by third parties are not provided by, affiliated with or related to Better Homes and Gardens Real Estate LLC, or its affiliated companies.