
1517 H Street, Geneva, NE 68361
Local realty services provided by:Better Homes and Gardens Real Estate The Good Life Group
1517 H Street,Geneva, NE 68361
$330,000
- 4 Beds
- 2 Baths
- 2,064 sq. ft.
- Single family
- Active
Listed by: laura linares
Office: kz realty
MLS#:22618623
Source:NE_OABR
Price summary
- Price:$330,000
- Price per sq. ft.:$159.88
About this home
Welcome to this beautifully updated 4-bedroom, 2-bath home offering the perfect blend of style, comfort, and functionality! Step inside to discover rich hardwood floors, modern lighting, stylish black trim and doors, and two beautifully remodeled bathrooms featuring custom tile showers and contemporary finishes. The bright, open living spaces are ideal for everyday living and entertaining. The versatile fourth bedroom can also serve as a home office, nursery, gaming room, or hobby space. Outside, you'll find a spacious, fully fenced backyard with mature shade trees, plenty of room for gatherings, play, pets, or gardening, plus a storage shed and ample parking. Conveniently located near schools, parks, and local amenities, this move-in-ready home is ready for its next owner!
Contact an agent
Home facts
- Year built:1959
- Subdivision & Development:City of Geneva
- Listing ID #:22618623
- Added:100 day(s) ago
- Updated:October 10, 2026 at 02:54 PM
Rooms and interior
- Bedrooms:4
- Total bathrooms:2
- Basement Description:Egress, FInished
- Living area:2,064 sq. ft.
Heating and cooling
- Cooling:Central Air
- Heating:Electric, Forced Air
- Central air:Yes
Structure and exterior
- Year built:1959
- Building area:2,064 sq. ft.
- Lot Features:Over 1/4 up to 1/2 Acre
- Architectural Style:Ranch
- Exterior Features:Deck, Patio
- Foundation Description:Concrete Perimeter
Schools
- High school:Fillmore Central
- Middle school:Fillmore Central
- Elementary school:Fillmore Central
Utilities
- Water:Public
- Sewer:Public Sewer
Finances and disclosures
- Price:$330,000
- Price per sq. ft.:$159.88
- Tax amount:$2,197 (2026)
Parking
- Total parking spaces:2
- Parking description:Attached
- Garage:Yes
- Garage spaces:2
New listings near 1517 H Street
- New
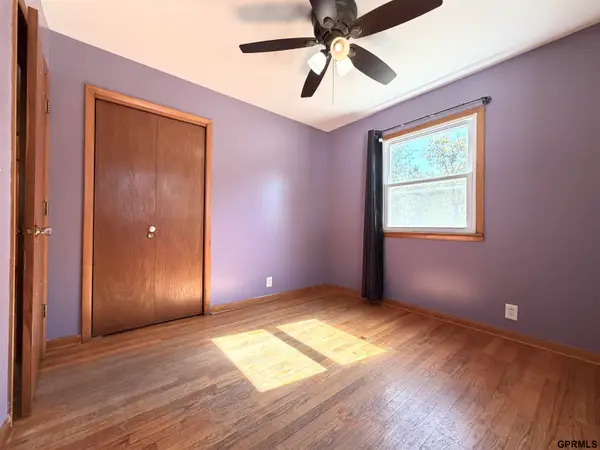 $179,000Active3 beds 2 baths1,830 sq. ft.
1218 I Street, Geneva, NE 68361
MLS# 22629281Listed by: 2KS REALTY  $489,000Active4 beds 3 baths3,562 sq. ft.
116 N 3rd Street, Geneva, NE 68361
MLS# 22628018Listed by: KW HEARTLAND REAL ESTATE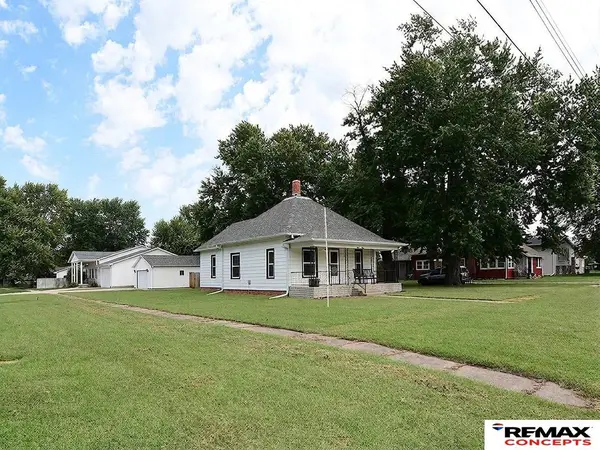 $150,000Active3 beds 1 baths1,010 sq. ft.
1212 K Street, Geneva, NE 68361
MLS# 22625899Listed by: REMAX CONCEPTS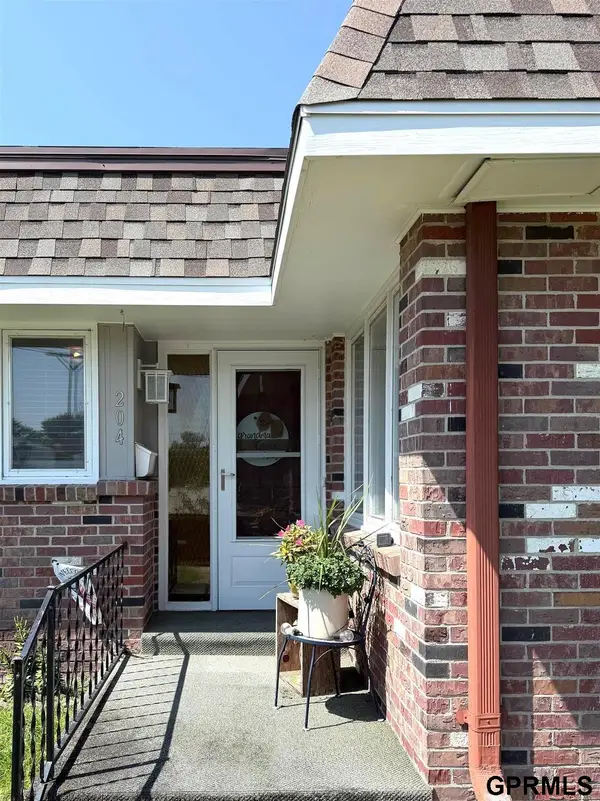 $99,000Active2 beds 2 baths996 sq. ft.
204 N 8th Street, Geneva, NE 68361
MLS# 22624451Listed by: 2KS REALTY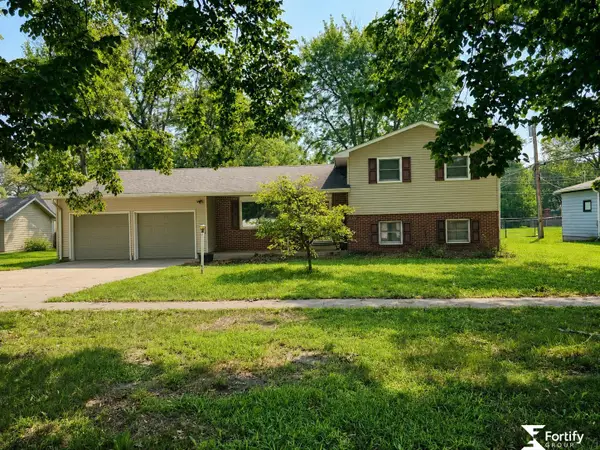 $215,000Active2 beds 2 baths2,012 sq. ft.
129 N 11th Street, Geneva, NE 68361
MLS# 22622930Listed by: FORTIFY GROUP, INC $169,000Active3 beds 1 baths1,435 sq. ft.
506 N 10th Street, Geneva, NE 68361
MLS# 22622639Listed by: WOODS BROS REALTY $22,000Active0 Acres
0000 14th And J Street, Geneva, NE 68361-0000
MLS# 22621201Listed by: FORTIFY GROUP, INC $265,000Pending3 beds 3 baths2,484 sq. ft.
646 N 8th Street, Geneva, NE 68361
MLS# 22618754Listed by: FORTIFY GROUP, INC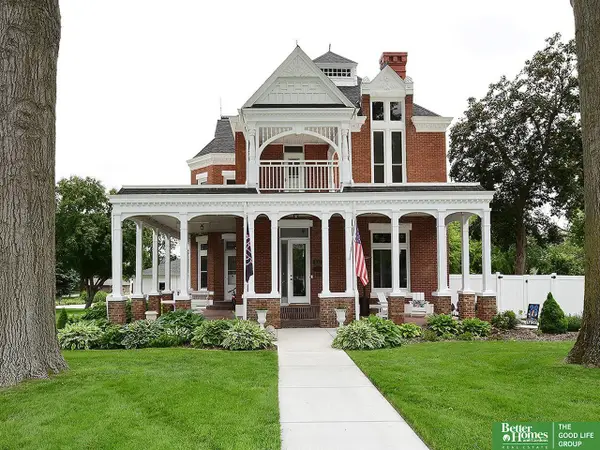 Listed by BHGRE$499,999Pending4 beds 2 baths3,594 sq. ft.
331 N 11th Street, Geneva, NE 68361
MLS# 22614234Listed by: BETTER HOMES AND GARDENS R.E.


Protect your home and budget from life's surprises with an Assurant Home Warranty, backed by a partner that supports you through every step of homeownership. Explore Plans.
© 2026 Better Homes and Gardens Real Estate LLC. An Anywhere Real Estate company. All rights reserved. Better Homes and Gardens® Real Estate is a registered trademark owned by Meredith Operations Corporation, licensed to Better Homes and Gardens Real Estate LLC and used with permission. Better Homes and Gardens Real Estate LLC fully supports the principles of the Fair Housing Act and the Equal Opportunity Act. Listing information is deemed reliable but is not guaranteed accurate.
Each office is independently owned and operated.
Any services or products provided by third parties are not provided by, affiliated with or related to Better Homes and Gardens Real Estate LLC, or its affiliated companies.