
506 N 10th Street, Geneva, NE 68361
Local realty services provided by:Better Homes and Gardens Real Estate The Good Life Group
506 N 10th Street,Geneva, NE 68361
$189,900
- 3 Beds
- 1 Baths
- 1,435 sq. ft.
- Single family
- Active
Listed by: ashley terry
Office: woods bros realty
MLS#:22614067
Source:NE_OABR
Price summary
- Price:$189,900
- Price per sq. ft.:$132.33
About this home
So many have called and asked and I can finally share - this beauty is done and ready for its new owners!!! Completely redone and sooooo nice!!! Located on a quiet corner lot! Too many updates to list but the big ones are: New roof, windows, siding, flooring, all fixtures, cabinets, countertops and appliances. HVAC is 2013 and fully serviced this year. The main floor hosts a large living room, dining room, kitchen, bedroom, office (could be 4th bedroom), large bathroom, laundry room and mud room. Upstairs is 2 more bedrooms, both with large closets and a huge attic space that could be finished out into a play room, office, bedroom or continued to use for storage! There are 2 garages off the back alley and 1 has an electric opener for your convenience! The basement is for dry storage and all mechanicals! At this price, with all of the updating done for you - don't miss out!! Come check it out!
Contact an agent
Home facts
- Year built:1918
- Listing ID #:22614067
- Added:50 day(s) ago
- Updated:July 10, 2026 at 03:18 PM
Rooms and interior
- Bedrooms:3
- Total bathrooms:1
- Full bathrooms:1
- Flooring:Carpet
- Basement Description:Partial, Unfinished
- Living area:1,435 sq. ft.
Heating and cooling
- Cooling:Central Air, Heat Pump
- Heating:Electric, Forced Air, Heat Pump
- Central air:Yes
Structure and exterior
- Roof:Composition
- Year built:1918
- Building area:1,435 sq. ft.
- Lot Features:Alley, City Lot, Corner Lot, Level, Public Sidewalk, Up to 1/4 Acre
- Architectural Style:Traditional
- Construction Materials:Vinyl Siding
- Exterior Features:Patio, Porch
- Foundation Description:Block
- Levels:1 1/2 Story
Schools
- High school:Fillmore Central
- Middle school:Fillmore Central
- Elementary school:Fillmore Central
Utilities
- Water:Public
- Sewer:Public Sewer
Finances and disclosures
- Price:$189,900
- Price per sq. ft.:$132.33
- Tax amount:$741 (2025)
Parking
- Total parking spaces:2
- Parking description:Detached, Extra Parking Slab, Garage Door Opener, Off Street
- Garage:Yes
- Garage spaces:2
New listings near 506 N 10th Street
- New
 $265,000Active3 beds 3 baths2,484 sq. ft.
646 N 8th Street, Geneva, NE 68361
MLS# 22618754Listed by: FORTIFY GROUP, INC - New
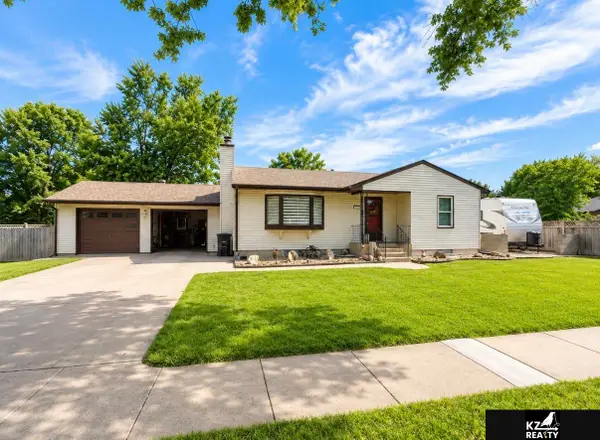 $350,000Active4 beds 2 baths2,064 sq. ft.
1517 H Street, Geneva, NE 68361
MLS# 22618623Listed by: KZ REALTY  $172,000Pending2 beds 2 baths1,740 sq. ft.
526 F Street, Geneva, NE 68361
MLS# 22615093Listed by: ZALESKY REALTY & AUCTION LLC $210,000Active4 beds 3 baths1,998 sq. ft.
939 F Street, Geneva, NE 68361
MLS# 22614967Listed by: NP DODGE RE SALES INC 148DODGE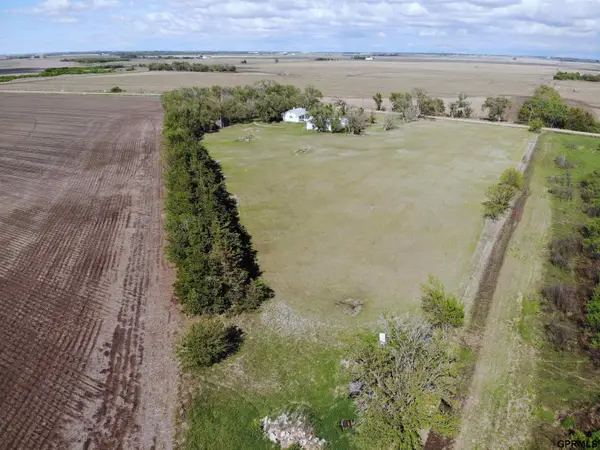 $189,000Pending2 beds 1 baths902 sq. ft.
1112 7 Road, Geneva, NE 68361
MLS# 22614460Listed by: 2KS REALTY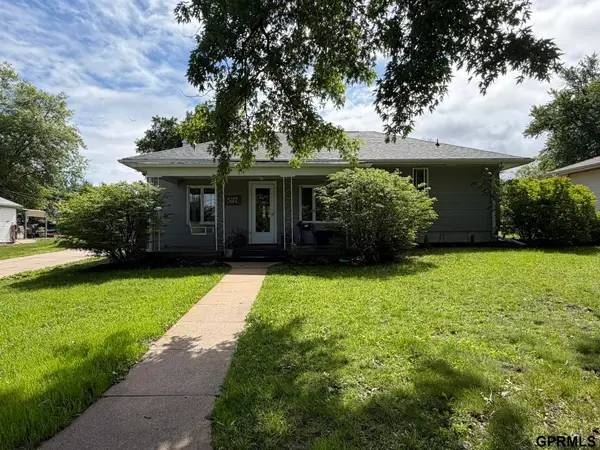 $245,000Pending3 beds 3 baths2,769 sq. ft.
537 N 10th Street, Geneva, NE 68361
MLS# 22614375Listed by: ZALESKY REALTY & AUCTION LLC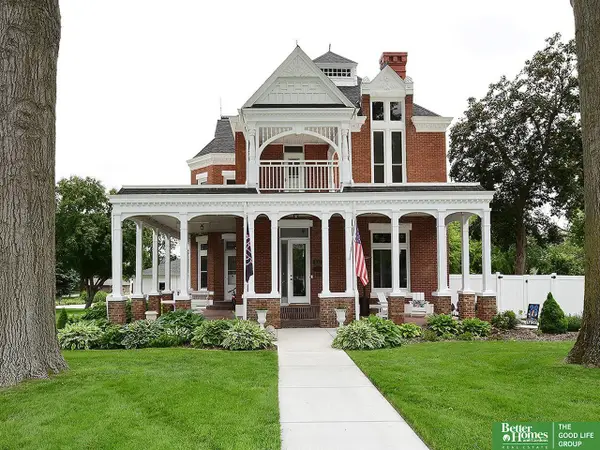 Listed by BHGRE$529,500Active4 beds 2 baths3,594 sq. ft.
331 N 11th Street, Geneva, NE 68361
MLS# 22614234Listed by: BETTER HOMES AND GARDENS R.E. $84,900Active1 beds 1 baths704 sq. ft.
146 N 8th Street, Geneva, NE 68361
MLS# 22612361Listed by: NEBRASKA REALTY $365,000Active3 beds 3 baths2,696 sq. ft.
367 N 19th Street, Geneva, NE 68361
MLS# 22611358Listed by: 2KS REALTY


Protect your home and budget from life's surprises with an Assurant Home Warranty, backed by a partner that supports you through every step of homeownership. Explore Plans.
© 2026 Better Homes and Gardens Real Estate LLC. An Anywhere Real Estate company. All rights reserved. Better Homes and Gardens® Real Estate is a registered trademark owned by Meredith Operations Corporation, licensed to Better Homes and Gardens Real Estate LLC and used with permission. Better Homes and Gardens Real Estate LLC fully supports the principles of the Fair Housing Act and the Equal Opportunity Act. Listing information is deemed reliable but is not guaranteed accurate.
Each office is independently owned and operated.
Any services or products provided by third parties are not provided by, affiliated with or related to Better Homes and Gardens Real Estate LLC, or its affiliated companies.