
11408 S 173 Avenue, Gretna, NE 68028
Local realty services provided by:Better Homes and Gardens Real Estate The Good Life Group
11408 S 173 Avenue,Gretna, NE 68028
$390,000
- 3 Beds
- 2 Baths
- 1,528 sq. ft.
- Single family
- Active
Upcoming open houses
- Sat, Aug 2912:00 pm - 02:00 pm
Listed by: lynnette roxburgh, jason d. birnstihl
Office: bhhs ambassador real estate
MLS#:22624851
Source:NE_OABR
Price summary
- Price:$390,000
- Price per sq. ft.:$255.24
About this home
Welcome to this fabulous walk-out ranch situated on nearly a 1/3 acre lot in Gretna with no rear neighbors! The home has been thoughtfully updated with new kitchen cabinets, countertops, appliances, flooring, stunning new fireplace stone. and much more. Everything you need is on the main level, 3 bedrooms, 2 bath and laundry room. (Washer and dryer included) The walk-out basement is clean and spacious offering an opportunity for your custom finish and personal design. Step outside into an exceptionally large flat backyard, with plenty of room setting up a game of touch football or soccer. Just in case a 3 car garage isn't enough, there's a large shed located in the back for your mowing and gardening equipment. Enjoy the convenience of an invisible fence, eliminating the need for a traditional backyard fence for your pets. A must-see property with room to make it truly your own! Open house Sat 8/29 noon - 2:00
Contact an agent
Home facts
- Year built:2018
- Subdivision & Development:Pebblebrooke
- Listing ID #:22624851
- Added:1 day(s) ago
- Updated:August 29, 2026 at 03:43 AM
Rooms and interior
- Bedrooms:3
- Total bathrooms:2
- Full bathrooms:1
- Bedroom Description:bdr_feat_Walk-In Closet(s), bdr_feat_Wall/Wall Carpeting, bdr_feat_Window Covering
- Basement Description:Unfinished, Walk-Out Access
- Living area:1,528 sq. ft.
Heating and cooling
- Cooling:Central Air
- Heating:Forced Air
- Central air:Yes
Structure and exterior
- Roof:Composition
- Year built:2018
- Building area:1,528 sq. ft.
- Lot Features:City Lot, Over 1/4 up to 1/2 Acre, Subdivided
- Architectural Style:Ranch
- Construction Materials:Brick/Other, Vinyl Siding
- Exterior Features:Patio, Porch
- Foundation Description:Concrete Perimeter
Schools
- High school:Gretna
- Middle school:Aspen Creek
- Elementary school:Harvest Hills
Utilities
- Water:Public
- Sewer:Public Sewer
Finances and disclosures
- Price:$390,000
- Price per sq. ft.:$255.24
- Tax amount:$7,775 (2025)
Features and amenities
- Laundry features:Dryer, Washer
Parking
- Total parking spaces:3
- Garage:Yes
- Garage spaces:3
New listings near 11408 S 173 Avenue
- New
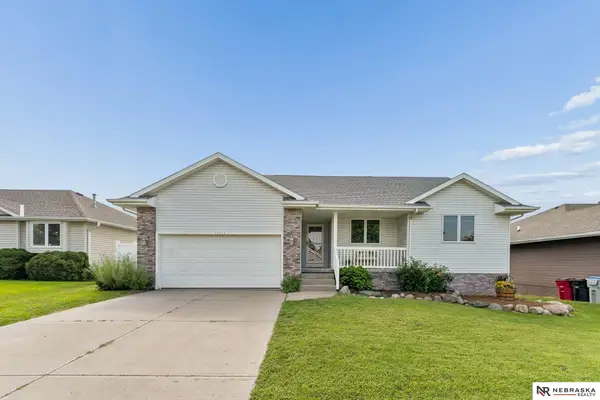 $360,000Active4 beds 3 baths2,177 sq. ft.
12314 S 218th Avenue, Gretna, NE 68028
MLS# 22624778Listed by: NEBRASKA REALTY 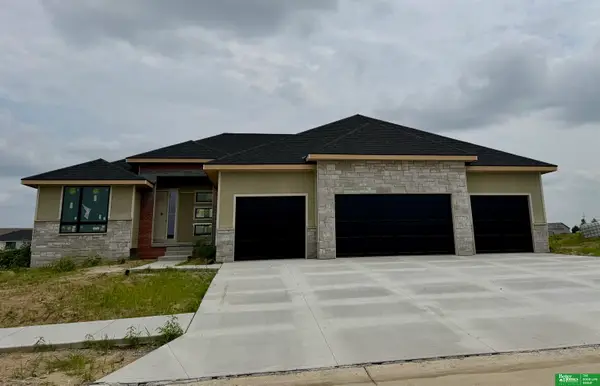 Listed by BHGRE$787,432Pending5 beds 3 baths3,907 sq. ft.
22111 Shiloh Drive, Gretna, NE 68028
MLS# 22624626Listed by: BETTER HOMES AND GARDENS R.E.- Open Sun, 12 to 2pmNew
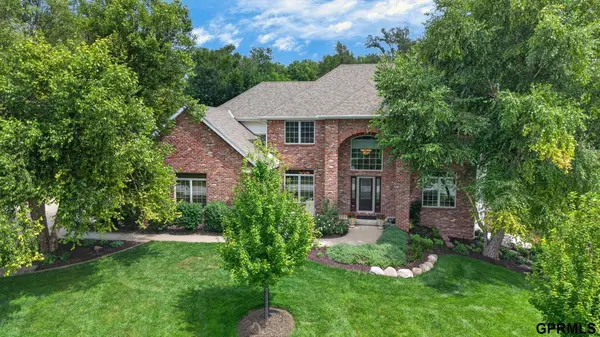 $799,000Active4 beds 4 baths4,521 sq. ft.
10893 S 167 Street, Omaha, NE 68136
MLS# 22624350Listed by: TOAST REAL ESTATE - New
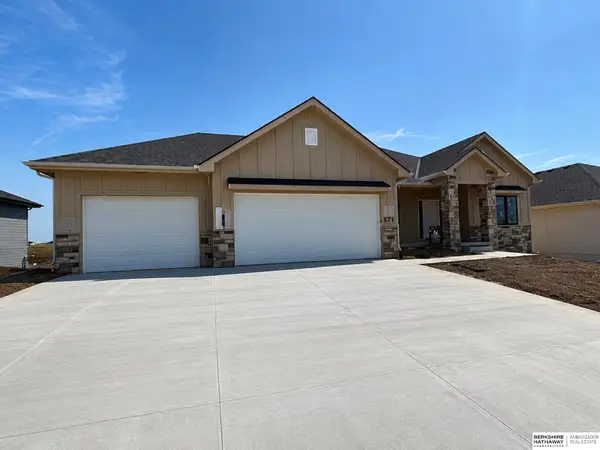 $634,686Active4 beds 3 baths3,399 sq. ft.
10711 S 220th Street, Gretna, NE 68028
MLS# 22624554Listed by: BHHS AMBASSADOR REAL ESTATE - New
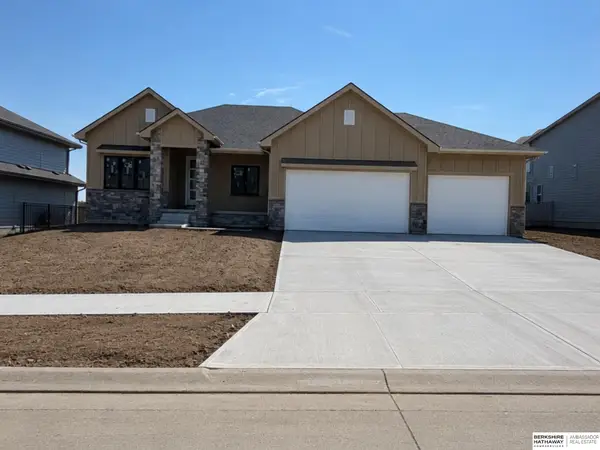 $603,986Active4 beds 3 baths3,399 sq. ft.
11313 S 191st Avenue, Gretna, NE 68028
MLS# 22624532Listed by: BHHS AMBASSADOR REAL ESTATE - New
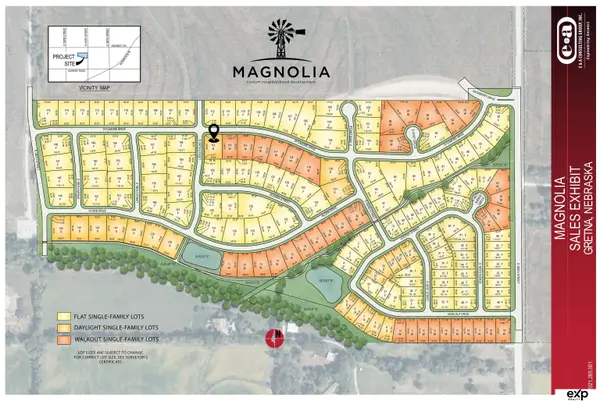 $108,100Active0 Acres
TBD Sycamore Drive, Gretna, NE 68028
MLS# 22624535Listed by: EXP REALTY LLC - New
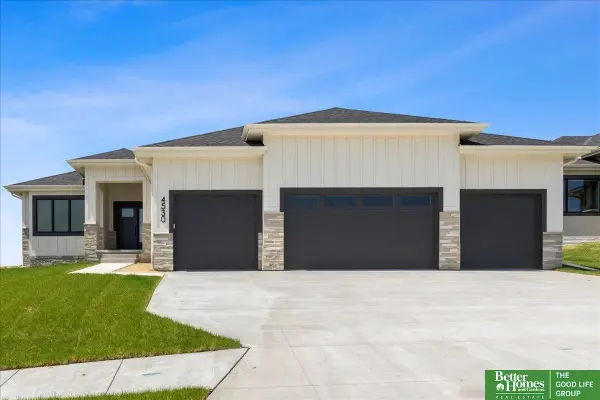 Listed by BHGRE$599,900Active5 beds 3 baths3,358 sq. ft.
22118 Hampton Drive, Gretna, NE 68028
MLS# 22624405Listed by: BETTER HOMES AND GARDENS R.E. 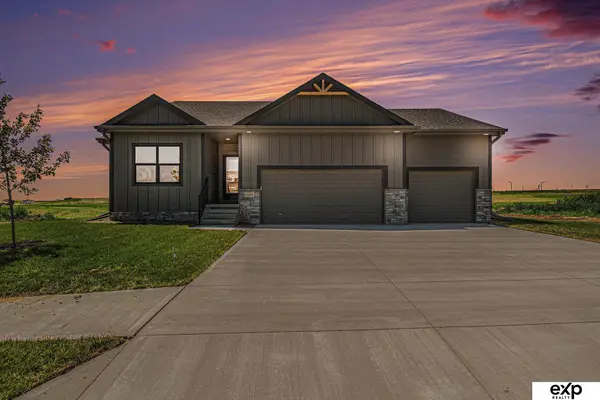 $402,500Pending3 beds 2 baths1,684 sq. ft.
21870 Amber Circle, Gretna, NE 68028
MLS# 22624384Listed by: EXP REALTY LLC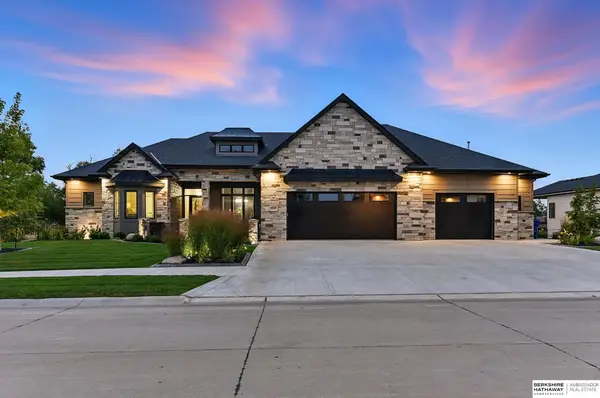 $1,400,000Pending4 beds 3 baths4,476 sq. ft.
18620 Hazelnut Circle, Gretna, NE 68028
MLS# 22624287Listed by: BHHS AMBASSADOR REAL ESTATE


Protect your home and budget from life's surprises with an Assurant Home Warranty, backed by a partner that supports you through every step of homeownership. Explore Plans.
© 2026 Better Homes and Gardens Real Estate LLC. An Anywhere Real Estate company. All rights reserved. Better Homes and Gardens® Real Estate is a registered trademark owned by Meredith Operations Corporation, licensed to Better Homes and Gardens Real Estate LLC and used with permission. Better Homes and Gardens Real Estate LLC fully supports the principles of the Fair Housing Act and the Equal Opportunity Act. Listing information is deemed reliable but is not guaranteed accurate.
Each office is independently owned and operated.
Any services or products provided by third parties are not provided by, affiliated with or related to Better Homes and Gardens Real Estate LLC, or its affiliated companies.