
11511 S 191st Street, Gretna, NE 68028
Local realty services provided by:Better Homes and Gardens Real Estate The Good Life Group
11511 S 191st Street,Gretna, NE 68028
$629,950
- 4 Beds
- 3 Baths
- 3,163 sq. ft.
- Single family
- Active
Upcoming open houses
- Sun, Aug 1612:00 pm - 02:00 pm
Listed by: tracy zych
Office: bhhs ambassador real estate
MLS#:22618211
Source:NE_OABR
Price summary
- Price:$629,950
- Price per sq. ft.:$199.16
- Monthly HOA dues:$37.5
About this home
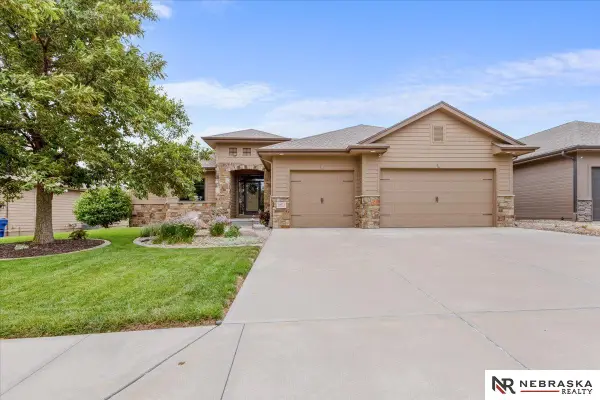
Oppen Sun 12-2! Immediate Possession Available!- Skip the Build delays and save 8-10 months! Take advantage of this 100% complete 2026 custom ranch. This upscale property offers over 3163 fsf of premium finished living space. 10' soaring ceiling on the main level, Custom cabinetry w/ soft close doors/doors, Gas range, hood, high end finishes throuhout. Expansive Great Room with full height stone Fireplace, Primary suite includes walk in tile shower, WIC, private comode room, & linen closet. Fully finished walk out lower level offers an abundance of natural daylight, w/ wet bar & TV Featur wall with maximum versatility for entertaining, home gym or mother in law suite.(inc. 2nd laundry facility) Home is situated in highly desirable Gretna neighborhood, entirely turnkey, builder-warranted and ready for its 1st owner. 3 Yr. Service One warranty included in addition to the builder warranty + active Radon Mitigation
Contact an agent
Home facts
- Year built:2026
- Subdivision & Development:Harvest Hills /Hidden Hollow
- Listing ID #:22618211
- Added:47 day(s) ago
- Updated:August 14, 2026 at 02:41 AM
Rooms and interior
- Bedrooms:4
- Total bathrooms:3
- Full bathrooms:1
- Flooring:Carpet, Ceramic Tile, Engineered Wood
- Bedroom Description:bdr_feat_Walk-In Closet(s), bdr_feat_Wall/Wall Carpeting
- Basement Description:Full, Walk-Out Access
- Living area:3,163 sq. ft.
Heating and cooling
- Cooling:Central Air
- Heating:Forced Air
- Central air:Yes
Structure and exterior
- Roof:Composition
- Year built:2026
- Building area:3,163 sq. ft.
- Lot Features:Curb Cut, Curb and Gutter, Public Sidewalk, Subdivided, Up to 1/4 Acre
- Architectural Style:Contemporary, Ranch
- Construction Materials:Stone
- Exterior Features:Covered Deck, Porch
- Foundation Description:Concrete Perimeter
Schools
- High school:Gretna
- Middle school:Gretna
- Elementary school:Harvest Hills
Utilities
- Water:Public
- Sewer:Public Sewer
Finances and disclosures
- Price:$629,950
- Price per sq. ft.:$199.16
- Tax amount:$879 (2025)
Parking
- Total parking spaces:3
- Parking description:Attached, Garage Door Opener
- Garage:Yes
- Garage spaces:3
New listings near 11511 S 191st Street
- Open Sun, 3 to 4:30pmNew
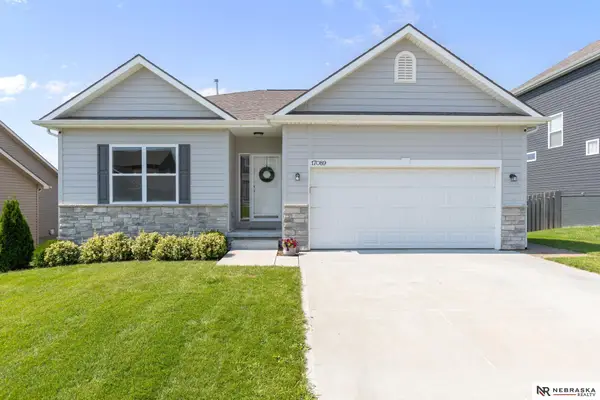 $379,000Active2 beds 2 baths1,528 sq. ft.
17089 Christensen Road, Gretna, NE 68028
MLS# 22623159Listed by: NEBRASKA REALTY - Open Sun, 12 to 2pmNew
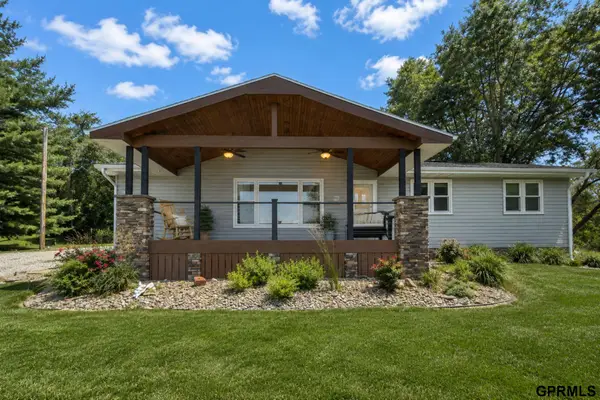 $759,000Active3 beds 3 baths2,744 sq. ft.
11209 S 237th Street, Gretna, NE 68028
MLS# 22623056Listed by: EXCHANGE BROKERS - Open Sat, 12 to 2pmNew
 $405,000Active5 beds 3 baths2,483 sq. ft.
12650 S 205th Street, Gretna, NE 68028
MLS# 22622464Listed by: CENTURY 21 CENTURY REAL ESTATE - New
 $352,990Active4 beds 3 baths1,442 sq. ft.
20608 Emiline Street, Gretna, NE 68028
MLS# 22622588Listed by: DRH REALTY NEBRASKA LLC - New
 $634,900Active4 beds 4 baths3,597 sq. ft.
20505 Jeannie Lane, Gretna, NE 68028
MLS# 22622604Listed by: BHHS AMBASSADOR REAL ESTATE - New
 $385,900Active4 beds 3 baths2,812 sq. ft.
20313 Crystal Avenue, Gretna, NE 68028
MLS# 22622022Listed by: BHHS AMBASSADOR REAL ESTATE - New
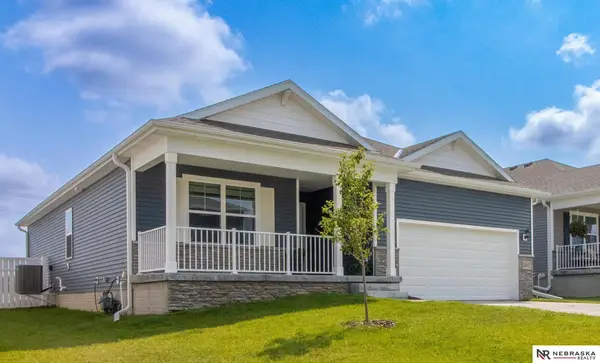 $379,900Active4 beds 3 baths2,190 sq. ft.
20467 Swallowtail Street, Gretna, NE 68028
MLS# 22622497Listed by: NEBRASKA REALTY - New
 $540,000Active5 beds 3 baths2,900 sq. ft.
19611 Brookside Lane, Gretna, NE 68028
MLS# 22621710Listed by: NEBRASKA REALTY  Listed by BHGRE$525,000Pending5 beds 4 baths3,768 sq. ft.
12103 S 208th Avenue, Gretna, NE 68028
MLS# 22622361Listed by: BETTER HOMES AND GARDENS R.E. $325,000Pending3 beds 2 baths1,677 sq. ft.
20907 Birch Street, Gretna, NE 68028
MLS# 22622323Listed by: BHHS AMBASSADOR REAL ESTATE


Protect your home and budget from life's surprises with an Assurant Home Warranty, backed by a partner that supports you through every step of homeownership. Explore Plans.
© 2026 Better Homes and Gardens Real Estate LLC. An Anywhere Real Estate company. All rights reserved. Better Homes and Gardens® Real Estate is a registered trademark owned by Meredith Operations Corporation, licensed to Better Homes and Gardens Real Estate LLC and used with permission. Better Homes and Gardens Real Estate LLC fully supports the principles of the Fair Housing Act and the Equal Opportunity Act. Listing information is deemed reliable but is not guaranteed accurate.
Each office is independently owned and operated.
Any services or products provided by third parties are not provided by, affiliated with or related to Better Homes and Gardens Real Estate LLC, or its affiliated companies.