
20055 Emersyn Point, Hickman, NE 68372
Local realty services provided by:Better Homes and Gardens Real Estate The Good Life Group
20055 Emersyn Point,Hickman, NE 68372
$1,199,000
- 3 Beds
- 6 Baths
- 2,840 sq. ft.
- Single family
- Pending
Listed by: jared nielsen
Office: remax concepts
MLS#:22622649
Source:NE_OABR
Price summary
- Price:$1,199,000
- Price per sq. ft.:$422.18
About this home
Situated on 3 acres by Hickman - this one impresses from the start! You'll fall in love with the stunning cathedral ceiling, beautiful views & abundance of natural light. Expansive kitchen with large island, quartz countertops & walk-in pantry. Enjoy colorful sunsets on the covered deck featuring a tongue & grove pine ceiling or next to the full sized in-ground pool. Primary suite includes deck access, a custom tiled walk-in shower with dual heads, double vanity, soaking tub & water closet. 2 additional main level bedrooms each with dedicated full baths. Laundry room includes a pet shower & folding space. Built-ins as you coming in from 1 of 2 extra wide/deep 2 stall garages. 2nd garage is perfect for the hobbyist with 220v outlets & mini-split. Smart home featuring the Brilliant lighting system and professional grade security cameras. The basement is framed, roughed-in, and ready for someone to put their touch on it. Finished pool room & bath to enjoy those sunny days by thee pool!
Contact an agent
Home facts
- Year built:2022
- Subdivision & Development:Salt Creek Reserve
- Listing ID #:22622649
- Added:49 day(s) ago
- Updated:September 26, 2026 at 07:49 AM
Rooms and interior
- Bedrooms:3
- Total bathrooms:6
- Full bathrooms:4
- Flooring:Carpet, Ceramic Tile
- Basement Description:Partially Finished, Walk-Out Access
- Living area:2,840 sq. ft.
Heating and cooling
- Cooling:Central Air
- Heating:Forced Air, Propane
- Central air:Yes
Structure and exterior
- Year built:2022
- Building area:2,840 sq. ft.
- Lot Features:Over 1 up to 5 Acres
- Architectural Style:Ranch
- Construction Materials:Stone
- Exterior Features:Covered Deck, Covered Patio, Deck, Porch
- Foundation Description:Concrete Perimeter
Schools
- High school:Norris
- Middle school:Norris
- Elementary school:Norris
Utilities
- Water:Well
- Sewer:Septic Tank
Finances and disclosures
- Price:$1,199,000
- Price per sq. ft.:$422.18
- Tax amount:$7,692 (2025)
Features and amenities
- Smart home:Yes
Parking
- Total parking spaces:4
- Garage:Yes
- Garage spaces:4
New listings near 20055 Emersyn Point
- Coming Soon
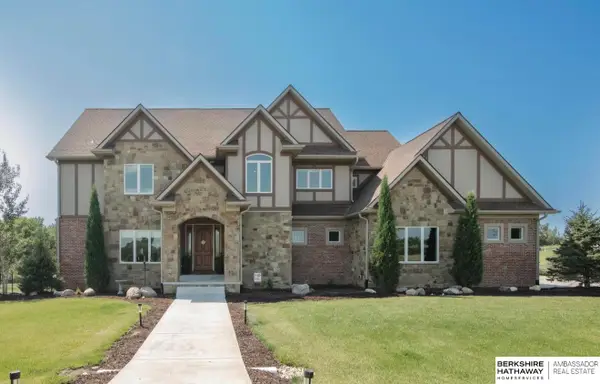 $1,450,000Coming Soon5 beds 5 baths5,126 sq. ft.
17350 Birdsong Place, Hickman, NE 68372
MLS# 22627367Listed by: BHHS AMBASSADOR REAL ESTATE - Open Sun, 3 to 4:30pmNew
 $483,000Active5 beds 3 baths2,749 sq. ft.
1426 E 9th Street, Hickman, NE 68372
MLS# 22627885Listed by: SIMPLICITY REAL ESTATE - Open Sun, 1 to 2:30pmNew
 $464,950Active5 beds 3 baths2,836 sq. ft.
1201 Ridge Road, Hickman, NE 68372
MLS# 22627570Listed by: WOODS BROS REALTY - Open Sun, 2 to 3pmNew
 $350,000Active4 beds 4 baths2,860 sq. ft.
611 Garrett Place, Hickman, NE 68372
MLS# 22627418Listed by: KELLER WILLIAMS LINCOLN - New
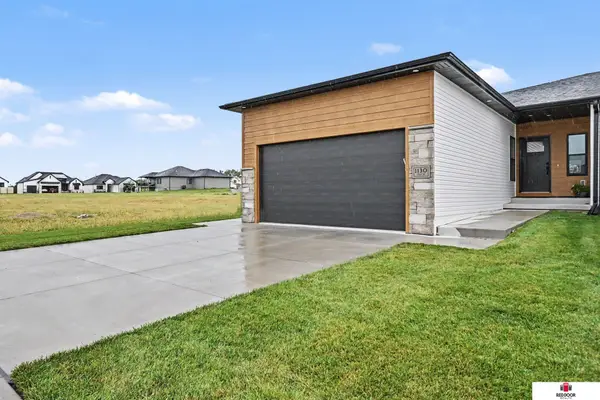 $335,000Active2 beds 2 baths1,280 sq. ft.
1130 Titan Drive, Hickman, NE 68372
MLS# 22626891Listed by: RED DOOR REALTY 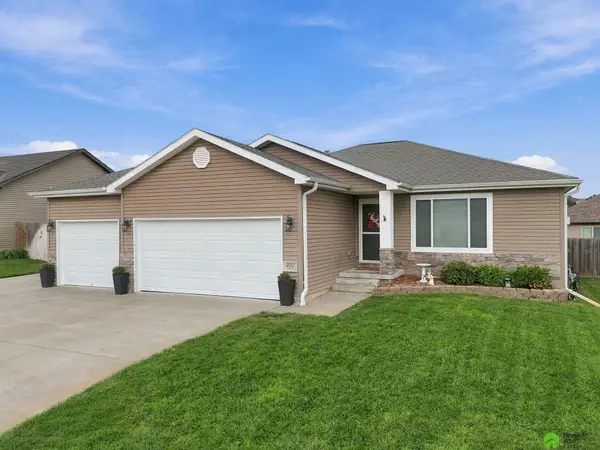 $405,000Active4 beds 3 baths2,472 sq. ft.
920 Cyprus Boulevard, Hickman, NE 68372
MLS# 22626423Listed by: PINNACLE REALTY GROUP- Open Sun, 3:30 to 5pm
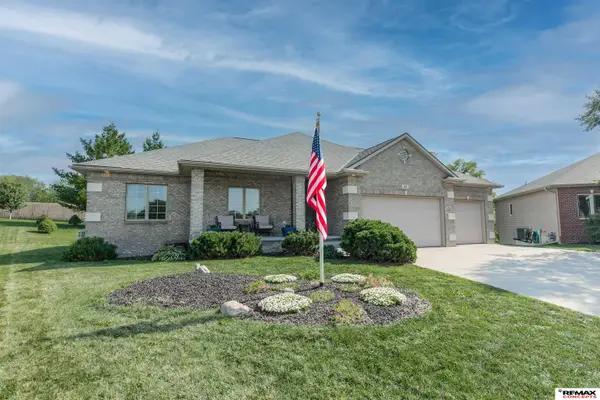 $535,000Active4 beds 4 baths3,412 sq. ft.
880 Morning Glory Court, Hickman, NE 68372
MLS# 22625519Listed by: REMAX CONCEPTS 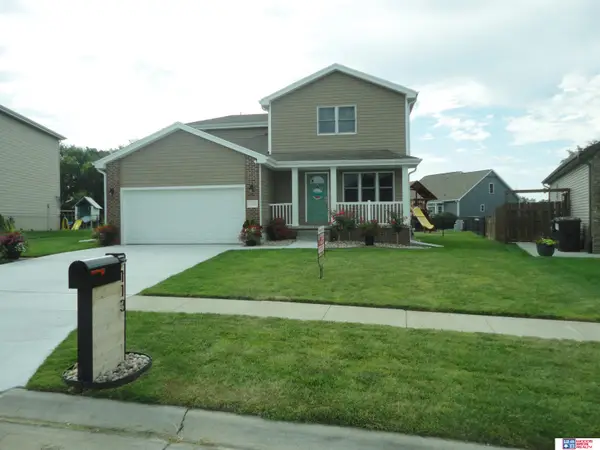 $440,000Active5 beds 4 baths2,155 sq. ft.
113 W 9th Street, Hickman, NE 68372
MLS# 22625014Listed by: WOODS BROS REALTY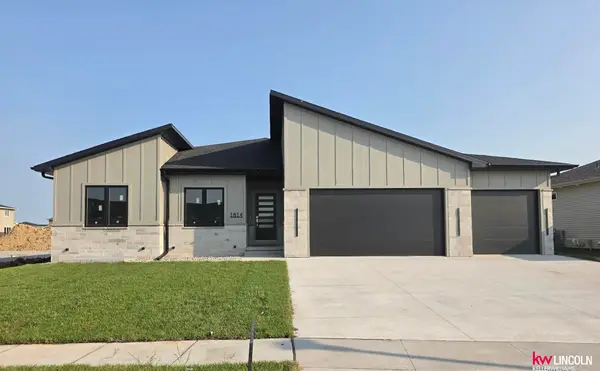 $525,000Active3 beds 2 baths1,581 sq. ft.
1814 E 8th Street, Hickman, NE 68372
MLS# 22625176Listed by: KELLER WILLIAMS LINCOLN- Open Sun, 3:30 to 5pm
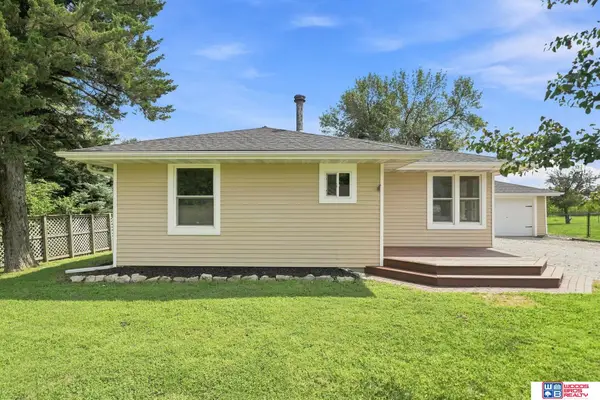 $285,000Active2 beds 2 baths1,738 sq. ft.
22100 S 96th Street, Hickman, NE 68372
MLS# 22624445Listed by: WOODS BROS REALTY


Protect your home and budget from life's surprises with an Assurant Home Warranty, backed by a partner that supports you through every step of homeownership. Explore Plans.
© 2026 Better Homes and Gardens Real Estate LLC. An Anywhere Real Estate company. All rights reserved. Better Homes and Gardens® Real Estate is a registered trademark owned by Meredith Operations Corporation, licensed to Better Homes and Gardens Real Estate LLC and used with permission. Better Homes and Gardens Real Estate LLC fully supports the principles of the Fair Housing Act and the Equal Opportunity Act. Listing information is deemed reliable but is not guaranteed accurate.
Each office is independently owned and operated.
Any services or products provided by third parties are not provided by, affiliated with or related to Better Homes and Gardens Real Estate LLC, or its affiliated companies.