
815 Wheatly Road, Hooper, NE 68031
Local realty services provided by:Better Homes and Gardens Real Estate The Good Life Group
815 Wheatly Road,Hooper, NE 68031
$1,290,000
- 5 Beds
- 5 Baths
- 4,148 sq. ft.
- Single family
- Active
Upcoming open houses
- Sun, Nov 0812:00 pm - 03:00 pm
Listed by: greg hall
Office: bhhs ambassador real estate
MLS#:22630488
Source:NE_OABR
Price summary
- Price:$1,290,000
- Price per sq. ft.:$310.99
About this home
This is the one you have been waiting for! Come experience the serenity of this hidden oasis. This property has over 20 acres of mature trees, wildlife, picturesque meadows, a private pond, an orchard, creek access, and a sense of peaceful privacy that is unmatched. The house itself has over 4,000 finished square feet of living space with breath-taking views from every room in the house. The main portion of the house has 4 huge bedrooms and 3 1/2 bathrooms. There is also a large mudroom on the main level that has its own kitchenette area. In addition to all of that, there is also a mother-in-law suite above the garage that has its own kitchenette, full bathroom, and a private entrance. Separate heating and cooling zones allow for the highest level of efficiency. A historic barn and multiple other outbuildings provide plenty of storage and endless possibilities. Although this property is extremely private, it is still only a 30 minute drive to Omaha.
Contact an agent
Home facts
- Year built:1918
- Subdivision & Development:Lands
- Listing ID #:22630488
- Added:15 day(s) ago
- Updated:November 07, 2026 at 03:35 PM
Rooms and interior
- Bedrooms:5
- Total bathrooms:5
- Full bathrooms:2
- Half bathrooms:1
- Flooring:Laminate, Porcelain Tile, Wood
- Basement Description:Crawl Space, Partial, Unfinished
- Living area:4,148 sq. ft.
Heating and cooling
- Cooling:Central Air, Heat Pump
- Heating:Electric, Forced Air, Heat Pump, Propane
- Central air:Yes
Structure and exterior
- Roof:Composition
- Year built:1918
- Building area:4,148 sq. ft.
- Lot Features:Over 20 up to 40 Acres, Rolling Slope, Secluded
- Construction Materials:Vinyl Siding
- Exterior Features:Covered Deck, Deck, Enclosed Porch, Patio, Porch
- Foundation Description:Block, Concrete Perimeter
- Levels:1 1/2 Story
Schools
- High school:Logan View
- Middle school:Logan View
- Elementary school:Logan View
Utilities
- Water:Rural Water, Well
Finances and disclosures
- Price:$1,290,000
- Price per sq. ft.:$310.99
- Tax amount:$3,804 (2025)
Features and amenities
- Laundry features:Dryer, Washer
Parking
- Total parking spaces:2
- Garage:Yes
- Garage spaces:2
New listings near 815 Wheatly Road
- New
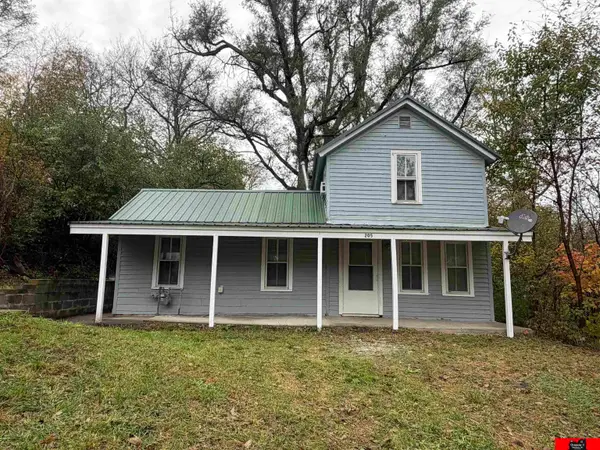 $68,500Active2 beds 1 baths976 sq. ft.
205 S Nebraska Street, Hooper, NE 68031
MLS# 22631388Listed by: ORTMEIER & ASSOCIATES INC - New
 $22,500Active0 Acres
100 N Park Street, Hooper, NE 68031
MLS# 22631043Listed by: DODGE COUNTY REALTY GROUP 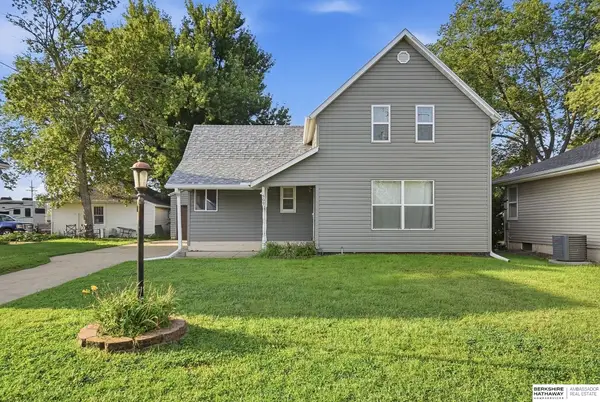 $185,000Active2 beds 2 baths1,232 sq. ft.
509 E Elk Street, Hooper, NE 68031
MLS# 22626697Listed by: BHHS AMBASSADOR REAL ESTATE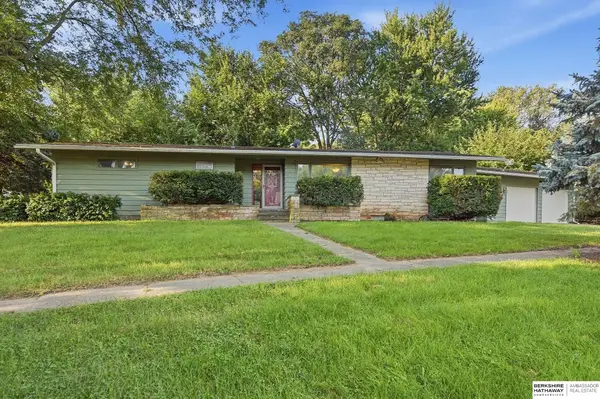 $190,000Active3 beds 2 baths1,799 sq. ft.
401 W Oak Street, Hooper, NE 68031
MLS# 22626526Listed by: BHHS AMBASSADOR REAL ESTATE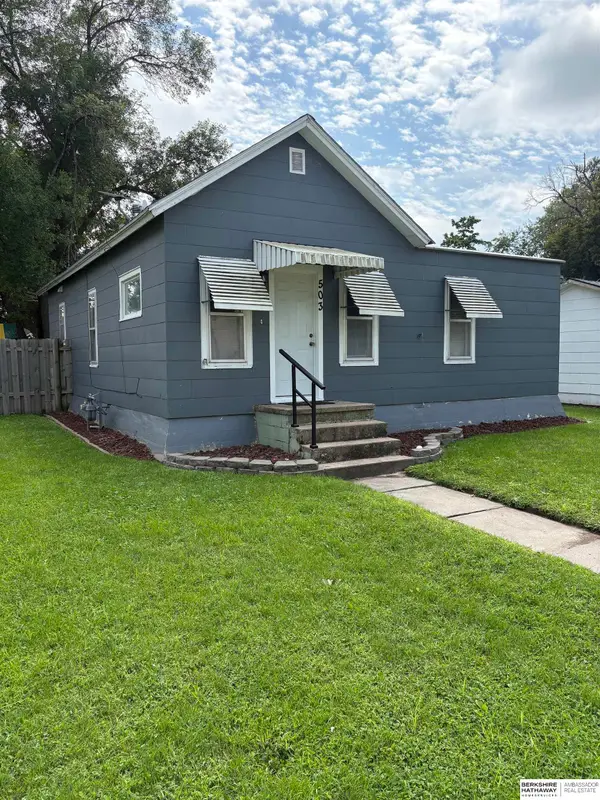 $120,000Active2 beds 1 baths888 sq. ft.
503 E Grant Street, Hooper, NE 68031
MLS# 22624422Listed by: BHHS AMBASSADOR REAL ESTATE $249,900Active-- beds -- baths
101-107 Main Street, Hooper, NE 68031
MLS# 22619524Listed by: DODGE COUNTY REALTY GROUP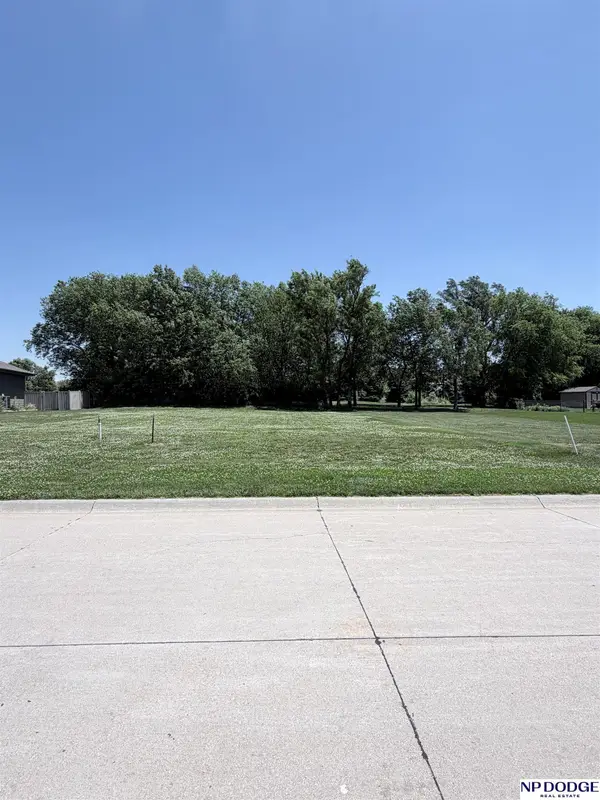 $39,000Active0 Acres
1018 Brickyard Drive, Hooper, NE 68031
MLS# 22616275Listed by: NP DODGE RE SALES INC FREMONT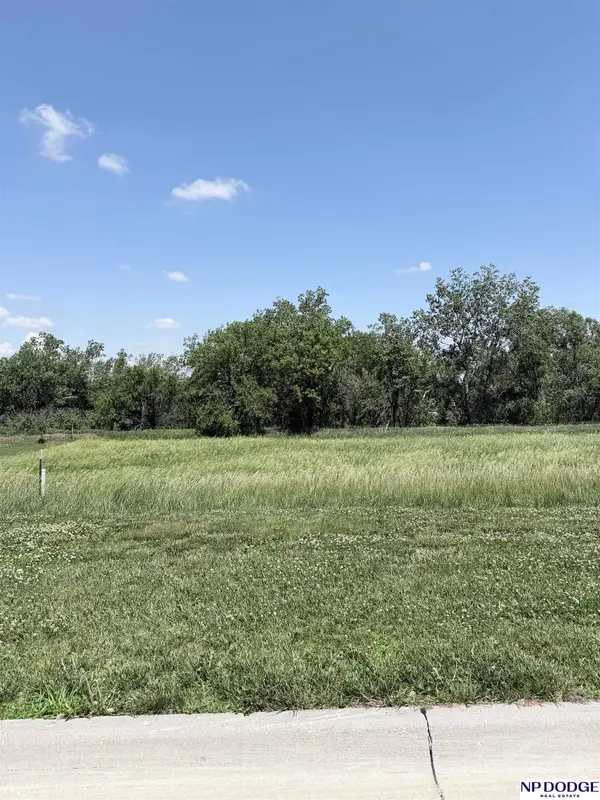 $36,000Active0 Acres
1019 Brickyard Drive, Hooper, NE 68031
MLS# 22616276Listed by: NP DODGE RE SALES INC FREMONT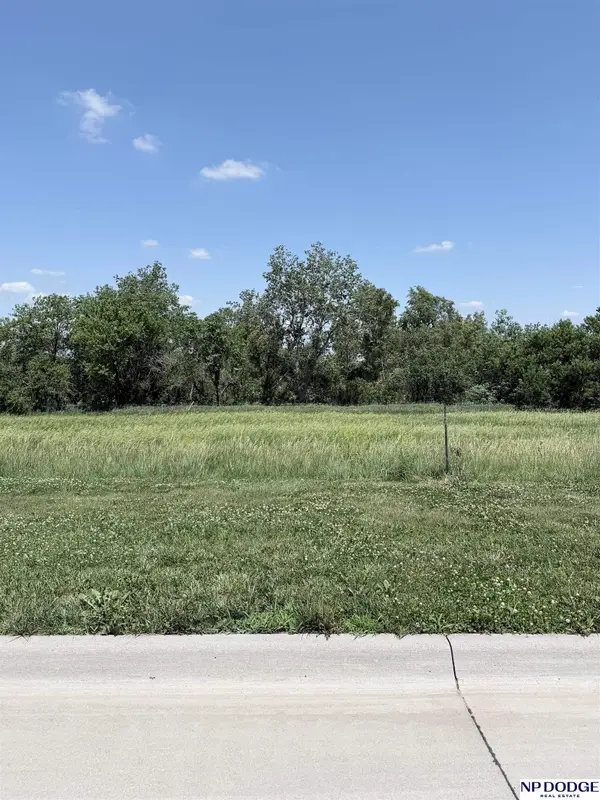 $36,000Active0 Acres
1021 Brickyard Drive, Hooper, NE 68031
MLS# 22616277Listed by: NP DODGE RE SALES INC FREMONT


Protect your home and budget from life's surprises with an Assurant Home Warranty, backed by a partner that supports you through every step of homeownership. Explore Plans.
© 2026 Better Homes and Gardens Real Estate LLC. An Anywhere Real Estate company. All rights reserved. Better Homes and Gardens® Real Estate is a registered trademark owned by Meredith Operations Corporation, licensed to Better Homes and Gardens Real Estate LLC and used with permission. Better Homes and Gardens Real Estate LLC fully supports the principles of the Fair Housing Act and the Equal Opportunity Act. Listing information is deemed reliable but is not guaranteed accurate.
Each office is independently owned and operated.
Any services or products provided by third parties are not provided by, affiliated with or related to Better Homes and Gardens Real Estate LLC, or its affiliated companies.