
7123 Wood Lane Drive, La Vista, NE 68128
Local realty services provided by:Better Homes and Gardens Real Estate The Good Life Group
7123 Wood Lane Drive,La Vista, NE 68128
$290,000
- 3 Beds
- 3 Baths
- 1,724 sq. ft.
- Single family
- Active
Upcoming open houses
- Sun, Oct 0411:00 am - 01:00 pm
Listed by: amy nuckoles
Office: nebraska realty
MLS#:22628478
Source:NE_OABR
Price summary
- Price:$290,000
- Price per sq. ft.:$168.21
About this home
Step inside and fall in love! This warm and inviting home is ready to make your next chapter special. Luxury vinyl plank flooring flows throughout the entire home providing a stylish look. The kitchen has abundant cabinetry, granite countertops, backsplash, and plenty of workspace. Updated hall bath has quartz countertops and backsplash. Primary bedroom has walk-in closet and 1/2 bath. Enjoy the walkout, finished basement with rec room, 3/4 bath, and laundry. The outdoor space offers - fully fenced backyard with a deck, storage shed, firepit, and a convenient park across the street. Close to restaurants, shopping, and a 5 minute walk to LaVista central park and City Centre. Don't miss out on this GEM!
Contact an agent
Home facts
- Year built:1963
- Subdivision & Development:Park View Heights
- Listing ID #:22628478
- Added:1 day(s) ago
- Updated:October 02, 2026 at 08:48 PM
Rooms and interior
- Bedrooms:3
- Total bathrooms:3
- Full bathrooms:1
- Half bathrooms:1
- Flooring:Ceramic Tile, Vinyl
- Bedroom Description:bdr_feat_Window Covering
- Basement Description:Daylight, Partially Finished, Walk-Out Access
- Living area:1,724 sq. ft.
Heating and cooling
- Cooling:Central Air
- Heating:Forced Air
- Central air:Yes
Structure and exterior
- Roof:Composition
- Year built:1963
- Building area:1,724 sq. ft.
- Lot Features:City Lot, Public Sidewalk, Up to 1/4 Acre
- Construction Materials:Brick/Other, Vinyl Siding
- Exterior Features:Deck, Patio, Porch
- Foundation Description:Block
Schools
- High school:Papillion-La Vista
- Middle school:Liberty
- Elementary school:Parkview Heights
Utilities
- Water:Public
- Sewer:Public Sewer
Finances and disclosures
- Price:$290,000
- Price per sq. ft.:$168.21
- Tax amount:$4,475 (2025)
Parking
- Total parking spaces:2
- Garage:Yes
- Garage spaces:2
New listings near 7123 Wood Lane Drive
- Open Sun, 11am to 12:30pmNew
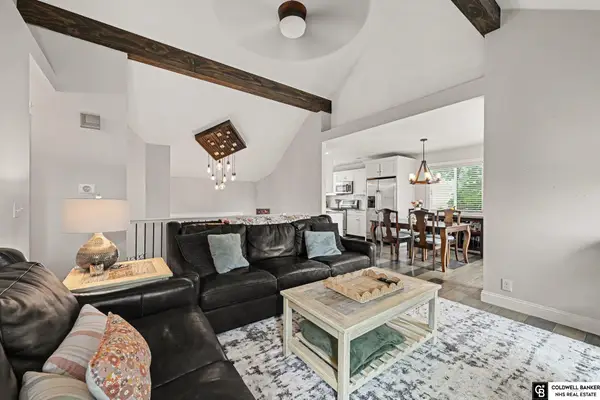 $305,000Active3 beds 2 baths1,604 sq. ft.
14809 Margo Street, La Vista, NE 68128
MLS# 22628437Listed by: COLDWELL BANKER NHS RE - Open Sun, 11am to 1pmNew
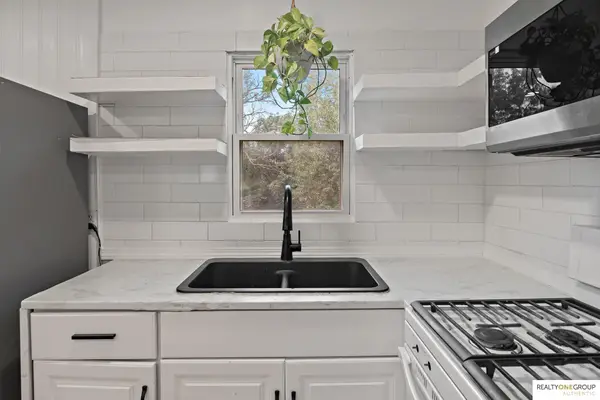 $230,000Active3 beds 1 baths1,488 sq. ft.
7515 Joseph Avenue, La Vista, NE 68128
MLS# 22628370Listed by: REALTY ONE GROUP AUTHENTIC - Open Sat, 12 to 2pmNew
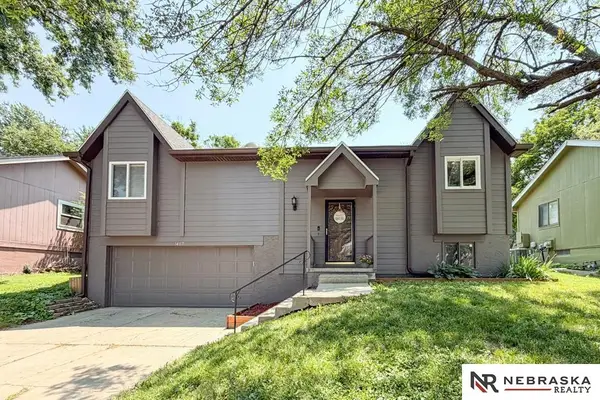 $259,000Active3 beds 2 baths1,566 sq. ft.
14117 Virginia Street, La Vista, NE 68138
MLS# 22628180Listed by: NEBRASKA REALTY - Open Sun, 12 to 2pmNew
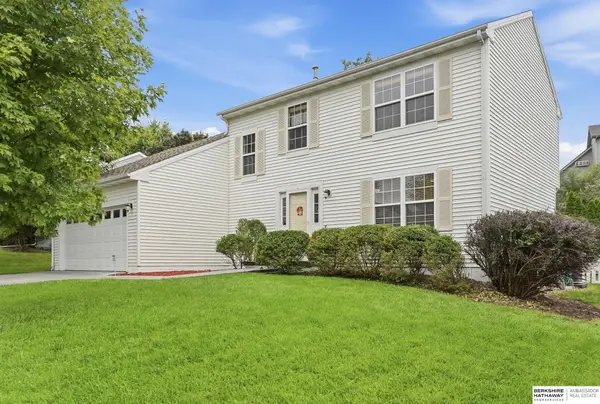 $354,000Active4 beds 3 baths1,935 sq. ft.
9823 Brentwood Drive, La Vista, NE 68128
MLS# 22627912Listed by: BHHS AMBASSADOR REAL ESTATE - Open Sun, 11am to 12:30pmNew
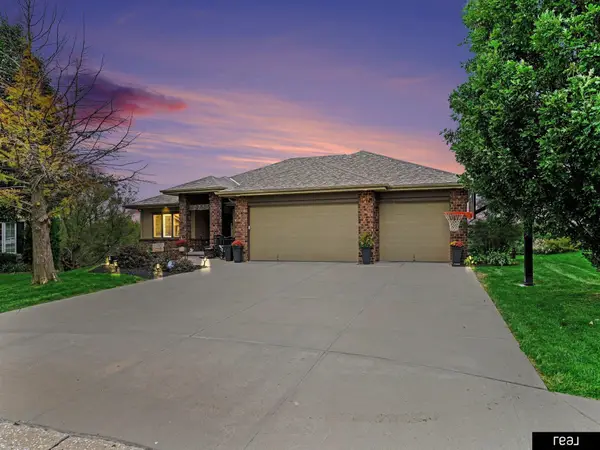 $699,000Active4 beds 3 baths4,360 sq. ft.
10215 Margo Street, La Vista, NE 68128
MLS# 22627843Listed by: REAL BROKER NE, LLC 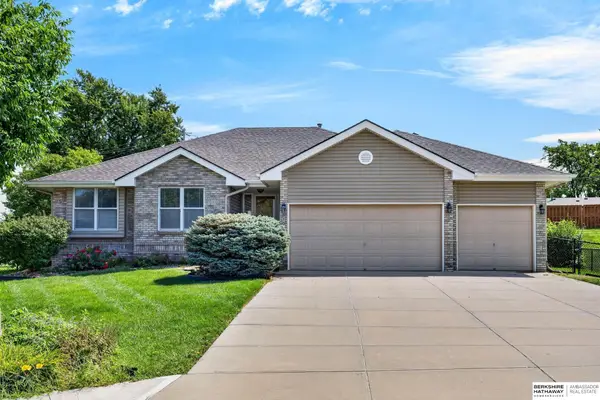 $390,000Pending3 beds 3 baths3,425 sq. ft.
9102 S Glenview Drive, La Vista, NE 68128
MLS# 22627850Listed by: BHHS AMBASSADOR REAL ESTATE- New
 $378,000Active4 beds 3 baths2,160 sq. ft.
8735 S 99th Street, La Vista, NE 68128
MLS# 22627720Listed by: PLATINUM REALTY LLC - New
 Listed by BHGRE$239,000Active3 beds 2 baths1,364 sq. ft.
7416 Frederick Avenue, La Vista, NE 68128
MLS# 22627615Listed by: BETTER HOMES AND GARDENS R.E. - New
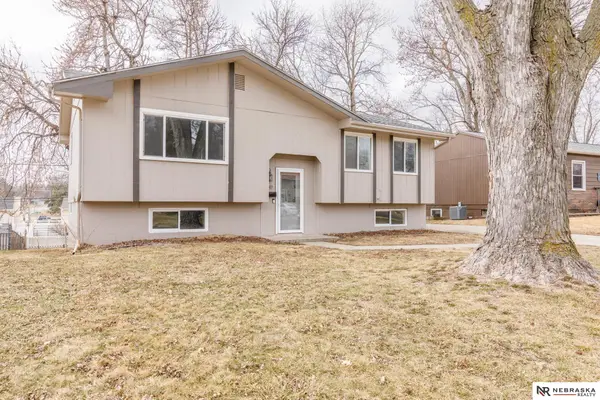 $258,500Active3 beds 1 baths1,810 sq. ft.
7611 Teal Street, La Vista, NE 68128
MLS# 22627431Listed by: NEBRASKA REALTY


Protect your home and budget from life's surprises with an Assurant Home Warranty, backed by a partner that supports you through every step of homeownership. Explore Plans.
© 2026 Better Homes and Gardens Real Estate LLC. An Anywhere Real Estate company. All rights reserved. Better Homes and Gardens® Real Estate is a registered trademark owned by Meredith Operations Corporation, licensed to Better Homes and Gardens Real Estate LLC and used with permission. Better Homes and Gardens Real Estate LLC fully supports the principles of the Fair Housing Act and the Equal Opportunity Act. Listing information is deemed reliable but is not guaranteed accurate.
Each office is independently owned and operated.
Any services or products provided by third parties are not provided by, affiliated with or related to Better Homes and Gardens Real Estate LLC, or its affiliated companies.