
8023 107 Street S, La Vista, NE 68128
Local realty services provided by:Better Homes and Gardens Real Estate The Good Life Group
8023 107 Street S,La Vista, NE 68128
$395,000
- 3 Beds
- 3 Baths
- 2,663 sq. ft.
- Single family
- Pending
Listed by: julie fredrickson
Office: heavenly home sales
MLS#:22623712
Source:NE_OABR
Price summary
- Price:$395,000
- Price per sq. ft.:$148.33
- Monthly HOA dues:$150
About this home
You will be impressed with this beautiful Ranch villa on a A Spacious Treed lot. Enjoy the view without the work, Mowing is done for you! New Stainless Steel Appliances plus NEW Front load washer & dryer. Huge Primary bedroom with a corner whirlpool, dual sinks and a walk in closet. The 2nd bedroom/office location would be ideal for guests or roomates with its own full bath. Yes, the full basement is finished with a large family room and dance floor! Lots of handy storage and a 3rd bedroom location, 3/4 bathroom and a fantastic Storage Room with built in shelving. Very well maintained, sprinklers, 3rd Car Driveway has been sealed and caulked. Vaulted ceiling in the great room and a clean, efficient direct vent fireplace, no need to carry wood. Near Tara Hills golf Course, LaVista Library and Metro Tech.
Contact an agent
Home facts
- Year built:2005
- Subdivision & Development:Val Vista Villas
- Listing ID #:22623712
- Added:4 day(s) ago
- Updated:August 23, 2026 at 10:32 AM
Rooms and interior
- Bedrooms:3
- Total bathrooms:3
- Full bathrooms:2
- Flooring:Carpet, Ceramic Tile, Vinyl, Wood
- Bathrooms Description:Whirlpool
- Bedroom Description:bdr_feat_Walk-In Closet(s), bdr_feat_Wall/Wall Carpeting, bdr_feat_Whirlpool, bdr_feat_Window Covering
- Basement Description:Daylight, FInished
- Living area:2,663 sq. ft.
Heating and cooling
- Cooling:Central Air
- Heating:Forced Air
- Central air:Yes
Structure and exterior
- Roof:Composition
- Year built:2005
- Building area:2,663 sq. ft.
- Lot Features:City Lot, Curb and Gutter, Level, Over 1/4 up to 1/2 Acre, Public Sidewalk, Subdivided
- Architectural Style:Contemporary, Ranch
- Construction Materials:Brick/Other
- Exterior Features:Deck, Patio, Porch
- Foundation Description:Concrete Perimeter
Schools
- High school:Papillion-La Vista
- Middle school:La Vista
- Elementary school:Portal
Utilities
- Water:Public
- Sewer:Public Sewer
Finances and disclosures
- Price:$395,000
- Price per sq. ft.:$148.33
- Tax amount:$626 (2025)
Features and amenities
- Laundry features:Dryer, Washer
Parking
- Total parking spaces:3
- Garage:Yes
- Garage spaces:3
New listings near 8023 107 Street S
- New
 $524,699Active7 beds 3 baths3,364 sq. ft.
10509 Hillcrest Drive, La Vista, NE 68128
MLS# 22624166Listed by: REAL ESTATE ASSOCIATES, INC - Open Sun, 10:30am to 12pmNew
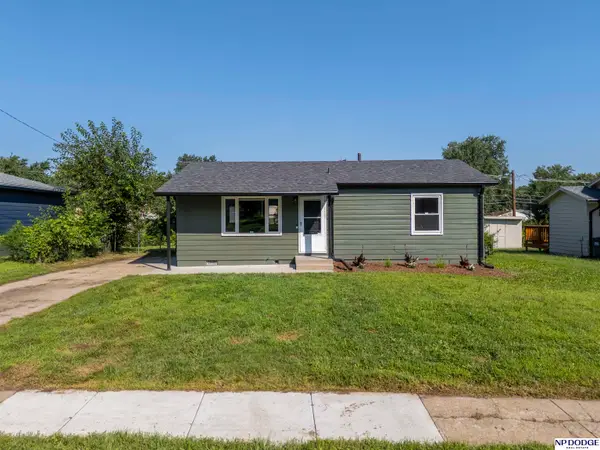 $230,000Active3 beds 1 baths864 sq. ft.
7314 Valley Road, La Vista, NE 68128
MLS# 22623955Listed by: NP DODGE RE SALES INC 86DODGE - Open Sun, 1 to 3pm
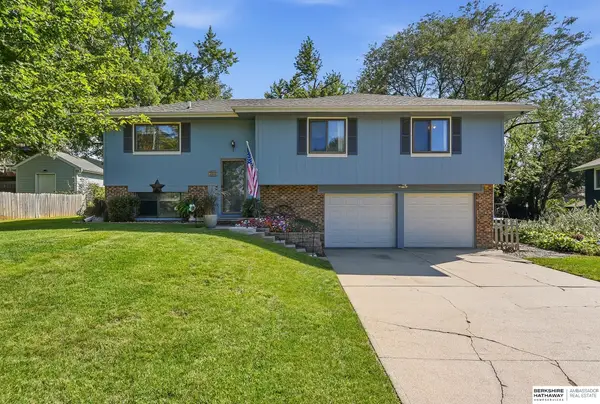 $295,000Pending3 beds 2 baths1,678 sq. ft.
7605 Gertrude Street, La Vista, NE 68128
MLS# 22623742Listed by: BHHS AMBASSADOR REAL ESTATE - Open Sun, 1 to 3pmNew
 $375,000Active3 beds 3 baths2,813 sq. ft.
7136 Ivy Lane, La Vista, NE 68128
MLS# 22623444Listed by: COLDWELL BANKER NHS RE - Open Sun, 2 to 3pmNew
 $400,000Active3 beds 3 baths3,425 sq. ft.
9102 S Glenview Drive, La Vista, NE 68128
MLS# 22623390Listed by: BHHS AMBASSADOR REAL ESTATE - New
 $520,000Active4 beds 4 baths3,670 sq. ft.
7417 S 93 Street, La Vista, NE 68128
MLS# 22623333Listed by: REGENCY HOMES - New
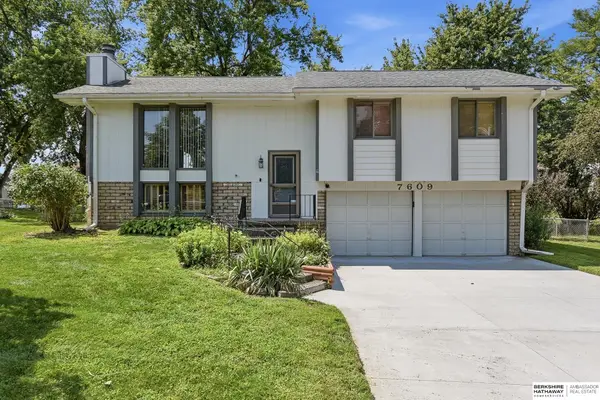 $295,000Active3 beds 3 baths1,916 sq. ft.
7609 Emiline Street, La Vista, NE 68128
MLS# 22623035Listed by: BHHS AMBASSADOR REAL ESTATE  $279,900Pending3 beds 2 baths2,435 sq. ft.
7434 Joseph Avenue, La Vista, NE 68128
MLS# 22623006Listed by: BHHS AMBASSADOR REAL ESTATE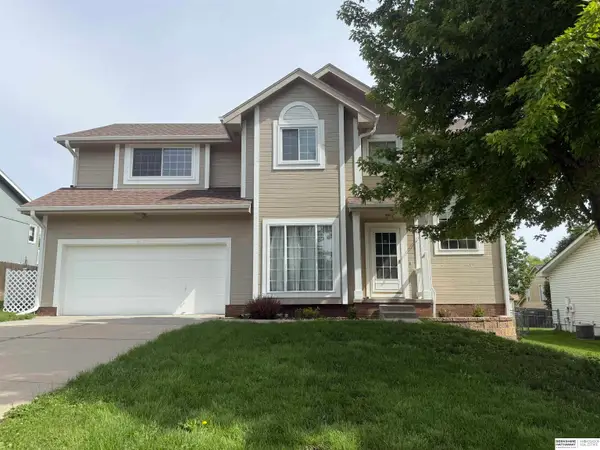 $377,000Active3 beds 4 baths2,585 sq. ft.
6708 Michelle Avenue, La Vista, NE 68128
MLS# 22622783Listed by: BHHS AMBASSADOR REAL ESTATE


Protect your home and budget from life's surprises with an Assurant Home Warranty, backed by a partner that supports you through every step of homeownership. Explore Plans.
© 2026 Better Homes and Gardens Real Estate LLC. An Anywhere Real Estate company. All rights reserved. Better Homes and Gardens® Real Estate is a registered trademark owned by Meredith Operations Corporation, licensed to Better Homes and Gardens Real Estate LLC and used with permission. Better Homes and Gardens Real Estate LLC fully supports the principles of the Fair Housing Act and the Equal Opportunity Act. Listing information is deemed reliable but is not guaranteed accurate.
Each office is independently owned and operated.
Any services or products provided by third parties are not provided by, affiliated with or related to Better Homes and Gardens Real Estate LLC, or its affiliated companies.