
9102 S Glenview Drive, La Vista, NE 68128
Local realty services provided by:Better Homes and Gardens Real Estate The Good Life Group
Upcoming open houses
- Sun, Aug 2302:00 pm - 03:00 pm
Listed by: william barker
Office: bhhs ambassador real estate
MLS#:22623390
Source:NE_OABR
Price summary
- Price:$400,000
- Price per sq. ft.:$116.79
About this home
Space to live, room to grow, and a place that simply feels like home! Welcome to 9102 S Glenview Drive, a spacious La Vista home offering approximately 3,450 square feet, 3 bedrooms, 3 bathrooms, and a generous .36-acre lot. From the moment you arrive, you'll appreciate a home designed for both comfortable everyday living and the moments that bring people together. Generous living spaces provide plenty of room to relax, entertain, work from home, or create spaces that fit your lifestyle. Imagine quiet mornings with coffee, evenings spent unwinding after a long day, and weekends filled with friends, laughter, and memories in a home with room for it all. Outside, the expansive lot provides even more opportunity to enjoy your own piece of Nebraska-whether you're dreaming of summer barbecues, gardening, outdoor entertaining, or simply a peaceful place to enjoy the fresh air. Built in 1999, this home combines the space today's buyers are searching for with an established La Vista location.
Contact an agent
Home facts
- Year built:1999
- Subdivision & Development:APPLE GROVE ADDITION
- Listing ID #:22623390
- Added:7 day(s) ago
- Updated:August 22, 2026 at 02:57 PM
Rooms and interior
- Bedrooms:3
- Total bathrooms:3
- Full bathrooms:1
- Flooring:Carpet, Laminate
- Bedroom Description:bdr_feat_Walk-In Closet(s), bdr_feat_Wall/Wall Carpeting
- Basement Description:Daylight, FInished
- Living area:3,425 sq. ft.
Heating and cooling
- Cooling:Central Air
- Heating:Electric, Forced Air
- Central air:Yes
Structure and exterior
- Roof:Composition
- Year built:1999
- Building area:3,425 sq. ft.
- Lot Features:City Lot, Cul-De-Sac, Curb and Gutter, Irregular Lot, Level, Over 1/4 up to 1/2 Acre, Public Sidewalk, Subdivided
- Architectural Style:Ranch, Traditional
- Construction Materials:Brick/Other, Vinyl Siding
- Exterior Features:Patio
- Foundation Description:Block
Schools
- High school:Papillion-La Vista
- Middle school:Liberty
- Elementary school:Parkview Heights
Utilities
- Water:Public
- Sewer:Public Sewer
Finances and disclosures
- Price:$400,000
- Price per sq. ft.:$116.79
- Tax amount:$5,104 (2025)
Features and amenities
- Laundry features:Dryer, Washer
Parking
- Total parking spaces:3
- Garage:Yes
- Garage spaces:3
New listings near 9102 S Glenview Drive
- Open Sun, 10:30am to 12pmNew
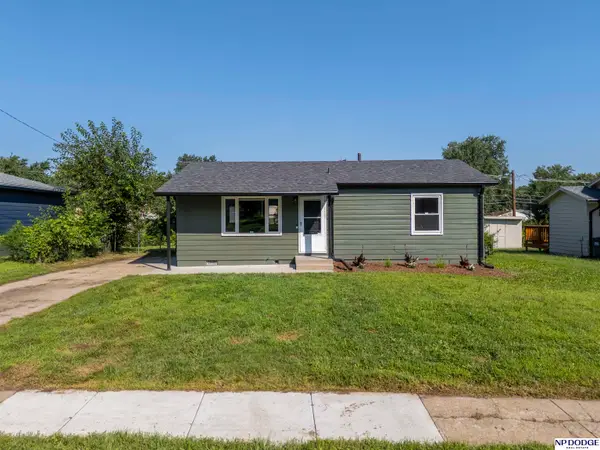 $230,000Active3 beds 1 baths864 sq. ft.
7314 Valley Road, La Vista, NE 68128
MLS# 22623955Listed by: NP DODGE RE SALES INC 86DODGE - Open Sun, 1 to 3pm
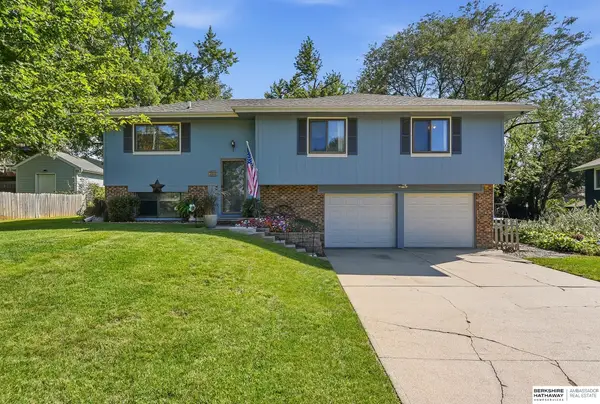 $295,000Pending3 beds 2 baths1,678 sq. ft.
7605 Gertrude Street, La Vista, NE 68128
MLS# 22623742Listed by: BHHS AMBASSADOR REAL ESTATE - New
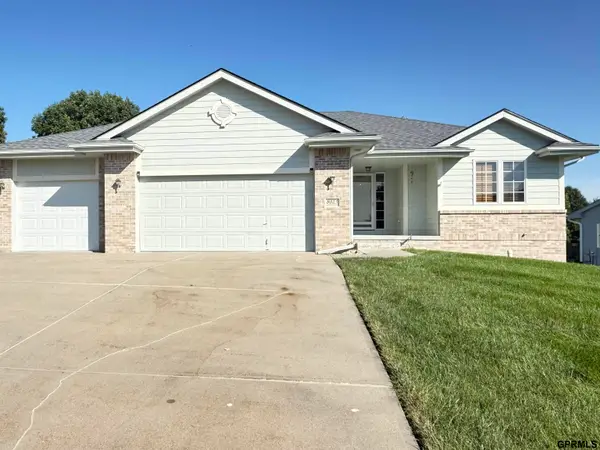 $395,000Active3 beds 3 baths2,663 sq. ft.
8023 107 Street S, La Vista, NE 68128
MLS# 22623712Listed by: HEAVENLY HOME SALES - Open Sun, 1 to 3pmNew
 $375,000Active3 beds 3 baths2,813 sq. ft.
7136 Ivy Lane, La Vista, NE 68128
MLS# 22623444Listed by: COLDWELL BANKER NHS RE - New
 $520,000Active4 beds 4 baths3,670 sq. ft.
7417 S 93 Street, La Vista, NE 68128
MLS# 22623333Listed by: REGENCY HOMES - New
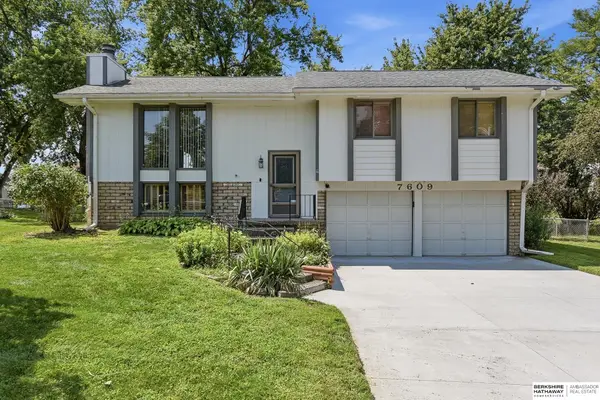 $295,000Active3 beds 3 baths1,916 sq. ft.
7609 Emiline Street, La Vista, NE 68128
MLS# 22623035Listed by: BHHS AMBASSADOR REAL ESTATE  $279,900Pending3 beds 2 baths2,435 sq. ft.
7434 Joseph Avenue, La Vista, NE 68128
MLS# 22623006Listed by: BHHS AMBASSADOR REAL ESTATE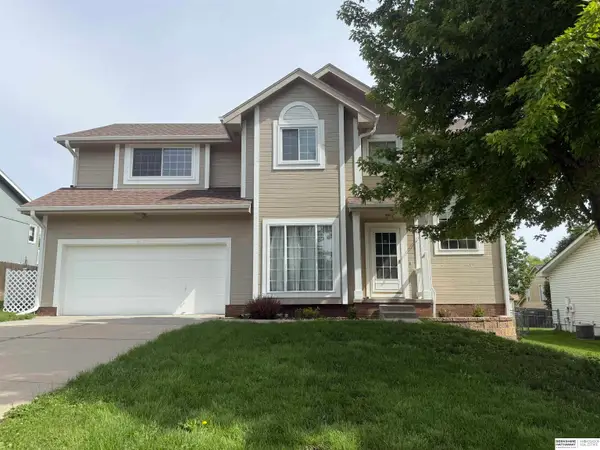 $377,000Active3 beds 4 baths2,585 sq. ft.
6708 Michelle Avenue, La Vista, NE 68128
MLS# 22622783Listed by: BHHS AMBASSADOR REAL ESTATE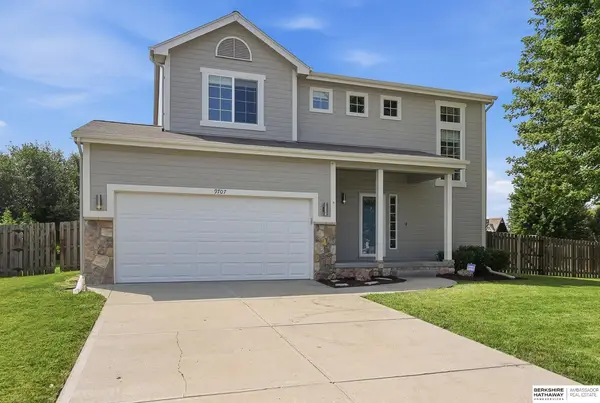 $379,000Active3 beds 4 baths2,420 sq. ft.
9707 Margo Street, La Vista, NE 68128
MLS# 22622416Listed by: BHHS AMBASSADOR REAL ESTATE


Protect your home and budget from life's surprises with an Assurant Home Warranty, backed by a partner that supports you through every step of homeownership. Explore Plans.
© 2026 Better Homes and Gardens Real Estate LLC. An Anywhere Real Estate company. All rights reserved. Better Homes and Gardens® Real Estate is a registered trademark owned by Meredith Operations Corporation, licensed to Better Homes and Gardens Real Estate LLC and used with permission. Better Homes and Gardens Real Estate LLC fully supports the principles of the Fair Housing Act and the Equal Opportunity Act. Listing information is deemed reliable but is not guaranteed accurate.
Each office is independently owned and operated.
Any services or products provided by third parties are not provided by, affiliated with or related to Better Homes and Gardens Real Estate LLC, or its affiliated companies.