
9422 Granville Parkway, La Vista, NE 68128
Local realty services provided by:Better Homes and Gardens Real Estate The Good Life Group
9422 Granville Parkway,La Vista, NE 68128
$465,000
- 4 Beds
- 4 Baths
- 2,863 sq. ft.
- Single family
- Active
Listed by: jay svoboda
Office: nexthome signature real estate
MLS#:22619754
Source:NE_OABR
Price summary
- Price:$465,000
- Price per sq. ft.:$162.42
- Monthly HOA dues:$8.33
About this home
Pre-inspected, immaculate walkout ranch in Papillion-La Vista offering over 2,800 finished sq. ft. with 4 bedrooms, 4 bathrooms, and a rare 3.5-car heated garage with a half tandem bay, ideal for a workshop, hobby space, or extra storage. Vaulted ceilings and an open floor plan create bright, inviting living spaces. The kitchen features granite countertops, a center island, and a spacious dining area. The finished walkout lower level is designed for entertaining with a large family room, wet bar complete with a sink, refrigerator and microwave, a fourth bedroom with a walk-in closet, bathroom, and abundant storage. Enjoy the large wood deck overlooking the fully fenced backyard or relax on the patio below. Recent updates include paint and carpet upstairs, Pella front door and storm door, updated primary shower, new oven, LeafFilter gutter guards, sealed and caulked driveway, and a new garage door opener.
Contact an agent
Home facts
- Year built:2005
- Listing ID #:22619754
- Added:2 day(s) ago
- Updated:July 16, 2026 at 02:28 PM
Rooms and interior
- Bedrooms:4
- Total bathrooms:4
- Full bathrooms:2
- Half bathrooms:1
- Flooring:Carpet, Vinyl
- Bathrooms Description:Whirlpool
- Bedroom Description:bdr_feat_Walk-In Closet(s), bdr_feat_Wall/Wall Carpeting, bdr_feat_Whirlpool
- Basement Description:Daylight, Egress, FInished, Walk-Out Access
- Living area:2,863 sq. ft.
Heating and cooling
- Cooling:Central Air
- Heating:Forced Air
- Central air:Yes
Structure and exterior
- Roof:Composition
- Year built:2005
- Building area:2,863 sq. ft.
- Lot Features:Up to 1/4 Acre
- Architectural Style:Ranch
- Construction Materials:Brick/Other
- Exterior Features:Deck, Patio
- Foundation Description:Concrete Perimeter
Schools
- High school:Papillion-La Vista
- Middle school:Liberty
- Elementary school:Parkview Heights
Utilities
- Water:Public
- Sewer:Public Sewer
Finances and disclosures
- Price:$465,000
- Price per sq. ft.:$162.42
- Tax amount:$5,641 (2025)
Features and amenities
- Laundry features:Dryer, Washer
Parking
- Total parking spaces:3
- Parking description:Attached, Garage Door Opener, Tandem
- Garage:Yes
- Garage spaces:3
New listings near 9422 Granville Parkway
- New
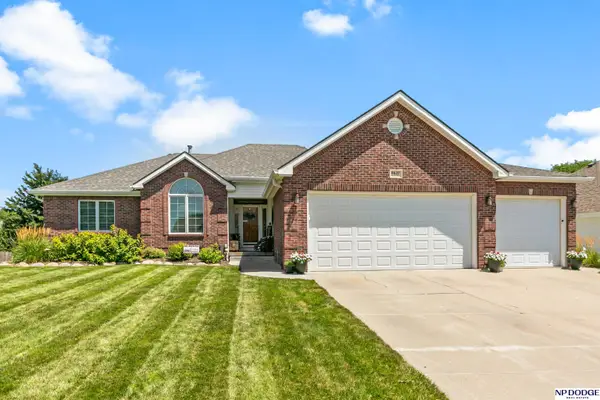 $510,000Active4 beds 5 baths4,498 sq. ft.
8627 S 100th Street, La Vista, NE 68128
MLS# 22620053Listed by: NP DODGE RE SALES INC SARPY - New
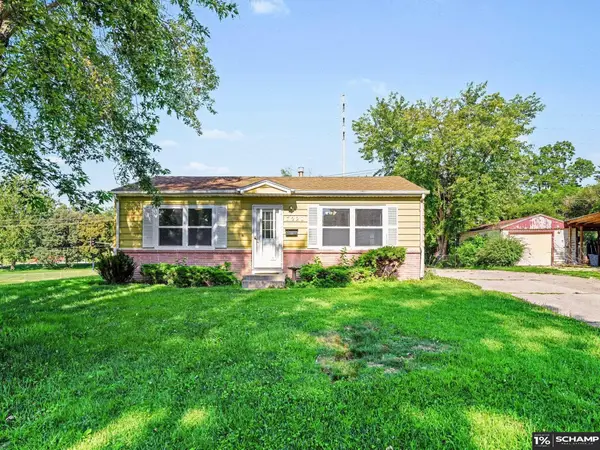 $200,000Active2 beds 1 baths792 sq. ft.
7220 S 71 Avenue, La Vista, NE 68128
MLS# 22620026Listed by: SCHAMP REAL ESTATE CO.  $275,000Pending2 beds 2 baths1,137 sq. ft.
7110 S 69th Street, La Vista, NE 68128
MLS# 22619577Listed by: REAL BROKER NE, LLC- Open Sun, 1 to 3pmNew
 $580,000Active4 beds 3 baths4,170 sq. ft.
9406 Granville Parkway, La Vista, NE 68128
MLS# 22619533Listed by: BHHS AMBASSADOR REAL ESTATE - New
 Listed by BHGRE$270,000Active3 beds 2 baths1,764 sq. ft.
7418 S 76th Avenue, La Vista, NE 68128
MLS# 22619458Listed by: BETTER HOMES AND GARDENS R.E.  Listed by BHGRE$250,000Pending3 beds 1 baths1,292 sq. ft.
7509 Elizabeth Street, La Vista, NE 68128
MLS# 22619430Listed by: BETTER HOMES AND GARDENS R.E. $270,000Pending4 beds 2 baths1,566 sq. ft.
14117 Virginia Street, La Vista, NE 68138
MLS# 22619433Listed by: NEBRASKA REALTY- New
 Listed by BHGRE$250,000Active3 beds 2 baths1,364 sq. ft.
7416 Frederick Avenue, La Vista, NE 68128
MLS# 22619412Listed by: BETTER HOMES AND GARDENS R.E. - New
 $280,000Active3 beds 2 baths1,519 sq. ft.
7704 Birch Court, La Vista, NE 68128
MLS# 22619281Listed by: NEBRASKA REALTY


Protect your home and budget from life's surprises with an Assurant Home Warranty, backed by a partner that supports you through every step of homeownership. Explore Plans.
© 2026 Better Homes and Gardens Real Estate LLC. An Anywhere Real Estate company. All rights reserved. Better Homes and Gardens® Real Estate is a registered trademark owned by Meredith Operations Corporation, licensed to Better Homes and Gardens Real Estate LLC and used with permission. Better Homes and Gardens Real Estate LLC fully supports the principles of the Fair Housing Act and the Equal Opportunity Act. Listing information is deemed reliable but is not guaranteed accurate.
Each office is independently owned and operated.
Any services or products provided by third parties are not provided by, affiliated with or related to Better Homes and Gardens Real Estate LLC, or its affiliated companies.