
2100 W Sumner Street, Lincoln, NE 68522
Local realty services provided by:Better Homes and Gardens Real Estate The Good Life Group
2100 W Sumner Street,Lincoln, NE 68522
$287,500
- 3 Beds
- 2 Baths
- 1,528 sq. ft.
- Single family
- Active
Listed by: morgan walchek
Office: coldwell banker nhs r e
MLS#:22619613
Source:NE_OABR
Price summary
- Price:$287,500
- Price per sq. ft.:$188.15
About this home
Well maintained and full of charm, this home is ready for its next owner. It is conveniently located near the heart of Lincoln, giving you easy access to everything you need. The spacious corner lot features manicured landscaping and a fully fenced backyard with a wood deck, fire pit, garden, and storage shed. The updated kitchen offers freshly painted cabinets and several new appliances. The finished basement has a second family room, wood burning fireplace, second full bathroom, and access to the attached garage which includes room for additional storage or projects. Come see everything this inviting home has to offer! *Seller requires 24 hour notice for showings. Must schedule appointment.*
Contact an agent
Home facts
- Year built:1978
- Subdivision & Development:Westbrook Addition
- Listing ID #:22619613
- Added:41 day(s) ago
- Updated:August 27, 2026 at 02:38 PM
Rooms and interior
- Bedrooms:3
- Total bathrooms:2
- Full bathrooms:2
- Flooring:Carpet, Vinyl
- Basement Description:Daylight, FInished
- Living area:1,528 sq. ft.
Heating and cooling
- Cooling:Central Air
- Heating:Forced Air
- Central air:Yes
Structure and exterior
- Roof:Composition
- Year built:1978
- Building area:1,528 sq. ft.
- Lot Features:City Lot, Corner Lot, Curb and Gutter, Up to 1/4 Acre
- Architectural Style:Traditional
- Construction Materials:Frame, Vinyl Siding
- Exterior Features:Deck, Porch
- Foundation Description:Concrete Perimeter, Slab
Schools
- High school:Lincoln High
- Middle school:Park
- Elementary school:Roper
Utilities
- Water:Public
- Sewer:Public Sewer
Finances and disclosures
- Price:$287,500
- Price per sq. ft.:$188.15
- Tax amount:$2,708 (2025)
Parking
- Total parking spaces:1
- Parking description:Attached
- Garage:Yes
- Garage spaces:1
New listings near 2100 W Sumner Street
- New
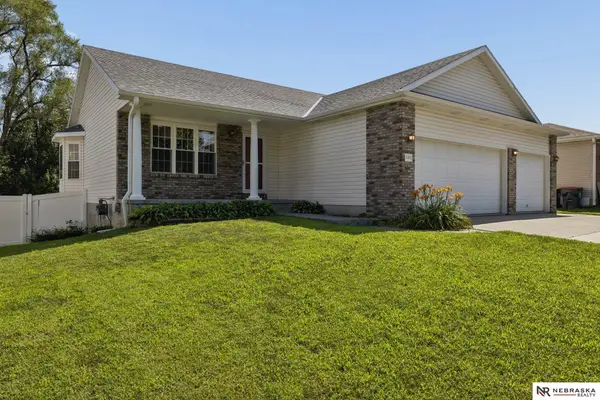 $370,000Active4 beds 3 baths2,106 sq. ft.
1541 Bordeaux Road, Lincoln, NE 68522
MLS# 22624622Listed by: NEBRASKA REALTY - New
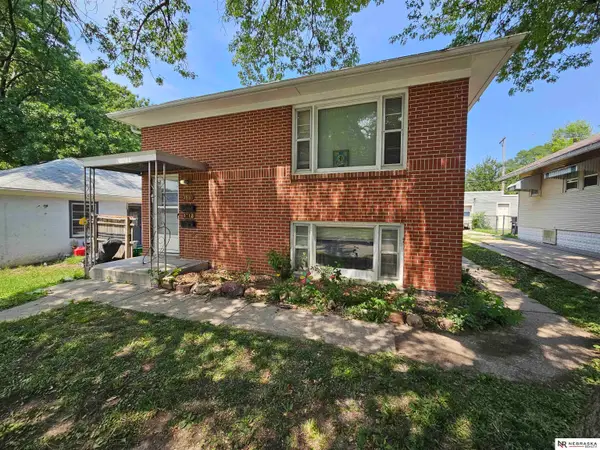 $199,900Active2 beds 2 baths1,325 sq. ft.
3510 A Street #1 & 2, Lincoln, NE 68510
MLS# 22624628Listed by: NEBRASKA REALTY - New
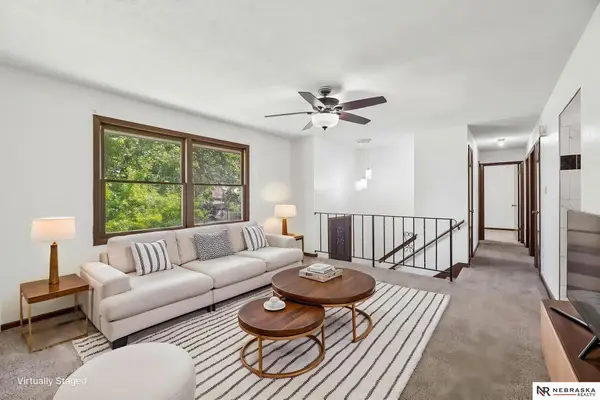 $255,000Active3 beds 2 baths1,628 sq. ft.
4835 Hillside Street, Lincoln, NE 68506
MLS# 22624631Listed by: NEBRASKA REALTY - New
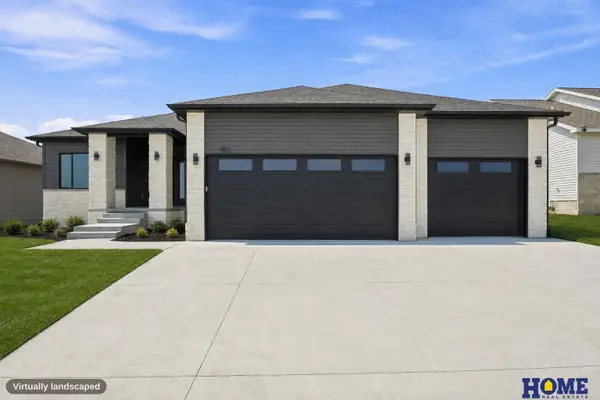 $550,000Active5 beds 3 baths2,741 sq. ft.
9011 Castle Pine Drive, Lincoln, NE 68516
MLS# 22624632Listed by: HOME REAL ESTATE - New
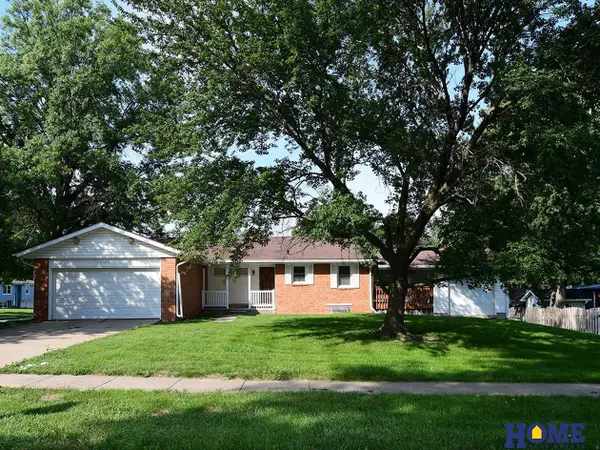 $325,000Active3 beds 3 baths2,133 sq. ft.
2021 Devoe Drive, Lincoln, NE 68506
MLS# 22624635Listed by: HOME REAL ESTATE - New
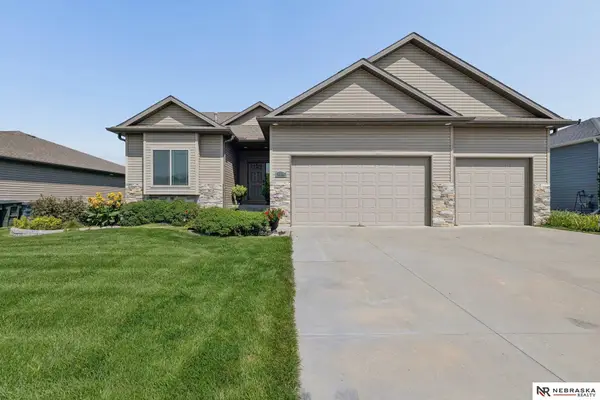 $475,000Active4 beds 3 baths3,065 sq. ft.
9310 Colby Street, Lincoln, NE 68505
MLS# 22624640Listed by: NEBRASKA REALTY - New
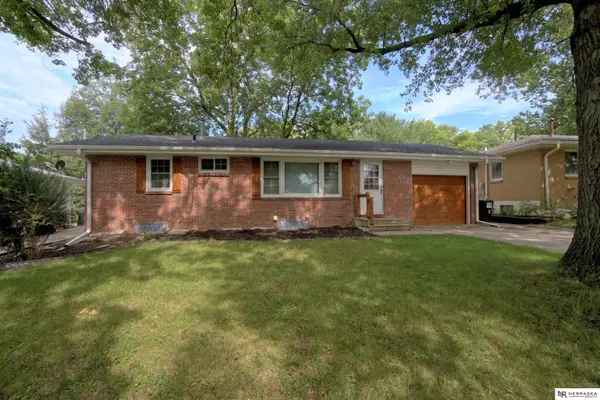 $272,500Active3 beds 2 baths1,488 sq. ft.
431 Terrace Road, Lincoln, NE 68505
MLS# 22624647Listed by: NEBRASKA REALTY - New
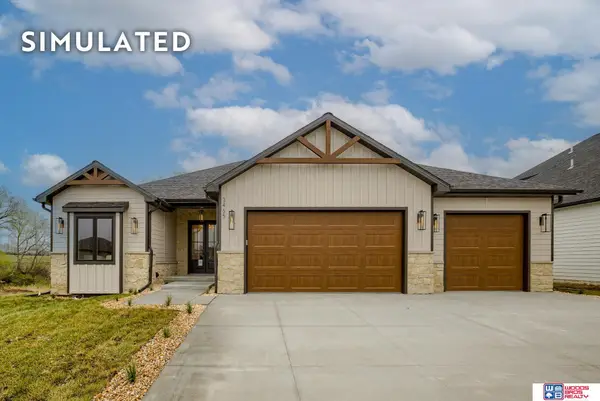 $727,000Active6 beds 3 baths3,745 sq. ft.
2600 S 102nd Street, Lincoln, NE 68520
MLS# 22624648Listed by: WOODS BROS REALTY - New
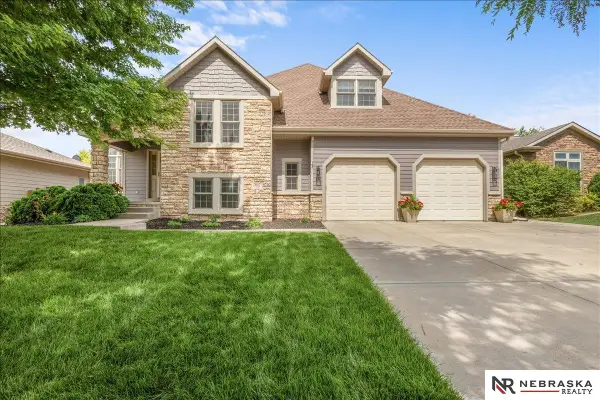 $625,000Active5 beds 3 baths3,785 sq. ft.
7807 Katrina Lane, Lincoln, NE 68512
MLS# 22624616Listed by: NEBRASKA REALTY - New
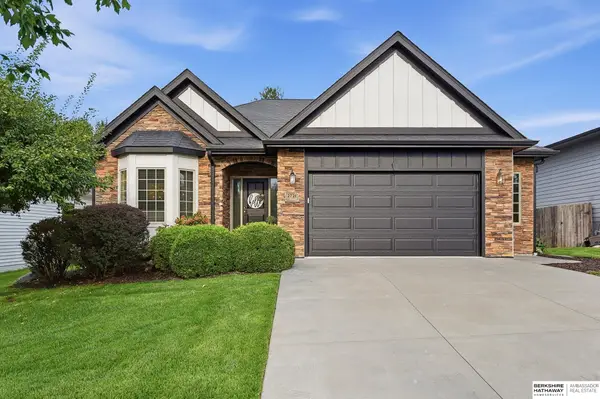 $495,000Active4 beds 3 baths2,910 sq. ft.
2721 Docs Drive, Lincoln, NE 68507
MLS# 22624618Listed by: BHHS AMBASSADOR REAL ESTATE


Protect your home and budget from life's surprises with an Assurant Home Warranty, backed by a partner that supports you through every step of homeownership. Explore Plans.
© 2026 Better Homes and Gardens Real Estate LLC. An Anywhere Real Estate company. All rights reserved. Better Homes and Gardens® Real Estate is a registered trademark owned by Meredith Operations Corporation, licensed to Better Homes and Gardens Real Estate LLC and used with permission. Better Homes and Gardens Real Estate LLC fully supports the principles of the Fair Housing Act and the Equal Opportunity Act. Listing information is deemed reliable but is not guaranteed accurate.
Each office is independently owned and operated.
Any services or products provided by third parties are not provided by, affiliated with or related to Better Homes and Gardens Real Estate LLC, or its affiliated companies.