
9746 S 79th Street, Lincoln, NE 68516
Local realty services provided by:Better Homes and Gardens Real Estate The Good Life Group
9746 S 79th Street,Lincoln, NE 68516
$550,000
- 5 Beds
- 3 Baths
- 3,343 sq. ft.
- Single family
- Active
Listed by: joanna stahl
Office: nebraska realty
MLS#:22614453
Source:NE_OABR
Price summary
- Price:$550,000
- Price per sq. ft.:$164.52
- Monthly HOA dues:$16.67
About this home
Showings start Tuesday 5/26 at this gorgeous 5 bedroom home!! Beautifully designed ranch in desirable Southeast Lincoln near 84th & Rokeby offering over 3,300 finished sq ft w/ a spacious open-concept layout built by Old City Building Group. The main level features 1743 sq ft, including 3 bedrooms. The stunning living room showcases a floor-to-ceiling stone, gas fireplace as a lovely centerpiece flowing seamlessly into the dining room and kitchen. The kitchen includes quartz countertops, large center island, stainless appliances and a walk-in pantry. The spacious spa-like primary suite is privately situated away from the secondary bedrooms. The daylight basement adds 2 additional bedrooms, oversized entertaining area with/ daylight windows, wet bar, full bathroom and storage. Step outside to enjoy summer living to the fullest. The covered deck overlooks the backyard w/ a privacy fence and a gorgeous above ground pool w/ a brand new liner and a composite deck surround w/ gated access!
Contact an agent
Home facts
- Year built:2018
- Listing ID #:22614453
- Added:1 day(s) ago
- Updated:May 25, 2026 at 10:21 AM
Rooms and interior
- Bedrooms:5
- Total bathrooms:3
- Full bathrooms:2
- Basement Description:Daylight, Egress, FInished, Full
- Living area:3,343 sq. ft.
Heating and cooling
- Cooling:Central Air
- Heating:Forced Air
- Central air:Yes
Structure and exterior
- Year built:2018
- Building area:3,343 sq. ft.
- Lot Features:Up to 1/4 Acre
- Architectural Style:Ranch
- Exterior Features:Covered Deck, Deck, Patio
- Foundation Description:Concrete Perimeter
Schools
- High school:Standing Bear
- Middle school:Moore
- Elementary school:Wysong
Utilities
- Water:Public
- Sewer:Public Sewer
Finances and disclosures
- Price:$550,000
- Price per sq. ft.:$164.52
- Tax amount:$9,112 (2025)
Parking
- Total parking spaces:3
- Parking description:Attached
- Garage:Yes
- Garage spaces:3
New listings near 9746 S 79th Street
- New
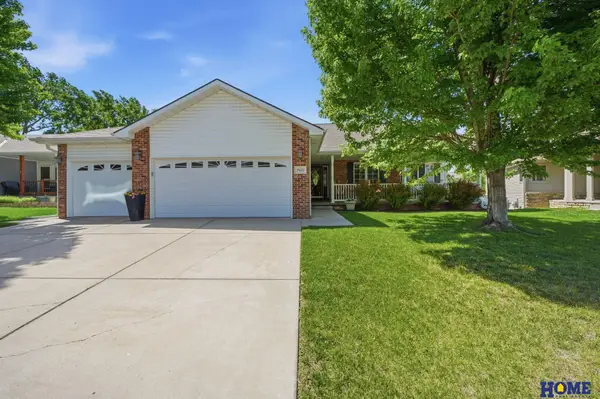 $450,000Active4 beds 3 baths2,850 sq. ft.
5431 N 12th Street, Lincoln, NE 68521
MLS# 22613556Listed by: HOME REAL ESTATE - New
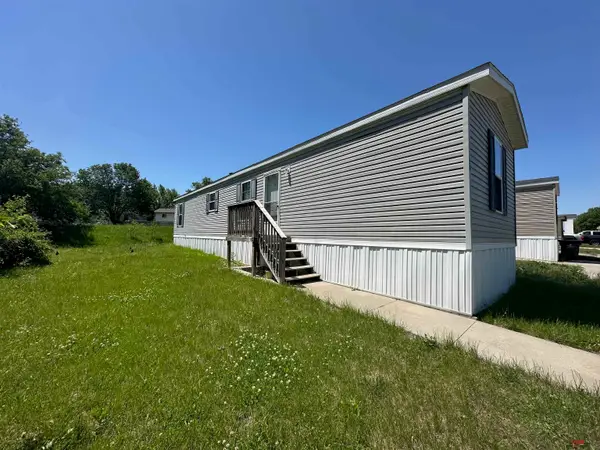 $45,000Active2 beds 2 baths784 sq. ft.
201 W Treehaven Drive, Lincoln, NE 68521
MLS# 22614455Listed by: OMNIHOME REALTY - New
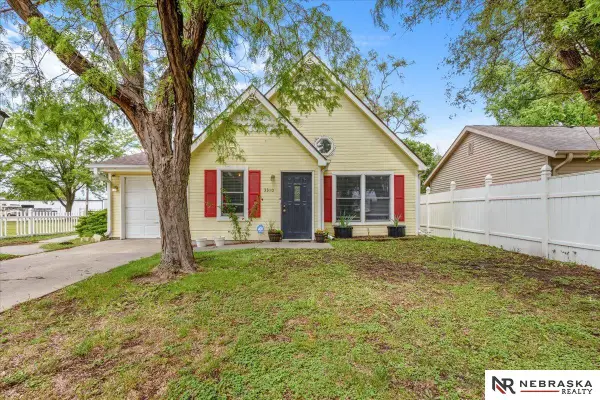 $184,900Active3 beds 1 baths988 sq. ft.
3310 Saint Paul Avenue, Lincoln, NE 68504
MLS# 22614451Listed by: NEBRASKA REALTY - New
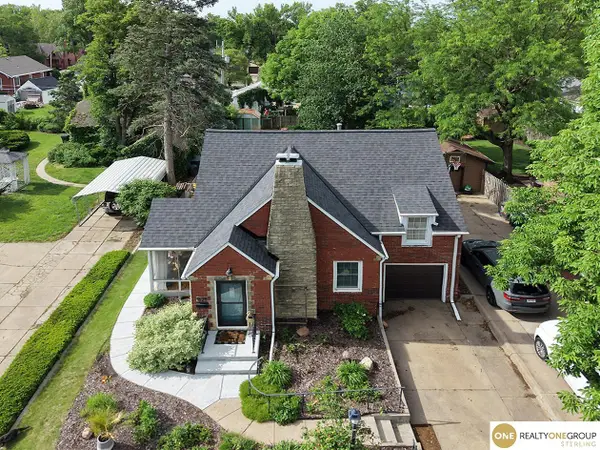 $312,000Active4 beds 2 baths1,794 sq. ft.
1625 Sioux Street, Lincoln, NE 68502
MLS# 22614446Listed by: REALTY ONE GROUP STERLING - New
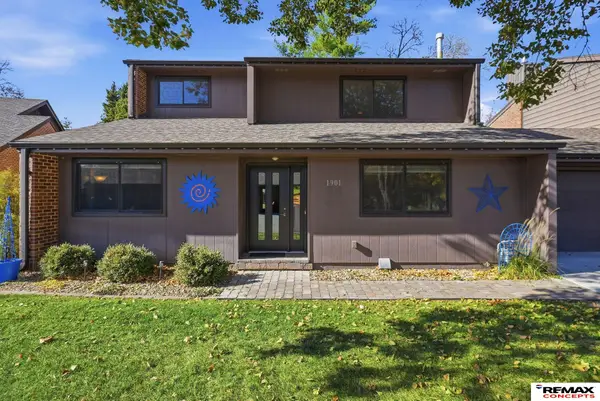 $400,000Active3 beds 3 baths2,647 sq. ft.
1901 Greenbriar Lane, Lincoln, NE 68506
MLS# 22614215Listed by: REMAX CONCEPTS 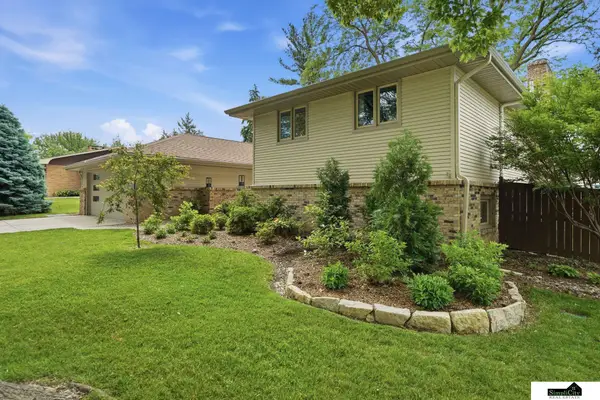 $569,000Pending5 beds 4 baths2,564 sq. ft.
2835 Kucera Drive, Lincoln, NE 68502
MLS# 22613378Listed by: SIMPLICITY REAL ESTATE- New
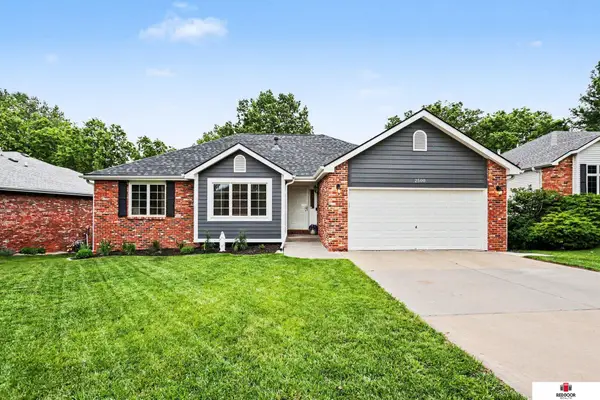 $425,000Active4 beds 3 baths2,956 sq. ft.
2500 N 78th Street, Lincoln, NE 68507
MLS# 22614440Listed by: RED DOOR REALTY - New
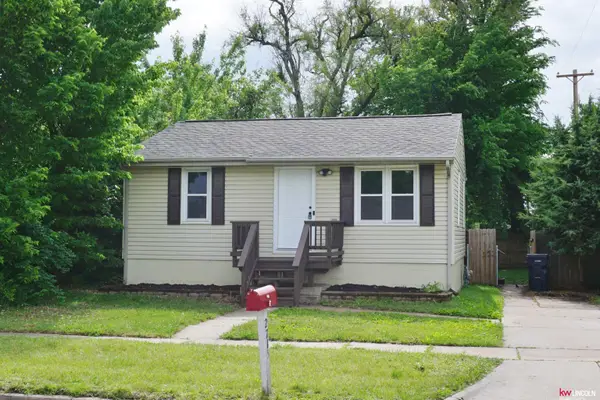 $169,900Active2 beds 1 baths672 sq. ft.
2715 N 35th Street, Lincoln, NE 68504
MLS# 22614433Listed by: KELLER WILLIAMS LINCOLN - New
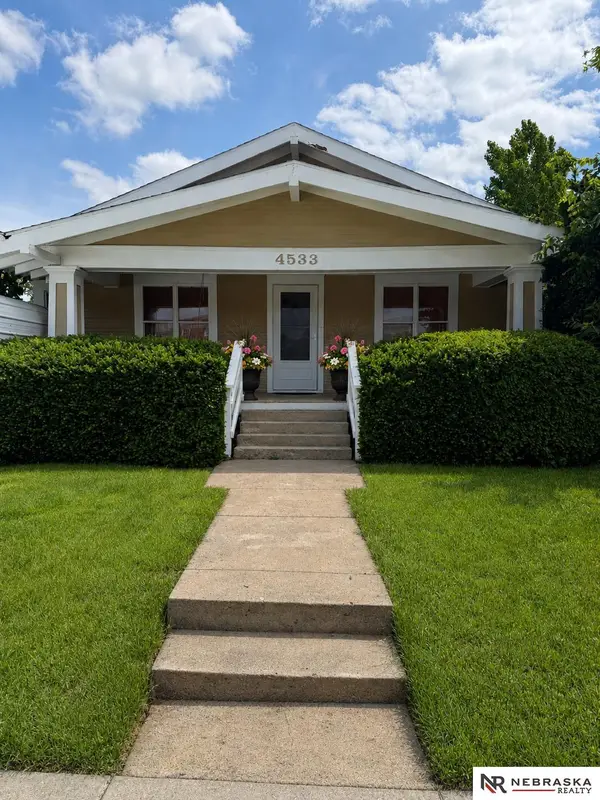 $228,000Active3 beds 2 baths1,843 sq. ft.
4533 Stockwell Street, Lincoln, NE 68506
MLS# 22614413Listed by: NEBRASKA REALTY


Protect your home and budget from life's surprises with an Assurant Home Warranty, backed by a partner that supports you through every step of homeownership. Explore Plans.
© 2026 Better Homes and Gardens Real Estate LLC. An Anywhere Real Estate company. All rights reserved. Better Homes and Gardens® Real Estate is a registered trademark owned by Meredith Operations Corporation, licensed to Better Homes and Gardens Real Estate LLC and used with permission. Better Homes and Gardens Real Estate LLC fully supports the principles of the Fair Housing Act and the Equal Opportunity Act. Listing information is deemed reliable but is not guaranteed accurate.
Each office is independently owned and operated.
Any services or products provided by third parties are not provided by, affiliated with or related to Better Homes and Gardens Real Estate LLC, or its affiliated companies.