
6715 S 57th Street, Lincoln, NE 68516
Local realty services provided by:Better Homes and Gardens Real Estate The Good Life Group
6715 S 57th Street,Lincoln, NE 68516
$305,000
- 2 Beds
- 2 Baths
- 1,427 sq. ft.
- Townhouse
- Active
Upcoming open houses
- Sat, Nov 1404:00 pm - 05:00 pm
- Sun, Nov 1502:30 pm - 04:00 pm
Listed by: jeff henrichs
Office: keller williams lincoln
MLS#:22632215
Source:NE_OABR
Price summary
- Price:$305,000
- Price per sq. ft.:$213.74
- Monthly HOA dues:$70
About this home
Welcome to this charming 2-bedroom, 2-bath townhouse featuring a spacious, open floor plan designed for comfortable living and entertaining. The cozy living room offers a warm and inviting atmosphere, complete with a fireplace perfect for relaxing evenings. Enjoy outdoor living on the partially covered back patio, ideal for morning coffee or unwinding at the end of the day. With its functional layout and inviting spaces, this townhouse is the perfect place to call home!
Contact an agent
Home facts
- Year built:2005
- Subdivision & Development:Shadow Pines
- Listing ID #:22632215
- Added:1 day(s) ago
- Updated:November 12, 2026 at 08:58 PM
Rooms and interior
- Bedrooms:2
- Total bathrooms:2
- Full bathrooms:1
- Bedroom Description:bdr_feat_Wall/Wall Carpeting
- Living area:1,427 sq. ft.
Heating and cooling
- Cooling:Central Air
- Heating:Forced Air
- Central air:Yes
Structure and exterior
- Roof:Composition
- Year built:2005
- Building area:1,427 sq. ft.
- Lot Features:Up to 1/4 Acre
- Architectural Style:Ranch
- Exterior Features:Porch
- Foundation Description:Slab
Schools
- High school:Standing Bear
- Middle school:Moore
- Elementary school:Wysong
Utilities
- Water:Public
- Sewer:Public Sewer
Finances and disclosures
- Price:$305,000
- Price per sq. ft.:$213.74
- Tax amount:$3,302 (2025)
Parking
- Total parking spaces:2
- Garage:Yes
- Garage spaces:2
New listings near 6715 S 57th Street
- Coming SoonOpen Sun, 1 to 2pm
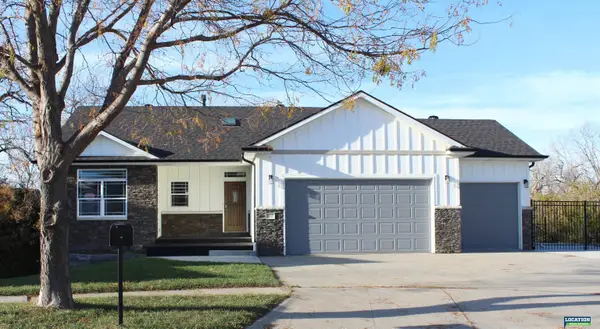 $435,000Coming Soon4 beds 3 baths2,455 sq. ft.
1757 NW Flader Court, Lincoln, NE 68528
MLS# 22632175Listed by: LOCATION REAL ESTATE - Coming Soon
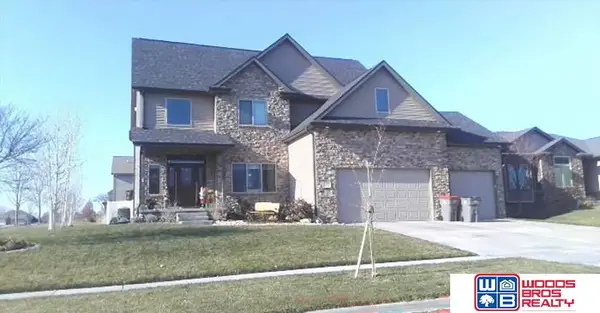 $639,900Coming Soon5 beds 5 baths4,040 sq. ft.
9435 Del Rio Drive, Lincoln, NE 68516
MLS# 22631382Listed by: WOODS BROS REALTY - Open Sun, 3 to 4:30pmNew
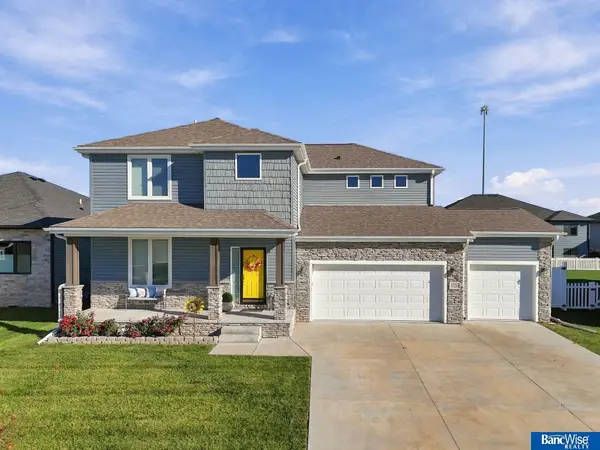 $531,499Active5 beds 4 baths3,480 sq. ft.
8726 S 82nd Street, Lincoln, NE 68516
MLS# 22632263Listed by: BANCWISE REALTY - New
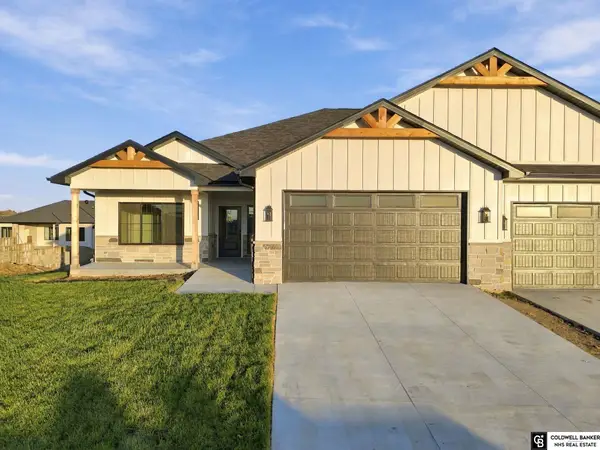 $629,850Active4 beds 3 baths2,850 sq. ft.
8020 S 42nd Street, Lincoln, NE 68516
MLS# 22632264Listed by: COLDWELL BANKER NHS R E - New
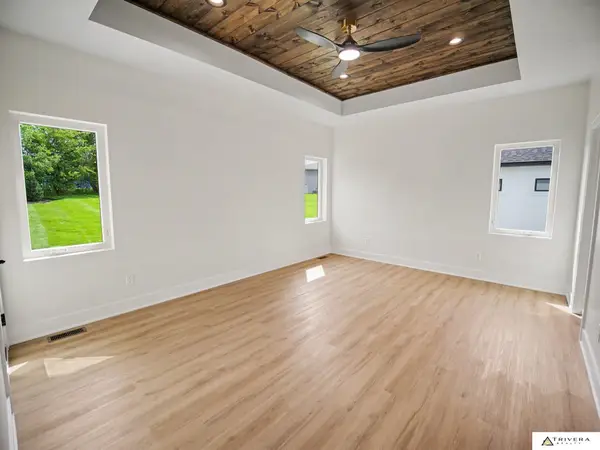 $899,000Active5 beds 3 baths3,818 sq. ft.
9160 Hillcrest Trail, Lincoln, NE 68520
MLS# 22632270Listed by: TRIVERA REALTY - New
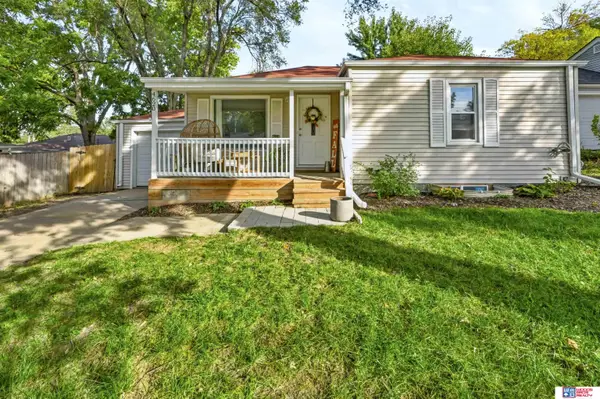 $229,000Active3 beds 1 baths1,078 sq. ft.
4620 High Street, Lincoln, NE 68506
MLS# 22632273Listed by: WOODS BROS REALTY - New
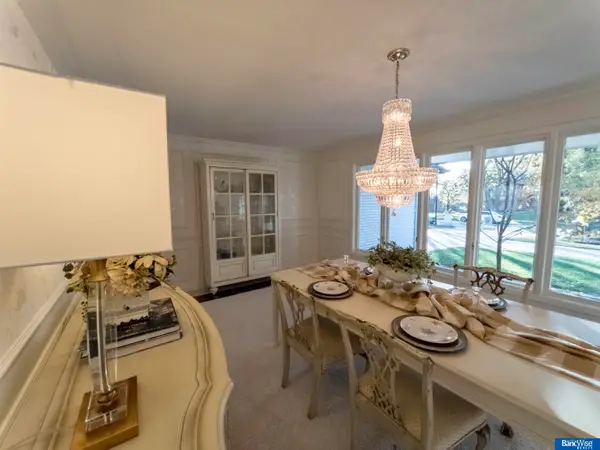 $719,000Active4 beds 3 baths4,095 sq. ft.
5924 Rolling Hills Boulevard, Lincoln, NE 68512
MLS# 22632279Listed by: BANCWISE REALTY - New
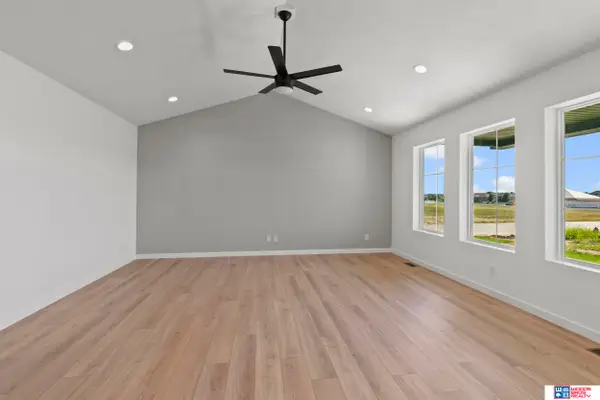 $554,000Active6 beds 3 baths3,220 sq. ft.
9111 Castle Pine Drive, Lincoln, NE 68516
MLS# 22632283Listed by: WOODS BROS REALTY - Open Sun, 3 to 4pmNew
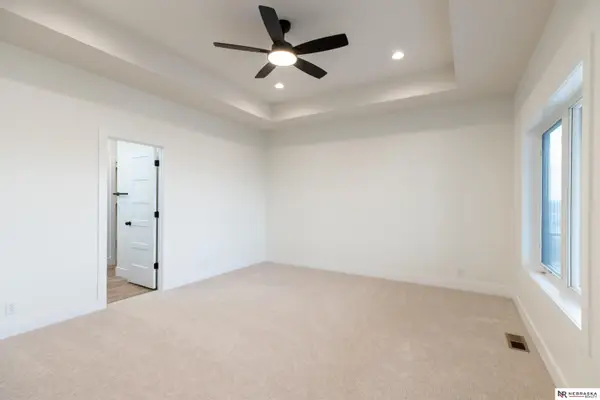 $699,900Active5 beds 3 baths3,392 sq. ft.
9401 S 87th Street, Lincoln, NE 68526
MLS# 22632288Listed by: NEBRASKA REALTY - New
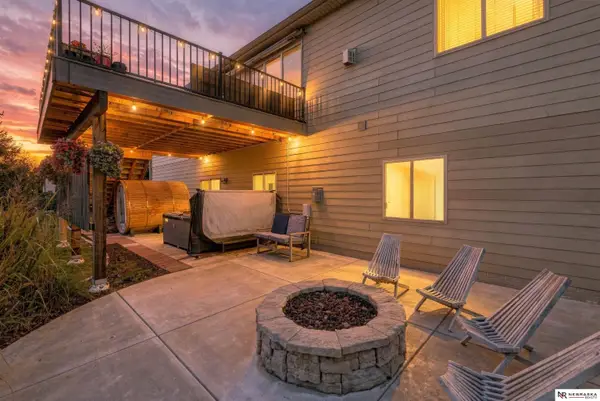 $670,000Active5 beds 3 baths3,282 sq. ft.
9635 Cotswold Lane, Lincoln, NE 68526
MLS# 22632218Listed by: NEBRASKA REALTY


Protect your home and budget from life's surprises with an Assurant Home Warranty, backed by a partner that supports you through every step of homeownership. Explore Plans.
© 2026 Better Homes and Gardens Real Estate LLC. An Anywhere Real Estate company. All rights reserved. Better Homes and Gardens® Real Estate is a registered trademark owned by Meredith Operations Corporation, licensed to Better Homes and Gardens Real Estate LLC and used with permission. Better Homes and Gardens Real Estate LLC fully supports the principles of the Fair Housing Act and the Equal Opportunity Act. Listing information is deemed reliable but is not guaranteed accurate.
Each office is independently owned and operated.
Any services or products provided by third parties are not provided by, affiliated with or related to Better Homes and Gardens Real Estate LLC, or its affiliated companies.