
217 N Cherry Street, Nickerson, NE 68044
Local realty services provided by:Better Homes and Gardens Real Estate The Good Life Group
Listed by:
 Maggie Lipsys(402) 949 - 0769Better Homes and Gardens Real Estate Don Peterson & Associates
Office: bhgre don peterson & associate
MLS#:22619673
Source:NE_OABR
Price summary
- Price:$305,000
- Price per sq. ft.:$206.08
About this home
A home that just feels like the cherry on top! 217 N Cherry Street is a designer's dream! New construction w/ high-end finishes and attention to detail - all while keeping simple living top of mind! This inviting, zero-entry 1,480 sq.ft. ranch boasts 2 bedrooms, 2 bathrooms, ample natural light, a heated + oversized 2-car attached garage and main floor laundry. For those looking for the "extra" in a home, you will fall in love with the quartz countertops, soft-close cabinets, HUGE walk-in pantry, hardboard siding, generator hookup, vaulted ceilings + an island that all entertainers envy. I mean, just look at this kitchen! What's not to love? Take your guests outside to enjoy a covered front and back patio and the 0.37-acre lot with no direct back neighbors. Don't lose out on brand new + the small-town feel just 10 minutes outside of Fremont!
Contact an agent
Home facts
- Year built:2026
- Listing ID #:22619673
- Added:95 day(s) ago
- Updated:October 16, 2026 at 02:58 PM
Rooms and interior
- Bedrooms:2
- Total bathrooms:2
- Full bathrooms:1
- Flooring:Vinyl
- Living area:1,480 sq. ft.
Heating and cooling
- Cooling:Central Air
- Heating:Electric, Forced Air
- Central air:Yes
Structure and exterior
- Roof:Composition
- Year built:2026
- Building area:1,480 sq. ft.
- Lot Features:City Lot, Over 1/4 up to 1/2 Acre
- Architectural Style:Ranch
- Exterior Features:Covered Patio
- Foundation Description:Slab
Schools
- High school:Logan View
- Middle school:Logan View
- Elementary school:Logan View
Utilities
- Water:Well
- Sewer:Public Sewer
Finances and disclosures
- Price:$305,000
- Price per sq. ft.:$206.08
- Tax amount:$961 (2025)
Parking
- Total parking spaces:2
- Parking description:Attached, Garage Door Opener
- Garage:Yes
- Garage spaces:2
New listings near 217 N Cherry Street
 Listed by BHGRE$145,000Pending2 beds 2 baths1,029 sq. ft.
107 W Locust Street, Nickerson, NE 68044
MLS# 22627981Listed by: BHGRE DON PETERSON & ASSOCIATE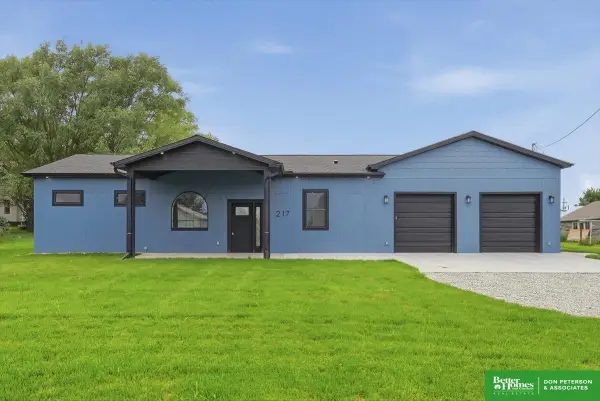 Listed by BHGRE$305,000Active2 beds 2 baths1,480 sq. ft.
217 N Cherry Street, Nickerson, NE 68044
MLS# 22619673Listed by: BHGRE DON PETERSON & ASSOCIATE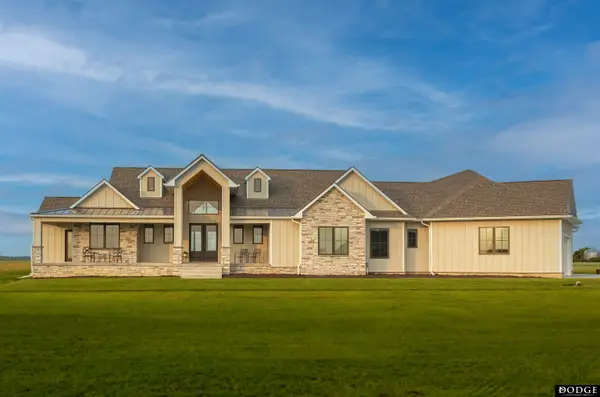 $1,050,000Active5 beds 6 baths4,485 sq. ft.
1286 Piedmont Drive, Nickerson, NE 68044
MLS# 22328018Listed by: DODGE COUNTY REALTY GROUP


Protect your home and budget from life's surprises with an Assurant Home Warranty, backed by a partner that supports you through every step of homeownership. Explore Plans.
© 2026 Better Homes and Gardens Real Estate LLC. An Anywhere Real Estate company. All rights reserved. Better Homes and Gardens® Real Estate is a registered trademark owned by Meredith Operations Corporation, licensed to Better Homes and Gardens Real Estate LLC and used with permission. Better Homes and Gardens Real Estate LLC fully supports the principles of the Fair Housing Act and the Equal Opportunity Act. Listing information is deemed reliable but is not guaranteed accurate.
Each office is independently owned and operated.
Any services or products provided by third parties are not provided by, affiliated with or related to Better Homes and Gardens Real Estate LLC, or its affiliated companies.