
10605 Madison Street, Omaha, NE 68127
Local realty services provided by:Better Homes and Gardens Real Estate The Good Life Group
Listed by: marie o'hara
Office: nebraska realty
MLS#:22618908
Source:NE_OABR
Price summary
- Price:$417,700
- Price per sq. ft.:$115.2
- Monthly HOA dues:$6.25
About this home
PRE-INSPECTED! Spacious (3,600+ finished sqft) 5+2 BDRM, 4BA home in desirable Millard School District offers exceptional flexibility for guests, hobbies, or home office space! The main floor features an open concept with soaring vaulted ceilings, a floor-to-ceiling brick fireplace, wet bar, spacious kitchen with pantry, dining area with deck & backyard access, and a second bedroom & 3/4 bath. Also on the main, is your primary bedroom & ensuite with dual sinks, separate tub from shower and laundry room. Upstairs offers 3 bedrooms connected by a stunning catwalk overlooking the living room. Finished lower level includes a bath, built-in bar, storage, and 2 nonconforming rooms. Heated 3-car garage plus a separate 4th garage/workshop with exterior entrance and mini-split ~ideal for a business, studio, or workshop. Major updates include roof, windows, vinyl siding, and driveway (2017). A NEW wood privacy-fence, beautiful landscaping, & sprinkler system completes the exterior.
Contact an agent
Home facts
- Year built:1985
- Listing ID #:22618908
- Added:1 day(s) ago
- Updated:July 17, 2026 at 04:45 AM
Rooms and interior
- Bedrooms:5
- Total bathrooms:4
- Full bathrooms:1
- Flooring:Carpet
- Bedroom Description:bdr_feat_Walk-In Closet(s)
- Basement Description:FInished, Full
- Living area:3,626 sq. ft.
Heating and cooling
- Cooling:Central Air
- Heating:Forced Air
- Central air:Yes
Structure and exterior
- Roof:Composition
- Year built:1985
- Building area:3,626 sq. ft.
- Lot Features:City Lot, Irregular Lot, Level, Over 1/4 up to 1/2 Acre, Public Sidewalk, Subdivided
- Exterior Features:Deck, Porch
- Foundation Description:Block
- Levels:1 1/2 Story
Schools
- High school:Millard South
- Middle school:Millard Central
- Elementary school:Hitchcock
Utilities
- Water:Public
- Sewer:Public Sewer
Finances and disclosures
- Price:$417,700
- Price per sq. ft.:$115.2
- Tax amount:$6,428 (2025)
Parking
- Total parking spaces:3
- Parking description:Built-In, Garage Door Opener
- Garage:Yes
- Garage spaces:3
New listings near 10605 Madison Street
- New
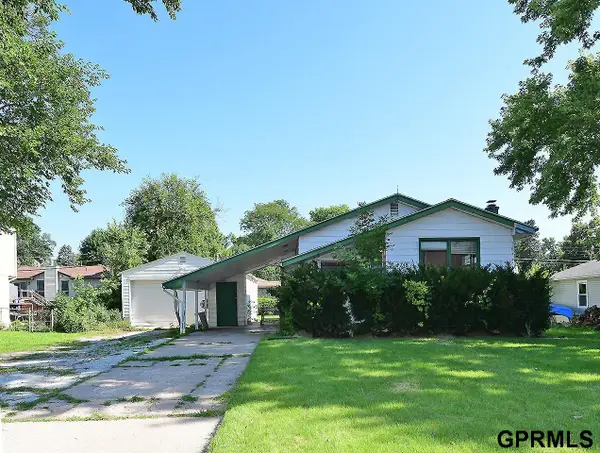 $190,000Active3 beds 2 baths1,799 sq. ft.
8718 Hamilton Street, Omaha, NE 68114
MLS# 22620314Listed by: MAXIM REALTY GROUP LLC - New
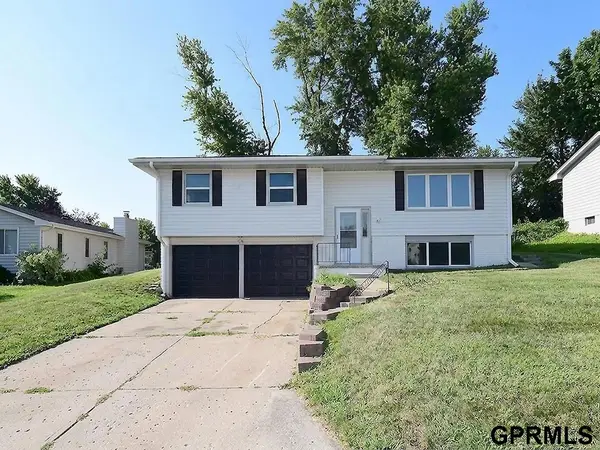 $285,000Active3 beds 2 baths1,492 sq. ft.
14935 L Street, Omaha, NE 68137
MLS# 22620315Listed by: MAXIM REALTY GROUP LLC - New
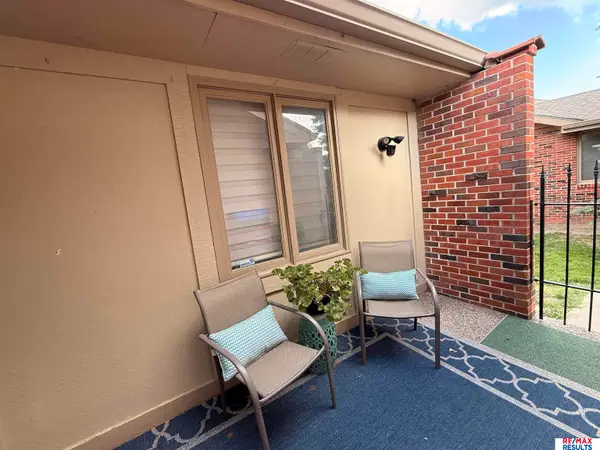 $345,000Active2 beds 3 baths2,954 sq. ft.
6013 Oak Hills Drive, Omaha, NE 68137
MLS# 22620311Listed by: RE/MAX RESULTS - New
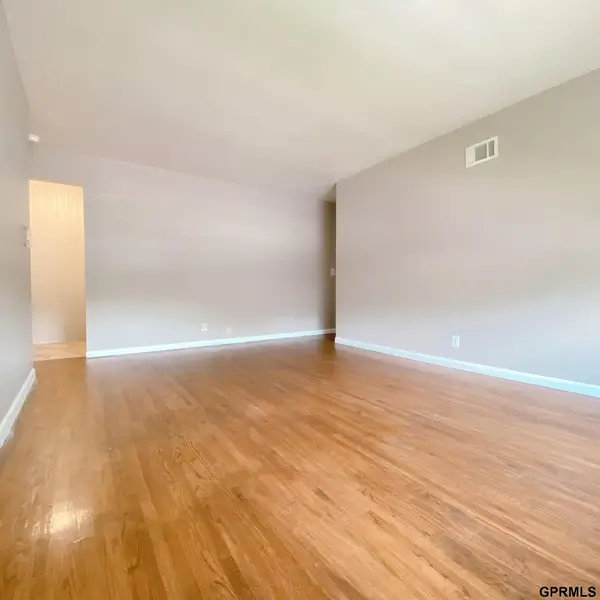 $525,000Active12 beds 8 baths1,650 sq. ft.
4815 Ames Avenue, Omaha, NE 68104
MLS# 22620306Listed by: MAXIM REALTY GROUP LLC - New
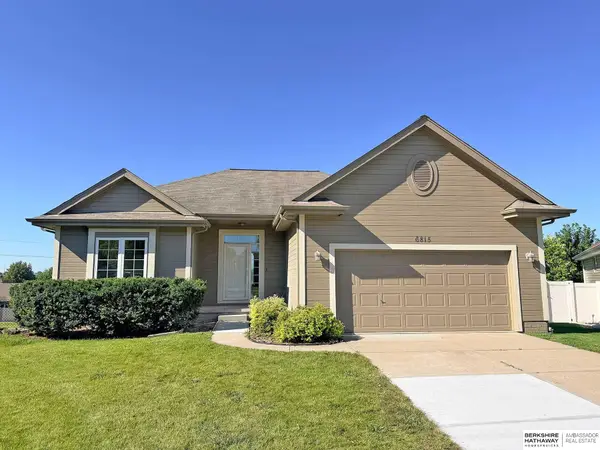 $350,000Active4 beds 3 baths2,377 sq. ft.
6815 S 164th Circle, Omaha, NE 68135
MLS# 22620294Listed by: BHHS AMBASSADOR REAL ESTATE - New
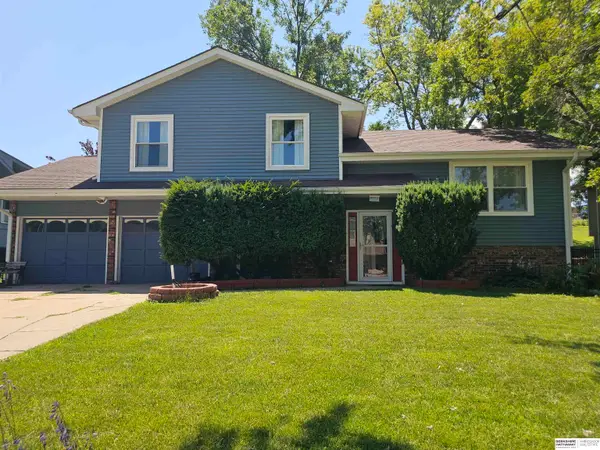 $315,000Active3 beds 3 baths1,923 sq. ft.
11005 Sahler Street, Omaha, NE 68164
MLS# 22620297Listed by: BHHS AMBASSADOR REAL ESTATE - New
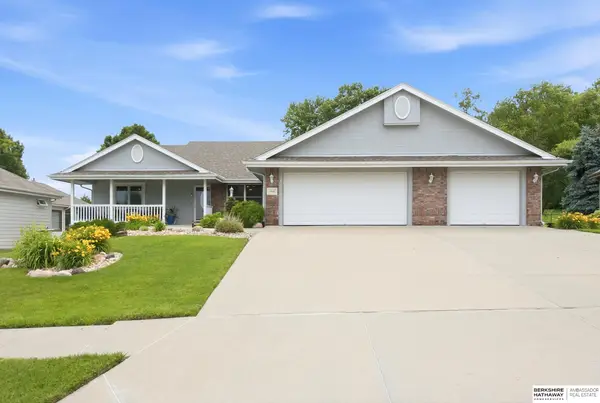 $475,000Active4 beds 3 baths3,137 sq. ft.
3941 S 183rd Avenue, Omaha, NE 68130
MLS# 22620299Listed by: BHHS AMBASSADOR REAL ESTATE - Open Sat, 12:30 to 2pmNew
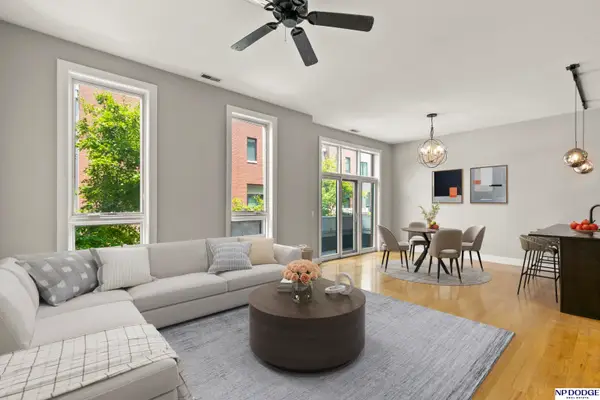 $406,000Active2 beds 2 baths1,548 sq. ft.
1233 Marcy Plaza, Omaha, NE 68108
MLS# 22620302Listed by: NP DODGE RE SALES INC 148DODGE - New
 $260,000Active4 beds 3 baths2,572 sq. ft.
1724 N 107th Avenue, Omaha, NE 68114
MLS# 22620279Listed by: EVOLVE REALTY - New
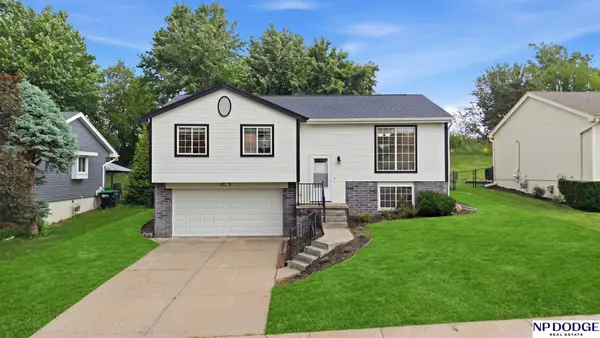 $314,900Active3 beds 3 baths1,521 sq. ft.
15302 Spencer Street, Omaha, NE 68116
MLS# 22620280Listed by: NP DODGE RE SALES INC 86DODGE


Protect your home and budget from life's surprises with an Assurant Home Warranty, backed by a partner that supports you through every step of homeownership. Explore Plans.
© 2026 Better Homes and Gardens Real Estate LLC. An Anywhere Real Estate company. All rights reserved. Better Homes and Gardens® Real Estate is a registered trademark owned by Meredith Operations Corporation, licensed to Better Homes and Gardens Real Estate LLC and used with permission. Better Homes and Gardens Real Estate LLC fully supports the principles of the Fair Housing Act and the Equal Opportunity Act. Listing information is deemed reliable but is not guaranteed accurate.
Each office is independently owned and operated.
Any services or products provided by third parties are not provided by, affiliated with or related to Better Homes and Gardens Real Estate LLC, or its affiliated companies.