
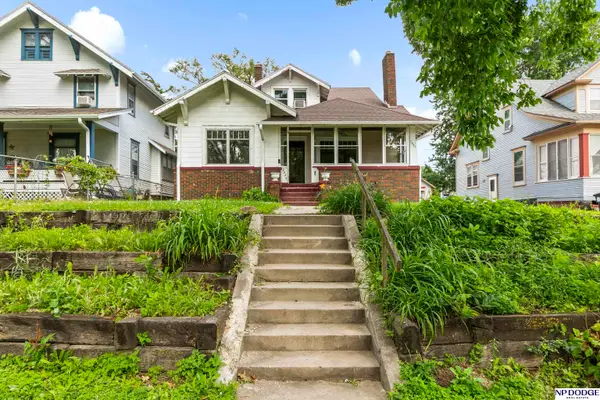
111 S 50th Street, Omaha, NE 68132
Local realty services provided by:Better Homes and Gardens Real Estate The Good Life Group
111 S 50th Street,Omaha, NE 68132
$359,100
- 3 Beds
- 2 Baths
- 1,623 sq. ft.
- Single family
- Active
Listed by: ryan basye
Office: nebraska realty
MLS#:22617857
Source:NE_OABR
Price summary
- Price:$359,100
- Price per sq. ft.:$221.26
About this home
Stunning historic Dundee charm meets modern updates. Located in a highly walkable neighborhood, this 3BR/2BA classic features a coveted 2-car garage—a rare luxury for the area! Inside, you are greeted by gorgeous original hardwood floors, abundant natural light, and natural historical charm. Beautifully renovated upgrades include sleek quartz countertops and a newer roof. The multi-level layout features a finished attic and a semi-finished basement with a completed bathroom. Walk to Dundee parks, top schools, and dining. Current tenant occupancy ends mid-October. Perfect opportunity to lock in a standard close and move right into this historic sanctuary for late autumn! AMA
Contact an agent
Home facts
- Year built:1923
- Subdivision & Development:Dundee Place
- Listing ID #:22617857
- Added:60 day(s) ago
- Updated:August 24, 2026 at 02:34 PM
Rooms and interior
- Bedrooms:3
- Total bathrooms:2
- Full bathrooms:1
- Flooring:Carpet, Wood
- Basement Description:Partially Finished
- Living area:1,623 sq. ft.
Heating and cooling
- Cooling:Central Air
- Heating:Forced Air
- Central air:Yes
Structure and exterior
- Roof:Composition
- Year built:1923
- Building area:1,623 sq. ft.
- Lot Features:City Lot, Public Sidewalk, Up to 1/4 Acre
- Construction Materials:Stucco
- Exterior Features:Deck, Porch
- Foundation Description:Block
- Levels:2.5 Story
Schools
- High school:Central
- Middle school:Lewis and Clark
- Elementary school:Dundee
Utilities
- Water:Public
- Sewer:Public Sewer
Finances and disclosures
- Price:$359,100
- Price per sq. ft.:$221.26
- Tax amount:$4,855 (2025)
Parking
- Total parking spaces:2
- Parking description:Detached, Garage Door Opener
- Garage:Yes
- Garage spaces:2
New listings near 111 S 50th Street
- New
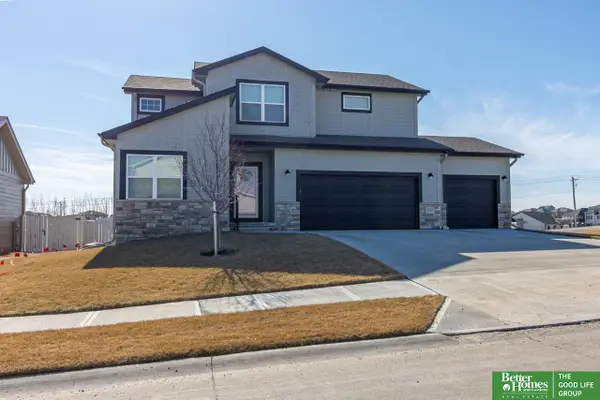 Listed by BHGRE$450,000Active4 beds 3 baths3,026 sq. ft.
18363 Sage Street, Omaha, NE 68136
MLS# 22624204Listed by: BETTER HOMES AND GARDENS R.E. - New
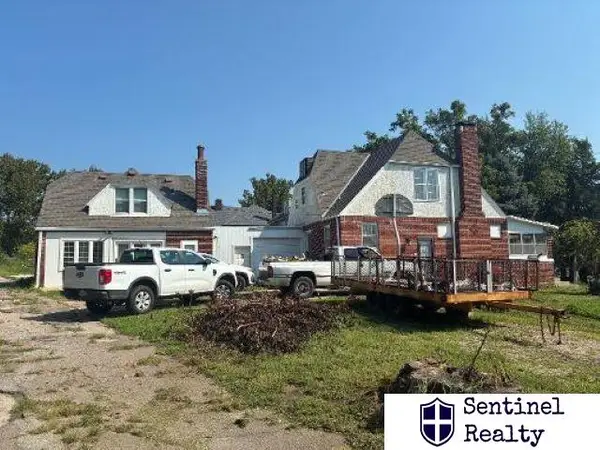 $200,000Active3 beds 2 baths2,902 sq. ft.
6120 N 30 Street, Omaha, NE 68111
MLS# 22624194Listed by: SENTINEL REALTY - New
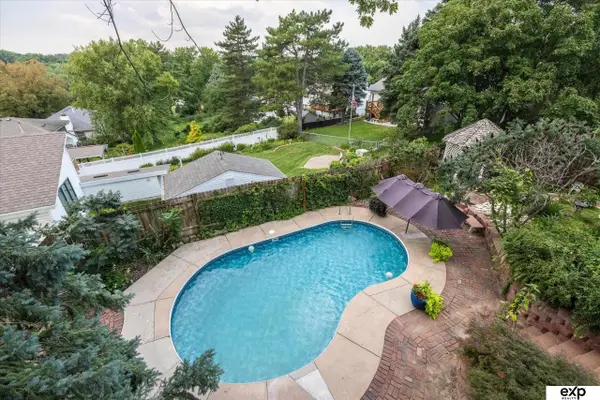 $375,000Active3 beds 2 baths2,654 sq. ft.
4012 N 95th Street, Omaha, NE 68134
MLS# 22624192Listed by: EXP REALTY LLC - Open Tue, 5:30 to 6:30pmNew
 $699,000Active4 beds 4 baths3,441 sq. ft.
3505 S 95th Street, Omaha, NE 68124
MLS# 22623896Listed by: BHHS AMBASSADOR REAL ESTATE - New
 $260,000Active2 beds 2 baths1,396 sq. ft.
6311 S 143rd Street, Omaha, NE 68137
MLS# 22624184Listed by: EXP REALTY LLC - New
 $240,000Active3 beds 2 baths1,162 sq. ft.
9709 Ellison Avenue, Omaha, NE 68134
MLS# 22624179Listed by: RE/MAX RESULTS - New
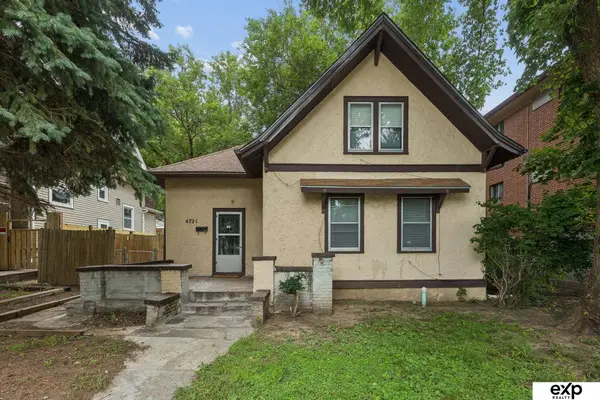 $200,000Active3 beds 1 baths1,256 sq. ft.
4721 California Street, Omaha, NE 68132
MLS# 22624180Listed by: EXP REALTY LLC - New
 $199,000Active4 beds 3 baths2,029 sq. ft.
2449 Fontenelle Boulevard, Omaha, NE 68104
MLS# 22624177Listed by: NP DODGE RE SALES INC 148DODGE - New
 $285,000Active4 beds 2 baths2,432 sq. ft.
807 N 49th Street, Omaha, NE 68132
MLS# 22624176Listed by: BHHS AMBASSADOR REAL ESTATE - New
 Listed by BHGRE$225,000Active2 beds 2 baths1,150 sq. ft.
5933 N 158 Court #308, Omaha, NE 68116
MLS# 22624173Listed by: BETTER HOMES AND GARDENS R.E.


Protect your home and budget from life's surprises with an Assurant Home Warranty, backed by a partner that supports you through every step of homeownership. Explore Plans.
© 2026 Better Homes and Gardens Real Estate LLC. An Anywhere Real Estate company. All rights reserved. Better Homes and Gardens® Real Estate is a registered trademark owned by Meredith Operations Corporation, licensed to Better Homes and Gardens Real Estate LLC and used with permission. Better Homes and Gardens Real Estate LLC fully supports the principles of the Fair Housing Act and the Equal Opportunity Act. Listing information is deemed reliable but is not guaranteed accurate.
Each office is independently owned and operated.
Any services or products provided by third parties are not provided by, affiliated with or related to Better Homes and Gardens Real Estate LLC, or its affiliated companies.