
15105 Boyd Street, Omaha, NE 68116
Local realty services provided by:Better Homes and Gardens Real Estate The Good Life Group
15105 Boyd Street,Omaha, NE 68116
$560,000
- 6 Beds
- 4 Baths
- 4,414 sq. ft.
- Single family
- Active
Listed by: libby long
Office: bhhs ambassador real estate
MLS#:22619338
Source:NE_OABR
Price summary
- Price:$560,000
- Price per sq. ft.:$126.87
About this home
Exceptionally updated & pre-inspected this walkout 2-story in sought-after Torrey Pines is one you won't want to miss. Grand foyer w soaring ceilings welcomes you where the main level offers a private office, formal dining, expansive windows & an open-concept layout. The oversized kitchen ftrs a large center island, abundant cabinetry, generous prep space& flows seamlessly into the great room accented by stunning custom built-ins w a cozy fireplace. Step outside to the composite deck(24) creating the perfect indoor-outdoor space. Upstairs, find 4 generously sized BRs, including a spacious primary suite w an oversized walk-in closet, jetted tub & dual vanities. The finished walkout has 2 more BRs, is built for entertaining w a wet bar, direct access to the newly expanded patio(24)& a fully fenced backyard (.36 acres) w mature, meticulously maintained landscaping. Major improvements include high-impact shingles(18) exterior paint(23) new AC units(25) new LVP(25). Start enjoying today!
Contact an agent
Home facts
- Year built:2001
- Listing ID #:22619338
- Added:1 day(s) ago
- Updated:July 09, 2026 at 06:43 PM
Rooms and interior
- Bedrooms:6
- Total bathrooms:4
- Full bathrooms:2
- Half bathrooms:1
- Flooring:Carpet, Vinyl, Wood
- Bathrooms Description:Whirlpool
- Bedroom Description:bdr_feat_Walk-In Closet(s)
- Basement Description:Daylight, Egress, FInished, Walk-Out Access
- Living area:4,414 sq. ft.
Heating and cooling
- Cooling:Central Air, Zoned
- Heating:Forced Air, Zoned
- Central air:Yes
Structure and exterior
- Roof:Composition
- Year built:2001
- Building area:4,414 sq. ft.
- Lot Features:City Lot, Over 1/4 up to 1/2 Acre, Public Sidewalk
- Construction Materials:Brick/Other
- Exterior Features:Deck, Patio, Porch
- Foundation Description:Concrete Perimeter
- Levels:2 Story
Schools
- High school:Burke
- Middle school:Buffett
- Elementary school:Standing Bear
Utilities
- Water:Public
- Sewer:Public Sewer
Finances and disclosures
- Price:$560,000
- Price per sq. ft.:$126.87
- Tax amount:$8,437 (2025)
Parking
- Total parking spaces:3
- Parking description:Built-In, Garage Door Opener, Heated Garage
- Garage:Yes
- Garage spaces:3
New listings near 15105 Boyd Street
- New
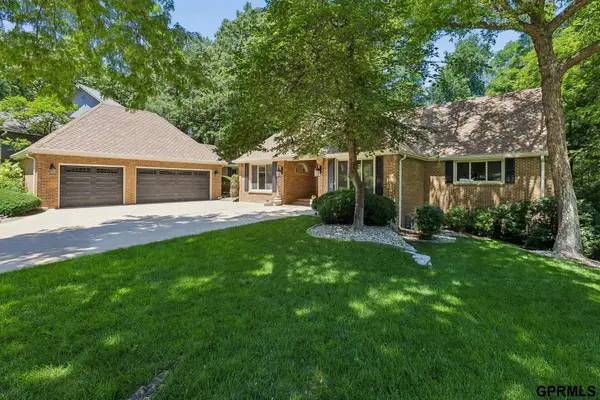 $1,150,000Active4 beds 5 baths4,202 sq. ft.
2623 S 96 Circle, Omaha, NE 68124
MLS# 22618847Listed by: NEXTHOME SIGNATURE REAL ESTATE - New
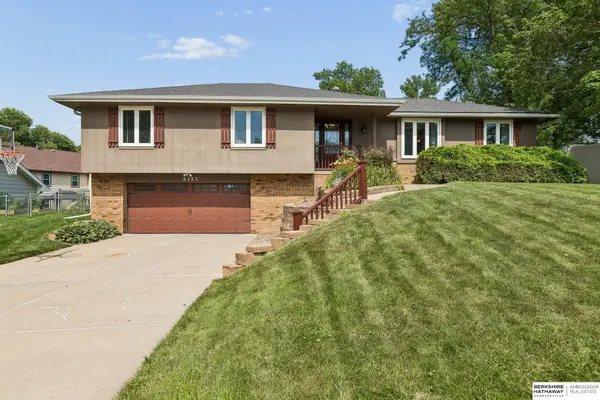 $325,000Active3 beds 3 baths1,628 sq. ft.
2127 Mayfair Drive, Omaha, NE 68144
MLS# 22619325Listed by: BHHS AMBASSADOR REAL ESTATE - New
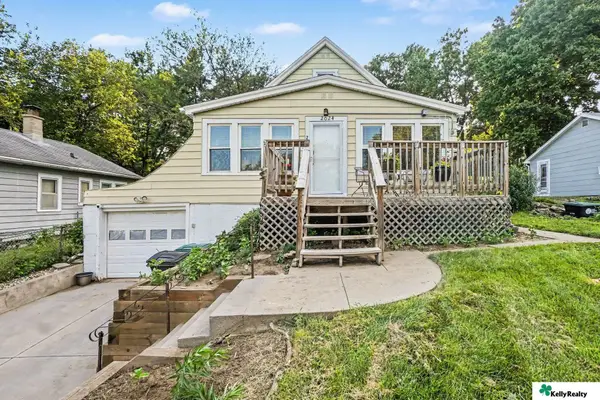 $199,000Active3 beds 2 baths1,576 sq. ft.
2024 N 67th Street, Omaha, NE 68104
MLS# 22619330Listed by: KELLY REALTY LLC - New
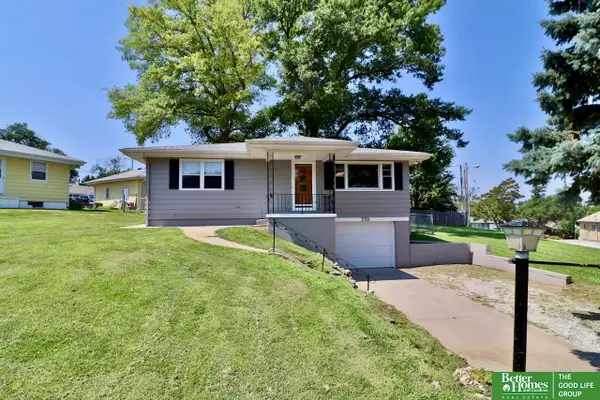 Listed by BHGRE$245,000Active3 beds 2 baths1,678 sq. ft.
5116 Fay Boulevard, Omaha, NE 68117
MLS# 22619304Listed by: BETTER HOMES AND GARDENS R.E. - New
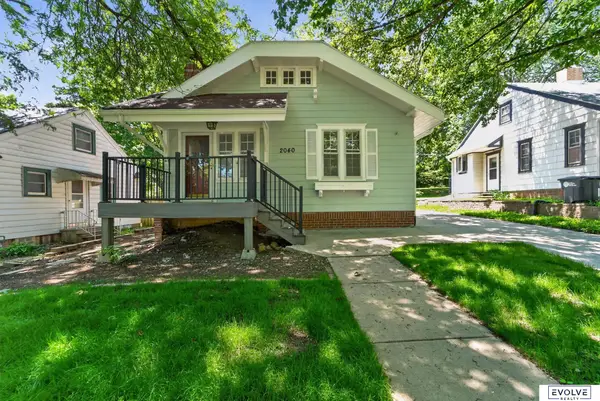 $260,000Active3 beds 2 baths1,262 sq. ft.
2040 N 50th Street, Omaha, NE 68104
MLS# 22619305Listed by: EVOLVE REALTY - New
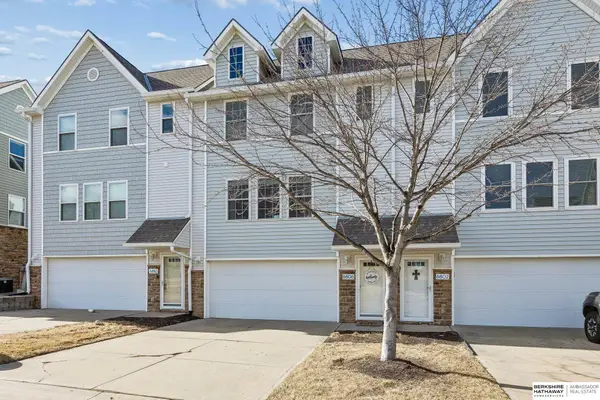 $205,000Active2 beds 2 baths1,108 sq. ft.
6806 S 182nd Court, Omaha, NE 68135
MLS# 22619307Listed by: BHHS AMBASSADOR REAL ESTATE - New
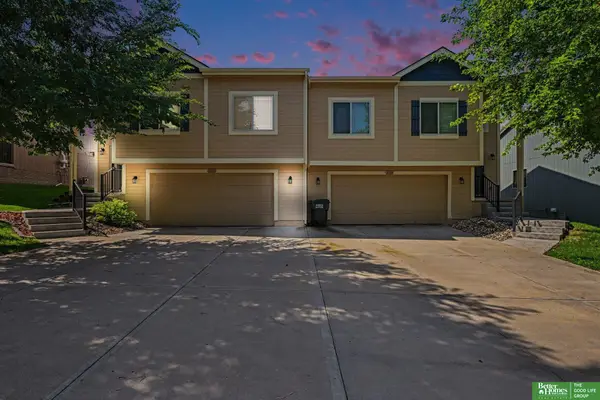 Listed by BHGRE$278,000Active3 beds 2 baths1,558 sq. ft.
16313 Browne Street, Omaha, NE 68116
MLS# 22619308Listed by: BETTER HOMES AND GARDENS R.E. - New
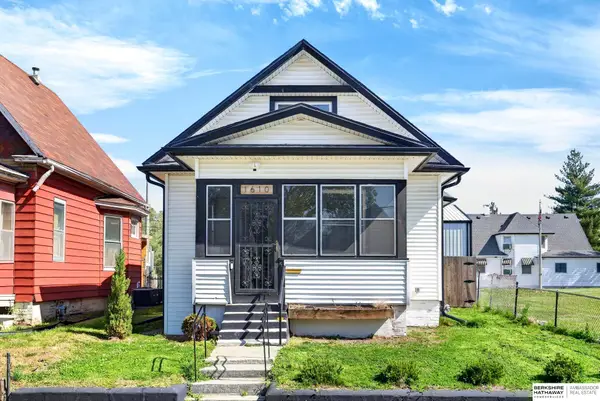 $199,000Active3 beds 2 baths1,340 sq. ft.
1610 Manderson Street, Omaha, NE 68110
MLS# 22619310Listed by: BHHS AMBASSADOR REAL ESTATE - New
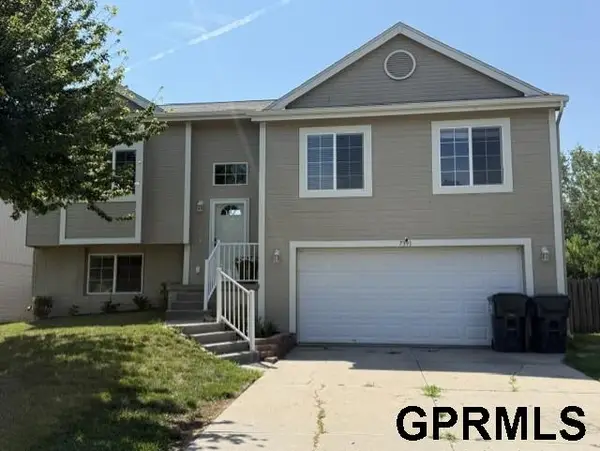 $287,500Active3 beds 2 baths1,540 sq. ft.
7391 N 77th Street, Omaha, NE 68122
MLS# 22619311Listed by: HIKE REAL ESTATE PC BELLEVUE - Open Sat, 1 to 3pmNew
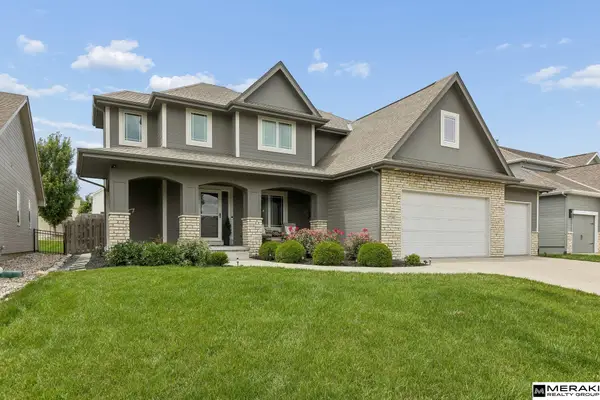 $550,000Active5 beds 4 baths2,248 sq. ft.
2726 N 189 Street, Omaha, NE 68022
MLS# 22619313Listed by: MERAKI REALTY GROUP


Protect your home and budget from life's surprises with an Assurant Home Warranty, backed by a partner that supports you through every step of homeownership. Explore Plans.
© 2026 Better Homes and Gardens Real Estate LLC. An Anywhere Real Estate company. All rights reserved. Better Homes and Gardens® Real Estate is a registered trademark owned by Meredith Operations Corporation, licensed to Better Homes and Gardens Real Estate LLC and used with permission. Better Homes and Gardens Real Estate LLC fully supports the principles of the Fair Housing Act and the Equal Opportunity Act. Listing information is deemed reliable but is not guaranteed accurate.
Each office is independently owned and operated.
Any services or products provided by third parties are not provided by, affiliated with or related to Better Homes and Gardens Real Estate LLC, or its affiliated companies.