
2623 S 96 Circle, Omaha, NE 68124
Local realty services provided by:Better Homes and Gardens Real Estate The Good Life Group
2623 S 96 Circle,Omaha, NE 68124
$1,150,000
- 4 Beds
- 5 Baths
- 4,202 sq. ft.
- Single family
- Active
Listed by: henry kammandel
Office: nexthome signature real estate
MLS#:22618847
Source:NE_OABR
Price summary
- Price:$1,150,000
- Price per sq. ft.:$273.68
About this home
One-owner custom built 1.5 story home in the heart of District 66! Lovingly maintained and incredibly well-built, this timeless residence offers a spacious, thoughtfully designed floor plan with generous room sizes and ceilings throughout. Main floor den and formal dining room. Nice open kitchen. Ideally located within walking distance of both Oakdale Elementary & Middle School. Nestled in a treed setting, enjoy views from nearly every window. Composite deck with stair access to the backyard and green space. Updated windows, A/C, & furnace, and water heater. Roof is 8 years old. 3 car epoxied garage. Home has been pre-inspected and repairs made. Exceptional home in an unbeatable location. Schedule your showing today!
Contact an agent
Home facts
- Year built:1983
- Listing ID #:22618847
- Added:1 day(s) ago
- Updated:July 09, 2026 at 07:03 PM
Rooms and interior
- Bedrooms:4
- Total bathrooms:5
- Full bathrooms:1
- Half bathrooms:2
- Flooring:Carpet, Ceramic Tile, Wood
- Bathrooms Description:Whirlpool
- Basement Description:Daylight, Egress, Walk-Out Access
- Living area:4,202 sq. ft.
Heating and cooling
- Cooling:Central Air
- Heating:Forced Air
- Central air:Yes
Structure and exterior
- Roof:Composition
- Year built:1983
- Building area:4,202 sq. ft.
- Lot Features:City Lot, Cul-De-Sac, Curb Cut, Irregular Lot, Over 1/4 up to 1/2 Acre, Subdivided, Wooded
- Construction Materials:Brick/Other
- Exterior Features:Deck
- Foundation Description:Block
- Levels:1 1/2 Story
Schools
- High school:Westside
- Middle school:Westside
- Elementary school:Oakdale
Utilities
- Water:Public
- Sewer:Public Sewer
Finances and disclosures
- Price:$1,150,000
- Price per sq. ft.:$273.68
- Tax amount:$12,628 (2025)
Features and amenities
- Laundry features:Dryer, Washer
Parking
- Total parking spaces:3
- Parking description:Attached, Garage Door Opener
- Garage:Yes
- Garage spaces:3
New listings near 2623 S 96 Circle
- New
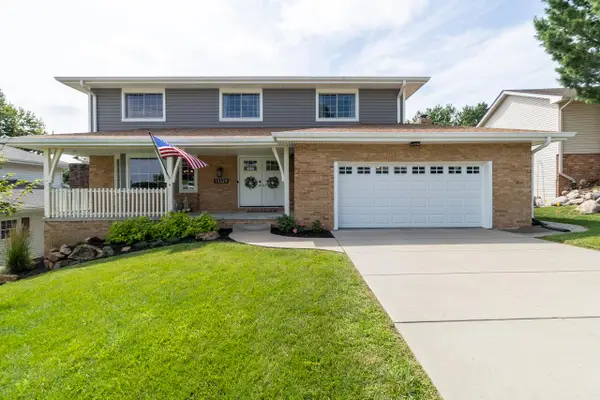 $400,000Active5 beds 4 baths3,153 sq. ft.
13329 Woolworth Avenue, OMAHA, NE 68144
MLS# 26-1458Listed by: BHHS AMBASSADOR - CB - New
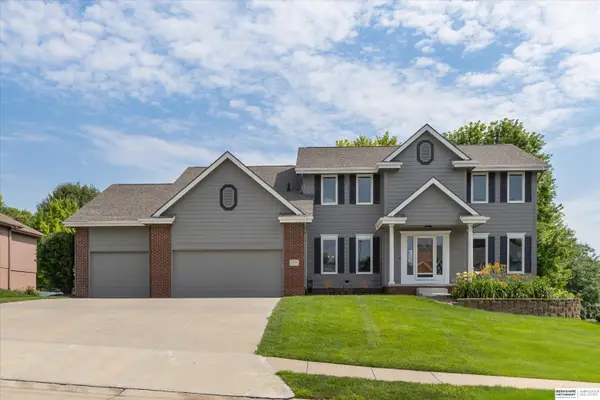 $560,000Active6 beds 4 baths4,414 sq. ft.
15105 Boyd Street, Omaha, NE 68116
MLS# 22619338Listed by: BHHS AMBASSADOR REAL ESTATE - New
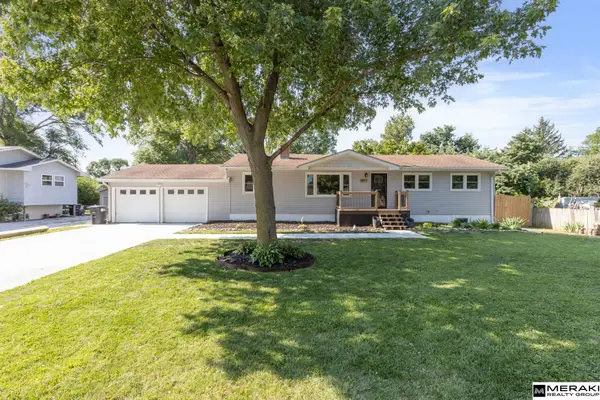 $315,000Active4 beds 3 baths2,068 sq. ft.
8315 Nicholas Street, Omaha, NE 68114
MLS# 22619340Listed by: MERAKI REALTY GROUP - New
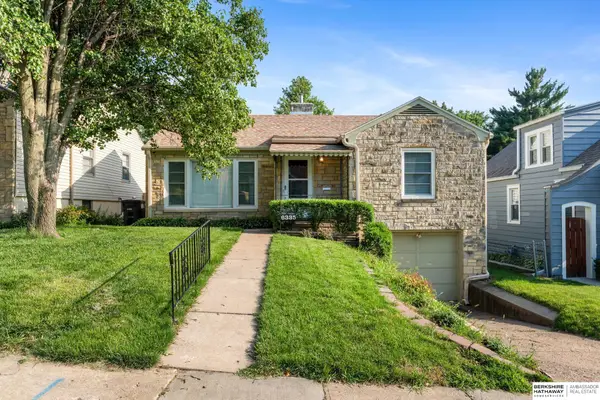 $280,000Active2 beds 2 baths1,307 sq. ft.
6335 William Street, Omaha, NE 68106
MLS# 22619341Listed by: BHHS AMBASSADOR REAL ESTATE - New
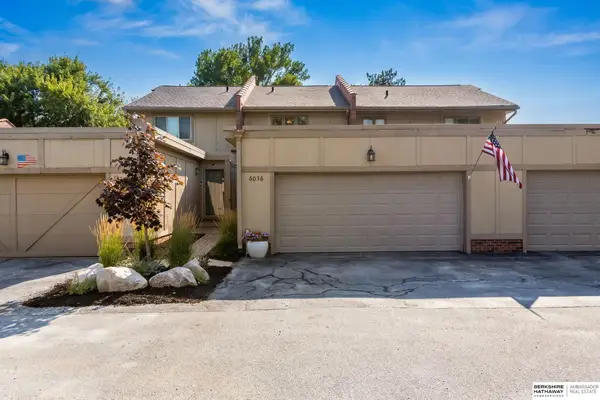 $275,000Active2 beds 3 baths1,730 sq. ft.
6036 Oakcrest Plaza #10, Omaha, NE 68137
MLS# 22619344Listed by: BHHS AMBASSADOR REAL ESTATE - New
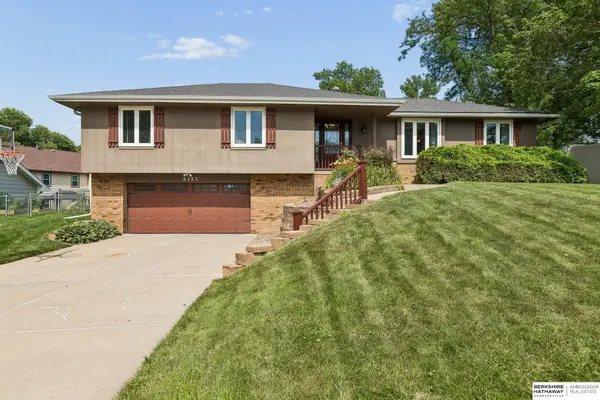 $325,000Active3 beds 3 baths1,628 sq. ft.
2127 Mayfair Drive, Omaha, NE 68144
MLS# 22619325Listed by: BHHS AMBASSADOR REAL ESTATE - New
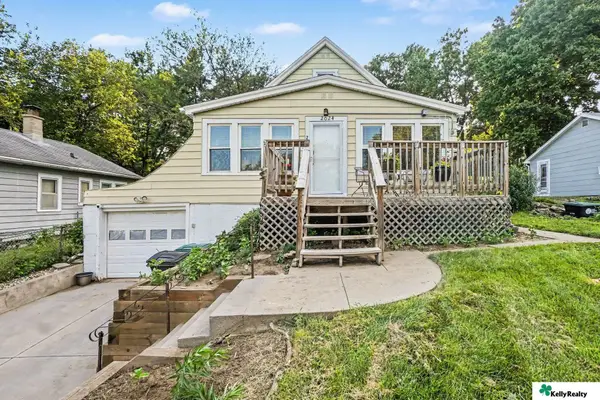 $199,000Active3 beds 2 baths1,576 sq. ft.
2024 N 67th Street, Omaha, NE 68104
MLS# 22619330Listed by: KELLY REALTY LLC - New
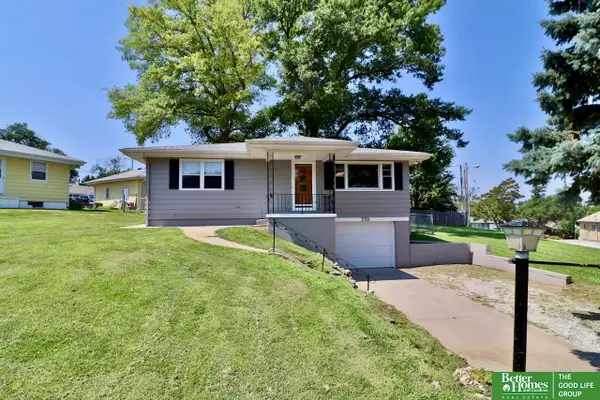 Listed by BHGRE$245,000Active3 beds 2 baths1,678 sq. ft.
5116 Fay Boulevard, Omaha, NE 68117
MLS# 22619304Listed by: BETTER HOMES AND GARDENS R.E. - New
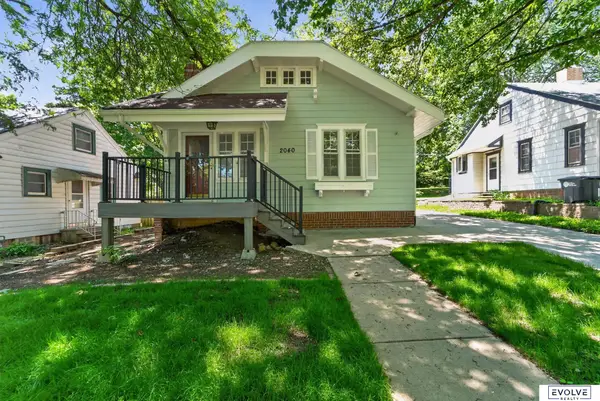 $260,000Active3 beds 2 baths1,262 sq. ft.
2040 N 50th Street, Omaha, NE 68104
MLS# 22619305Listed by: EVOLVE REALTY


Protect your home and budget from life's surprises with an Assurant Home Warranty, backed by a partner that supports you through every step of homeownership. Explore Plans.
© 2026 Better Homes and Gardens Real Estate LLC. An Anywhere Real Estate company. All rights reserved. Better Homes and Gardens® Real Estate is a registered trademark owned by Meredith Operations Corporation, licensed to Better Homes and Gardens Real Estate LLC and used with permission. Better Homes and Gardens Real Estate LLC fully supports the principles of the Fair Housing Act and the Equal Opportunity Act. Listing information is deemed reliable but is not guaranteed accurate.
Each office is independently owned and operated.
Any services or products provided by third parties are not provided by, affiliated with or related to Better Homes and Gardens Real Estate LLC, or its affiliated companies.