
16313 Browne Street, Omaha, NE 68116
Local realty services provided by:Better Homes and Gardens Real Estate The Good Life Group
Listed by:
 Colleen Almgren(402) 871 - 0694Better Homes and Gardens Real Estate The Good Life Group
Office: better homes and gardens r.e.
MLS#:22619308
Source:NE_OABR
Price summary
- Price:$278,000
- Price per sq. ft.:$178.43
- Monthly HOA dues:$130
About this home
Welcome home to this beautifully maintained 3-bedroom, 2-bath low-maintenance townhome that's move-in ready! The open floor plan creates a bright and inviting living space, while the kitchen features granite countertops, a center island, and plenty of room for cooking and entertaining. Fresh paint throughout and a newer HVAC system provide added comfort and peace of mind. Step outside to your private deck with a pergola, the perfect spot to relax or entertain. Enjoy easy, low-maintenance living in a home that combines style, comfort, and convenience.
Contact an agent
Home facts
- Year built:2013
- Listing ID #:22619308
- Added:1 day(s) ago
- Updated:July 09, 2026 at 06:47 PM
Rooms and interior
- Bedrooms:3
- Total bathrooms:2
- Full bathrooms:1
- Flooring:Carpet, Laminate
- Bedroom Description:bdr_feat_Wall/Wall Carpeting
- Basement Description:Daylight, Egress, FInished
- Living area:1,558 sq. ft.
Heating and cooling
- Cooling:Central Air
- Heating:Forced Air
- Central air:Yes
Structure and exterior
- Roof:Composition
- Year built:2013
- Building area:1,558 sq. ft.
- Lot Features:City Lot, Up to 1/4 Acre
- Exterior Features:Deck, Porch
- Foundation Description:Concrete Perimeter
Schools
- High school:Westview
- Middle school:Buffett
- Elementary school:Standing Bear
Utilities
- Water:Public
- Sewer:Public Sewer
Finances and disclosures
- Price:$278,000
- Price per sq. ft.:$178.43
Features and amenities
- Laundry features:Dryer, Washer
Parking
- Total parking spaces:2
- Parking description:Attached, Garage Door Opener
- Garage:Yes
- Garage spaces:2
New listings near 16313 Browne Street
- New
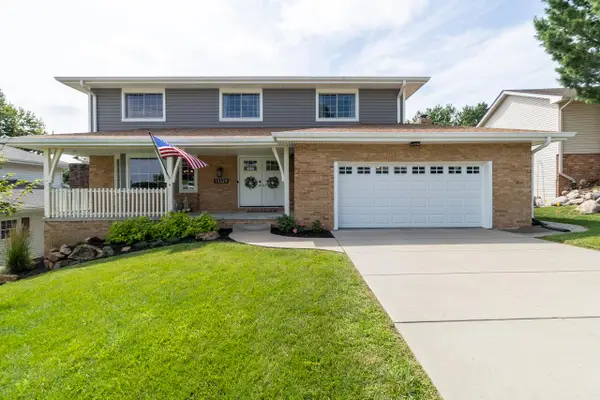 $400,000Active5 beds 4 baths3,153 sq. ft.
13329 Woolworth Avenue, OMAHA, NE 68144
MLS# 26-1458Listed by: BHHS AMBASSADOR - CB - New
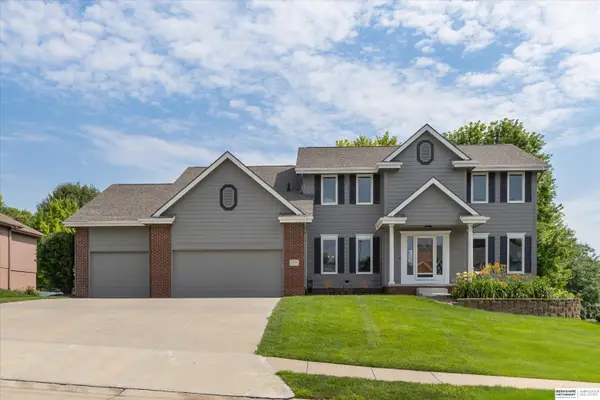 $560,000Active6 beds 4 baths4,414 sq. ft.
15105 Boyd Street, Omaha, NE 68116
MLS# 22619338Listed by: BHHS AMBASSADOR REAL ESTATE - New
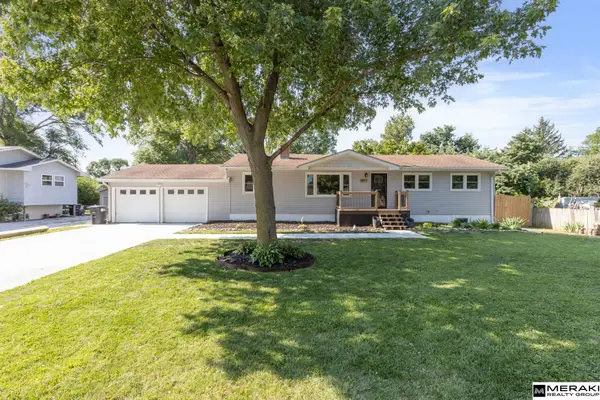 $315,000Active4 beds 3 baths2,068 sq. ft.
8315 Nicholas Street, Omaha, NE 68114
MLS# 22619340Listed by: MERAKI REALTY GROUP - New
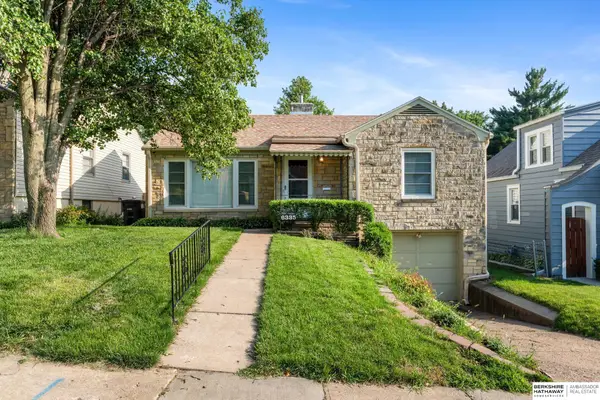 $280,000Active2 beds 2 baths1,307 sq. ft.
6335 William Street, Omaha, NE 68106
MLS# 22619341Listed by: BHHS AMBASSADOR REAL ESTATE - New
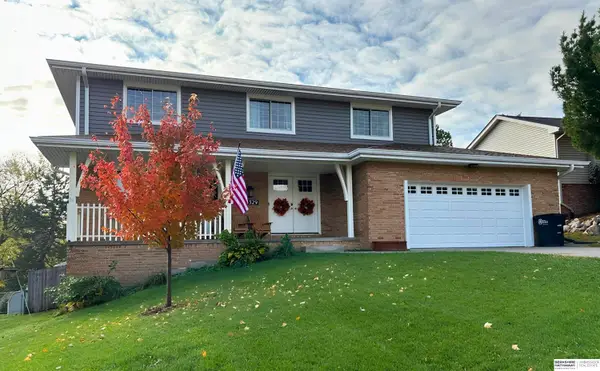 $400,000Active5 beds 4 baths3,153 sq. ft.
13329 Woolworth Avenue, Omaha, NE 68144
MLS# 22619343Listed by: BHHS AMBASSADOR REAL ESTATE - New
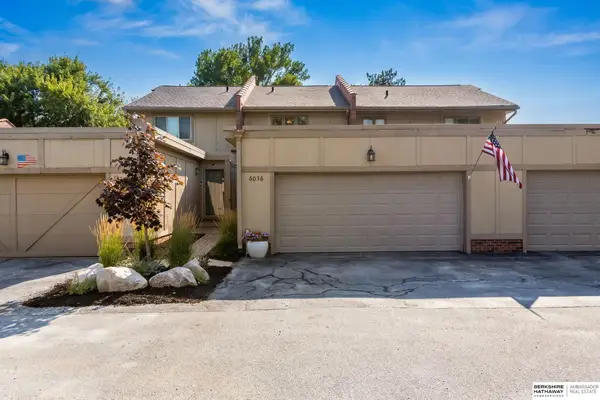 $275,000Active2 beds 3 baths1,730 sq. ft.
6036 Oakcrest Plaza #10, Omaha, NE 68137
MLS# 22619344Listed by: BHHS AMBASSADOR REAL ESTATE - New
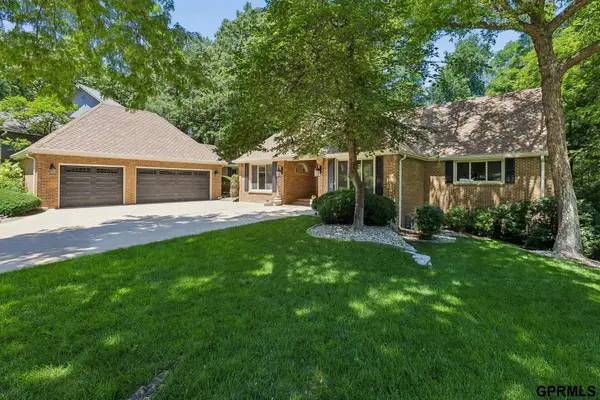 $1,150,000Active4 beds 5 baths4,202 sq. ft.
2623 S 96 Circle, Omaha, NE 68124
MLS# 22618847Listed by: NEXTHOME SIGNATURE REAL ESTATE - New
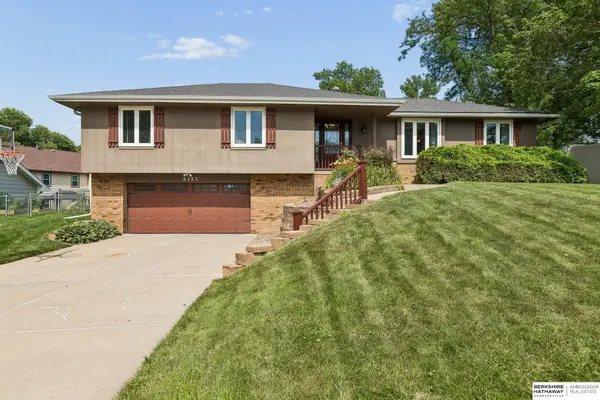 $325,000Active3 beds 3 baths1,628 sq. ft.
2127 Mayfair Drive, Omaha, NE 68144
MLS# 22619325Listed by: BHHS AMBASSADOR REAL ESTATE - New
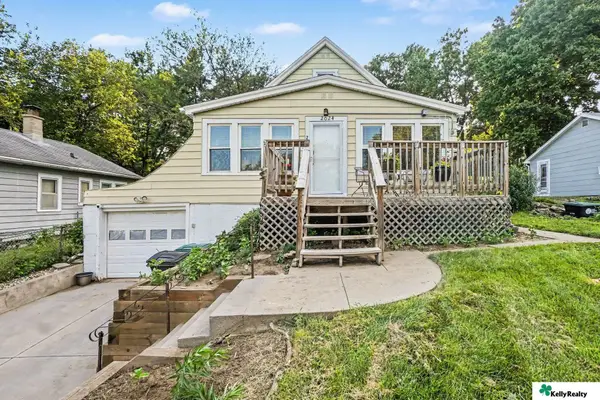 $199,000Active3 beds 2 baths1,576 sq. ft.
2024 N 67th Street, Omaha, NE 68104
MLS# 22619330Listed by: KELLY REALTY LLC - New
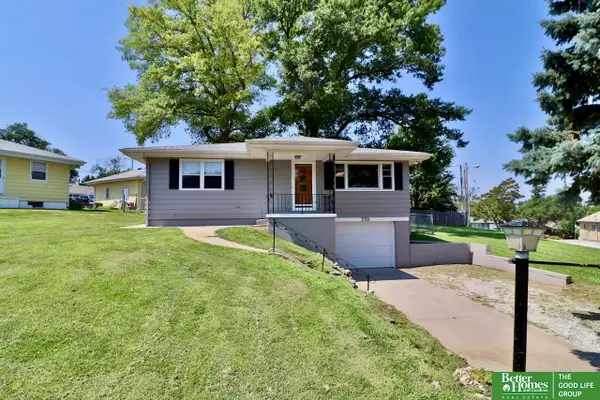 Listed by BHGRE$245,000Active3 beds 2 baths1,678 sq. ft.
5116 Fay Boulevard, Omaha, NE 68117
MLS# 22619304Listed by: BETTER HOMES AND GARDENS R.E.


Protect your home and budget from life's surprises with an Assurant Home Warranty, backed by a partner that supports you through every step of homeownership. Explore Plans.
© 2026 Better Homes and Gardens Real Estate LLC. An Anywhere Real Estate company. All rights reserved. Better Homes and Gardens® Real Estate is a registered trademark owned by Meredith Operations Corporation, licensed to Better Homes and Gardens Real Estate LLC and used with permission. Better Homes and Gardens Real Estate LLC fully supports the principles of the Fair Housing Act and the Equal Opportunity Act. Listing information is deemed reliable but is not guaranteed accurate.
Each office is independently owned and operated.
Any services or products provided by third parties are not provided by, affiliated with or related to Better Homes and Gardens Real Estate LLC, or its affiliated companies.