
16102 Adam Street, Omaha, NE 68135
Local realty services provided by:Better Homes and Gardens Real Estate The Good Life Group
16102 Adam Street,Omaha, NE 68135
$439,500
- 4 Beds
- 3 Baths
- 2,760 sq. ft.
- Single family
- Active
Listed by: anoop manikya
Office: flatwater realty
MLS#:22619387
Source:NE_OABR
Price summary
- Price:$439,500
- Price per sq. ft.:$159.24
About this home
Move-in ready and made for easy living! This 2-story sits within walking distance of Black Elk Elementary and a neighborhood park, with shopping, restaurants, and Lake Zorinsky just minutes away. 4 bedrooms, 2.5 baths. Downstairs, the fully finished basement steals the show — flexible space ready to become your home theater or ultimate hangout room, with a stone accent wall wired for Dolby surround sound, a full wet bar, and a charming coffee bar nook. Kitchen features a newer appliance package — refrigerator (2023), range and microwave (2024) — plus black granite countertops. New HVAC/A/C (2018), epoxy-coated 3-car garage, and refinished hardwood floors (2026). Living room has a gas fireplace with stone surround; primary suite includes a double-sink vanity, corner soaking tub, and separate tiled walk-in shower. Fully fenced backyard with sprinkler system — great for outdoor gatherings. Professionally cleaned with carpets shampooed, truly move-in ready. Schedule your showing today !
Contact an agent
Home facts
- Year built:2007
- Listing ID #:22619387
- Added:1 day(s) ago
- Updated:July 09, 2026 at 10:44 PM
Rooms and interior
- Bedrooms:4
- Total bathrooms:3
- Flooring:Carpet, Wood
- Basement Description:Daylight
- Living area:2,760 sq. ft.
Heating and cooling
- Cooling:Central Air
- Heating:Forced Air
- Central air:Yes
Structure and exterior
- Roof:Composition
- Year built:2007
- Building area:2,760 sq. ft.
- Lot Features:City Lot, Up to 1/4 Acre
- Exterior Features:Patio
- Foundation Description:Concrete Perimeter
- Levels:2 Story
Schools
- High school:Millard West
- Middle school:Beadle
- Elementary school:Black Elk
Utilities
- Water:Public
- Sewer:Public Sewer
Finances and disclosures
- Price:$439,500
- Price per sq. ft.:$159.24
- Tax amount:$5,426 (2025)
Parking
- Total parking spaces:3
- Parking description:Attached
- Garage:Yes
- Garage spaces:3
New listings near 16102 Adam Street
- New
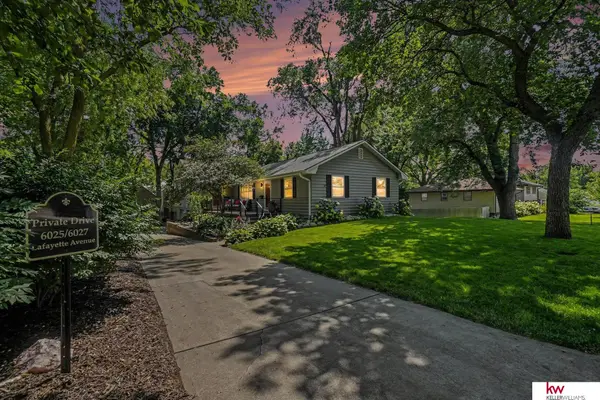 $409,950Active6 beds 3 baths2,264 sq. ft.
6027 Lafayette Avenue, Omaha, NE 68106
MLS# 22616849Listed by: KELLER WILLIAMS GREATER OMAHA - New
 $489,000Active4 beds 4 baths2,650 sq. ft.
3203 116th Avenue, Omaha, NE 68144
MLS# 22618601Listed by: BHHS AMBASSADOR REAL ESTATE - New
 $409,950Active6 beds 3 baths2,264 sq. ft.
6025 Lafayette Avenue, Omaha, NE 68106
MLS# 22618812Listed by: KELLER WILLIAMS GREATER OMAHA - New
 Listed by BHGRE$725,000Active6 beds 7 baths4,578 sq. ft.
2603 N 45 Street, Omaha, NE 68104
MLS# 22619385Listed by: BETTER HOMES AND GARDENS R.E. - New
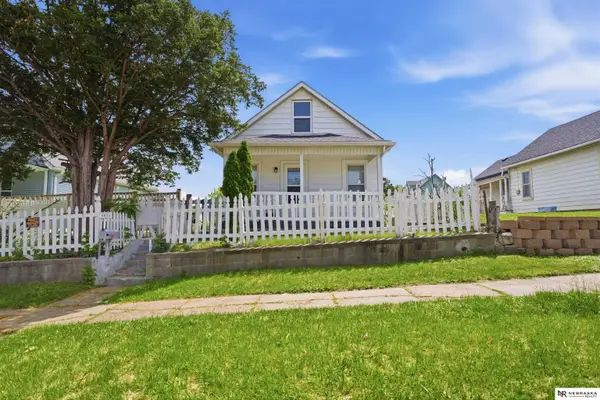 $170,000Active2 beds 2 baths768 sq. ft.
3621 V Street, Omaha, NE 68107
MLS# 22619388Listed by: NEBRASKA REALTY - Open Sun, 1 to 3pmNew
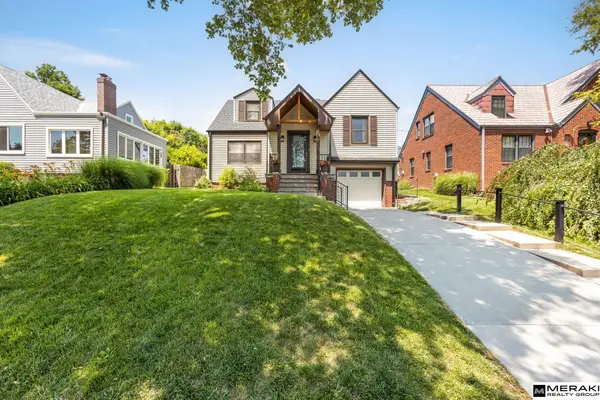 $375,000Active3 beds 3 baths1,968 sq. ft.
4516 Shirley Street, Omaha, NE 68106
MLS# 22619350Listed by: MERAKI REALTY GROUP - New
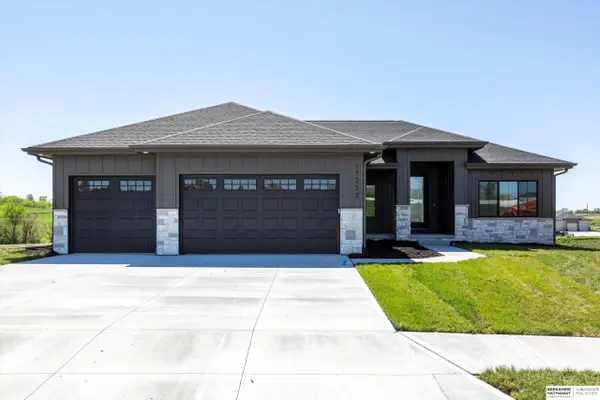 $670,000Active5 beds 3 baths3,421 sq. ft.
4509 N 213th Street, Elkhorn, NE 68022
MLS# 22619359Listed by: BHHS AMBASSADOR REAL ESTATE - New
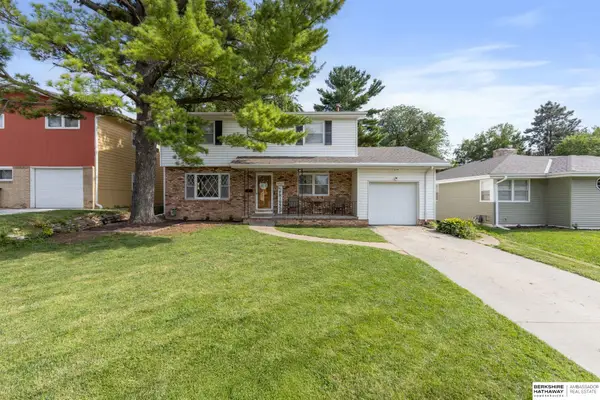 $247,000Active5 beds 2 baths3,030 sq. ft.
4927 Ruggles Street, Omaha, NE 68104
MLS# 22619368Listed by: BHHS AMBASSADOR REAL ESTATE - New
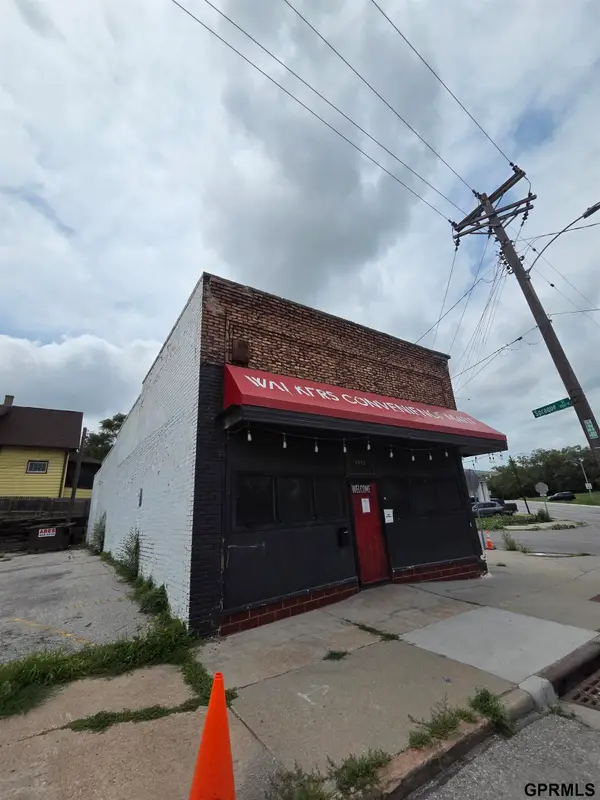 $195,000Active1686 beds -- baths
3932 N 16 Street, Omaha, NE 68110
MLS# 22619370Listed by: LEGACY REAL ESTATE LLC


Protect your home and budget from life's surprises with an Assurant Home Warranty, backed by a partner that supports you through every step of homeownership. Explore Plans.
© 2026 Better Homes and Gardens Real Estate LLC. An Anywhere Real Estate company. All rights reserved. Better Homes and Gardens® Real Estate is a registered trademark owned by Meredith Operations Corporation, licensed to Better Homes and Gardens Real Estate LLC and used with permission. Better Homes and Gardens Real Estate LLC fully supports the principles of the Fair Housing Act and the Equal Opportunity Act. Listing information is deemed reliable but is not guaranteed accurate.
Each office is independently owned and operated.
Any services or products provided by third parties are not provided by, affiliated with or related to Better Homes and Gardens Real Estate LLC, or its affiliated companies.