
1743 S 85th Avenue, Omaha, NE 68124
Local realty services provided by:Better Homes and Gardens Real Estate The Good Life Group
1743 S 85th Avenue,Omaha, NE 68124
$1,700,000
- 3 Beds
- 4 Baths
- 5,854 sq. ft.
- Single family
- Active
Listed by: teresa elliott
Office: nexthome signature real estate
MLS#:22623958
Source:NE_OABR
Price summary
- Price:$1,700,000
- Price per sq. ft.:$290.4
About this home
A true example of timeless elegance, this exceptional ranch is perfectly situated in the heart of highly sought-after District 66. Thoughtfully designed with an emphasis on quality, craftsmanship and enduring style, the home offers a gracious floor plan with beautifully proportioned rooms and sophisticated details throughout. Warm, inviting living spaces flow effortlessly from one to the next, creating the perfect balance of elegance and everyday comfort. Generous windows fill the home with natural light while highlighting the classic finishes and architectural character that make this residence truly special. Spacious bedrooms, beautifully appointed gathering spaces and an exceptional setting further enhance the home’s appeal. A rare opportunity to own a truly timeless residence in one of Omaha’s most coveted locations. Home is being sold as-is. Seller is a licensed broker in the state of Nebraska.
Contact an agent
Home facts
- Year built:1962
- Subdivision & Development:LONGVIEW ADD
- Listing ID #:22623958
- Added:1 day(s) ago
- Updated:August 24, 2026 at 06:39 PM
Rooms and interior
- Bedrooms:3
- Total bathrooms:4
- Full bathrooms:3
- Basement Description:Partially Finished
- Living area:5,854 sq. ft.
Heating and cooling
- Cooling:Central Air, Zoned
- Heating:Forced Air, Zoned
- Central air:Yes
Structure and exterior
- Roof:Wood Shingle
- Year built:1962
- Building area:5,854 sq. ft.
- Lot Features:Over 1/2 up to 1 Acre
- Architectural Style:Ranch
- Exterior Features:Patio, Porch
- Foundation Description:Block
Schools
- High school:Westside
- Middle school:Westside
- Elementary school:Loveland
Utilities
- Water:Public
- Sewer:Public Sewer
Finances and disclosures
- Price:$1,700,000
- Price per sq. ft.:$290.4
- Tax amount:$21,261 (2026)
Features and amenities
- Laundry features:Dryer, Washer
Parking
- Total parking spaces:4
- Garage:Yes
- Garage spaces:4
New listings near 1743 S 85th Avenue
- Open Sat, 1 to 2:30pmNew
 $415,000Active4 beds 3 baths2,760 sq. ft.
6456 Elm Hurst Drive, Omaha, NE 68157
MLS# 22624249Listed by: NEBRASKA REALTY - New
 $315,000Active4 beds 3 baths1,772 sq. ft.
11037 Olin Avenue, Omaha, NE 68144
MLS# 22624209Listed by: NEXTHOME SIGNATURE REAL ESTATE - New
 $335,000Active3 beds 3 baths2,384 sq. ft.
5012 S 94 Street, Omaha, NE 68127
MLS# 22624210Listed by: NEBRASKA REALTY - New
 $215,000Active2 beds 1 baths981 sq. ft.
1611 S 63rd Street, Omaha, NE 68106
MLS# 22624224Listed by: PJ MORGAN REAL ESTATE - New
 Listed by BHGRE$199,900Active2 beds 2 baths1,024 sq. ft.
5116 Pinkney Street, Omaha, NE 68104
MLS# 22624232Listed by: BETTER HOMES AND GARDENS R.E. - New
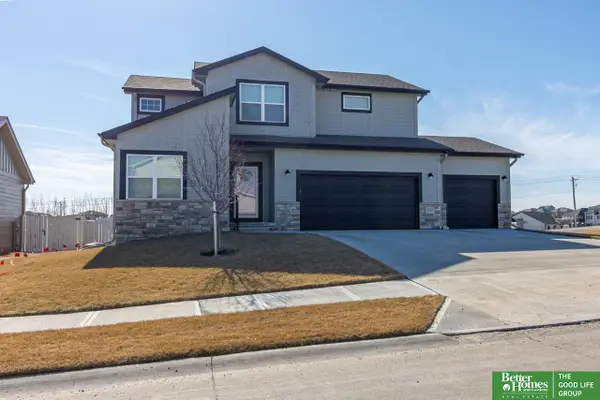 Listed by BHGRE$450,000Active4 beds 3 baths3,026 sq. ft.
18363 Sage Street, Omaha, NE 68136
MLS# 22624204Listed by: BETTER HOMES AND GARDENS R.E. - New
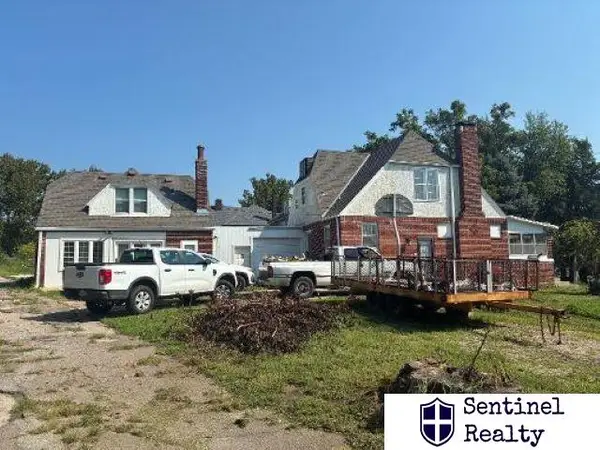 $200,000Active3 beds 2 baths2,902 sq. ft.
6120 N 30 Street, Omaha, NE 68111
MLS# 22624194Listed by: SENTINEL REALTY - New
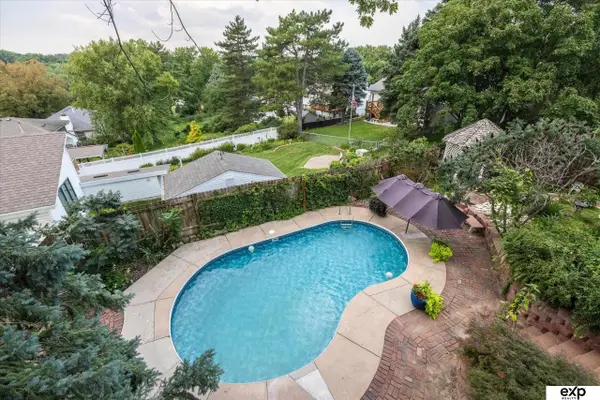 $375,000Active3 beds 2 baths2,654 sq. ft.
4012 N 95th Street, Omaha, NE 68134
MLS# 22624192Listed by: EXP REALTY LLC - Open Tue, 5:30 to 6:30pmNew
 $699,000Active4 beds 4 baths3,441 sq. ft.
3505 S 95th Street, Omaha, NE 68124
MLS# 22623896Listed by: BHHS AMBASSADOR REAL ESTATE - New
 $260,000Active2 beds 2 baths1,396 sq. ft.
6311 S 143rd Street, Omaha, NE 68137
MLS# 22624184Listed by: EXP REALTY LLC


Protect your home and budget from life's surprises with an Assurant Home Warranty, backed by a partner that supports you through every step of homeownership. Explore Plans.
© 2026 Better Homes and Gardens Real Estate LLC. An Anywhere Real Estate company. All rights reserved. Better Homes and Gardens® Real Estate is a registered trademark owned by Meredith Operations Corporation, licensed to Better Homes and Gardens Real Estate LLC and used with permission. Better Homes and Gardens Real Estate LLC fully supports the principles of the Fair Housing Act and the Equal Opportunity Act. Listing information is deemed reliable but is not guaranteed accurate.
Each office is independently owned and operated.
Any services or products provided by third parties are not provided by, affiliated with or related to Better Homes and Gardens Real Estate LLC, or its affiliated companies.