
2105 S 163rd Circle, Omaha, NE 68130
Local realty services provided by:Better Homes and Gardens Real Estate The Good Life Group
2105 S 163rd Circle,Omaha, NE 68130
$335,000
- 3 Beds
- 3 Baths
- 2,119 sq. ft.
- Single family
- Active
Upcoming open houses
- Sat, Jul 1101:00 pm - 03:00 pm
- Sun, Jul 1212:00 pm - 02:00 pm
Listed by: tim salzbrenner
Office: np dodge re sales inc 86dodge
MLS#:22619293
Source:NE_OABR
Price summary
- Price:$335,000
- Price per sq. ft.:$158.09
About this home
Beautifully updated and impeccably maintained, this move-in ready home offers 3 bedrooms, 3 baths, and an oversized 2-car garage with direct access to a large walk-through storage area. Enjoy an entertainer's backyard featuring a new concrete patio, new deck, professional landscaping, and an extra-wide driveway with all-new concrete. Inside, you'll find stained 3/4" white oak floors, custom window coverings, and a spacious living room with a grand wood-burning fireplace. The updated kitchen boasts quartz countertops, stainless steel appliances, bar seating, a generous dining area, and a cozy sitting area overlooking the backyard. The primary suite includes a remodeled bath and a nicely sized walk-in closet. The finished lower level offers a second family room with decorative sealed concrete floors, an exercise area, office, updated laundry, and half bath. Pre-inspected and just blocks from Morton Elementary in the Millard School District!
Contact an agent
Home facts
- Year built:1975
- Listing ID #:22619293
- Added:1 day(s) ago
- Updated:July 09, 2026 at 05:48 PM
Rooms and interior
- Bedrooms:3
- Total bathrooms:3
- Full bathrooms:1
- Half bathrooms:1
- Flooring:Carpet, Concrete, Wood
- Bedroom Description:bdr_feat_Walk-In Closet(s), bdr_feat_Wall/Wall Carpeting, bdr_feat_Window Covering
- Basement Description:Daylight, FInished, Walk-Out Access
- Living area:2,119 sq. ft.
Heating and cooling
- Cooling:Central Air
- Heating:Forced Air
- Central air:Yes
Structure and exterior
- Roof:Composition
- Year built:1975
- Building area:2,119 sq. ft.
- Lot Features:City Lot, Cul-De-Sac, Level, Public Sidewalk, Subdivided, Up to 1/4 Acre, Wooded
- Architectural Style:Traditional
- Construction Materials:Brick/Other
- Exterior Features:Deck, Patio
- Foundation Description:Block
Schools
- High school:Millard North
- Middle school:Millard North
- Elementary school:Morton Elementary
Utilities
- Water:Public
- Sewer:Public Sewer
Finances and disclosures
- Price:$335,000
- Price per sq. ft.:$158.09
- Tax amount:$4,665 (2025)
Features and amenities
- Laundry features:Dryer, Washer
Parking
- Total parking spaces:2
- Parking description:Built-In, Extra Parking Slab, Garage Door Opener
- Garage:Yes
- Garage spaces:2
New listings near 2105 S 163rd Circle
- New
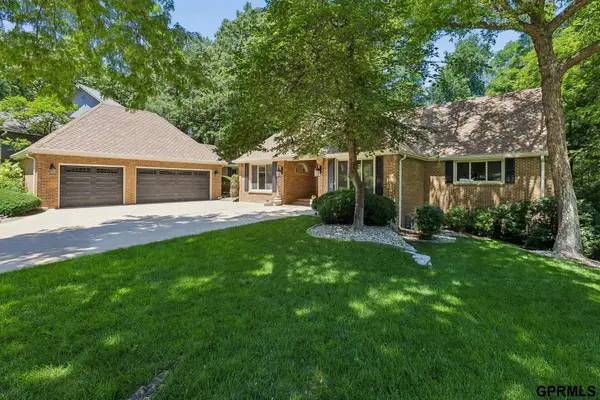 $1,150,000Active4 beds 5 baths4,202 sq. ft.
2623 S 96 Circle, Omaha, NE 68124
MLS# 22618847Listed by: NEXTHOME SIGNATURE REAL ESTATE - New
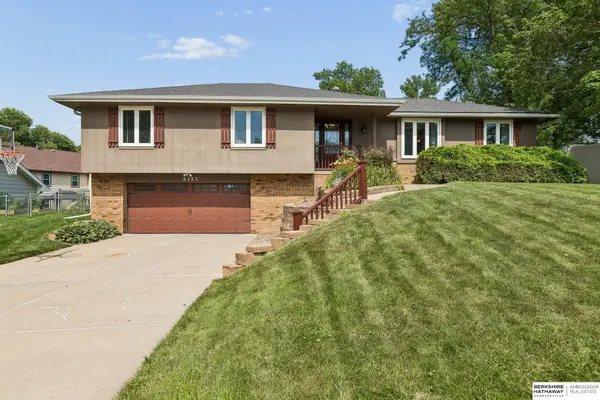 $325,000Active3 beds 3 baths1,628 sq. ft.
2127 Mayfair Drive, Omaha, NE 68144
MLS# 22619325Listed by: BHHS AMBASSADOR REAL ESTATE - New
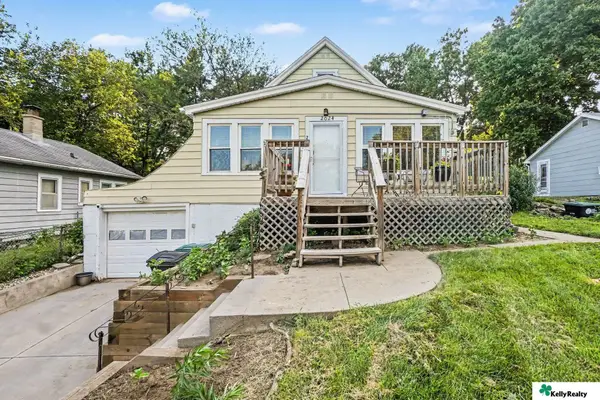 $199,000Active3 beds 2 baths1,576 sq. ft.
2024 N 67th Street, Omaha, NE 68104
MLS# 22619330Listed by: KELLY REALTY LLC - New
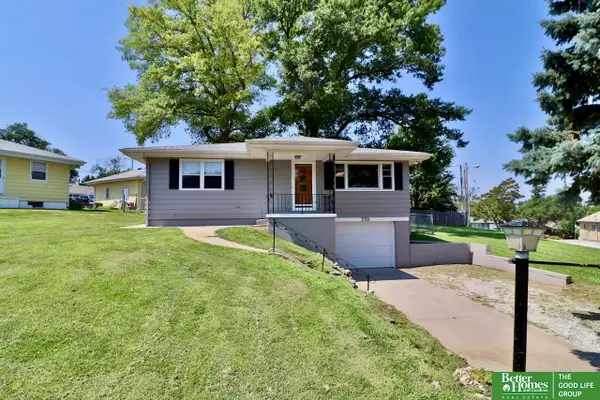 Listed by BHGRE$245,000Active3 beds 2 baths1,678 sq. ft.
5116 Fay Boulevard, Omaha, NE 68117
MLS# 22619304Listed by: BETTER HOMES AND GARDENS R.E. - New
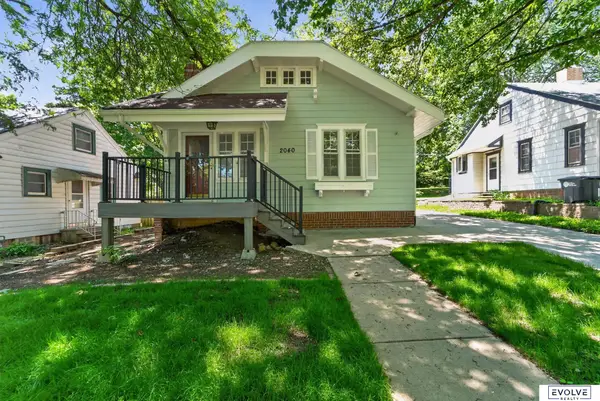 $260,000Active3 beds 2 baths1,262 sq. ft.
2040 N 50th Street, Omaha, NE 68104
MLS# 22619305Listed by: EVOLVE REALTY - New
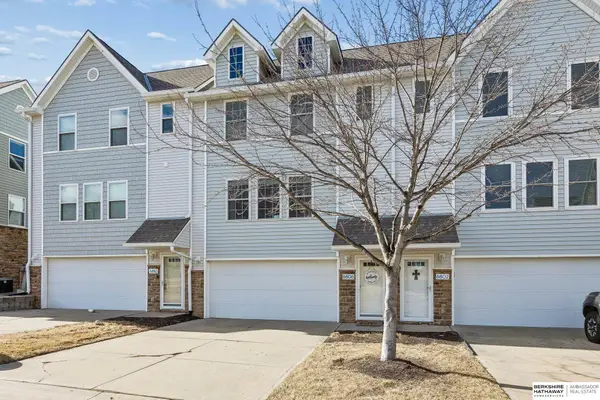 $205,000Active2 beds 2 baths1,108 sq. ft.
6806 S 182nd Court, Omaha, NE 68135
MLS# 22619307Listed by: BHHS AMBASSADOR REAL ESTATE - New
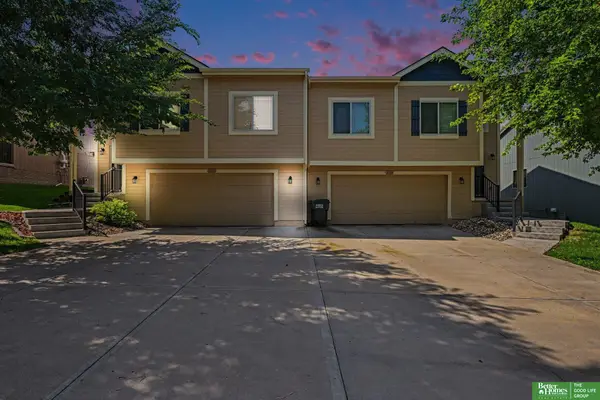 Listed by BHGRE$278,000Active3 beds 2 baths1,558 sq. ft.
16313 Browne Street, Omaha, NE 68116
MLS# 22619308Listed by: BETTER HOMES AND GARDENS R.E. - New
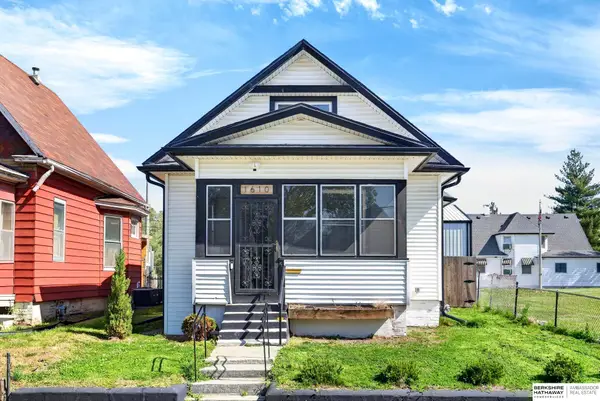 $199,000Active3 beds 2 baths1,340 sq. ft.
1610 Manderson Street, Omaha, NE 68110
MLS# 22619310Listed by: BHHS AMBASSADOR REAL ESTATE - New
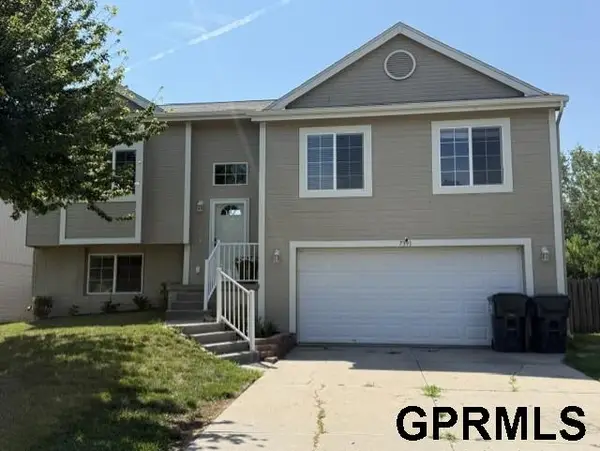 $287,500Active3 beds 2 baths1,540 sq. ft.
7391 N 77th Street, Omaha, NE 68122
MLS# 22619311Listed by: HIKE REAL ESTATE PC BELLEVUE - Open Sat, 1 to 3pmNew
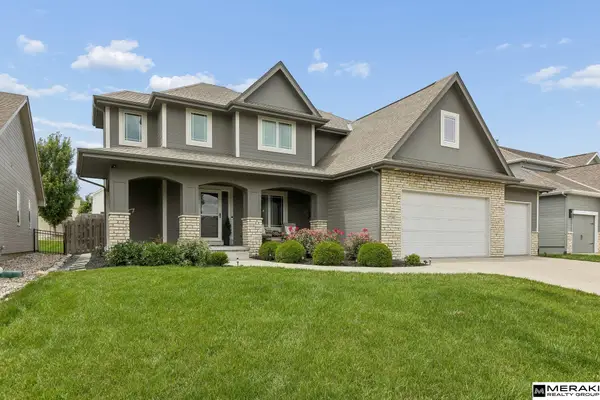 $550,000Active5 beds 4 baths2,248 sq. ft.
2726 N 189 Street, Omaha, NE 68022
MLS# 22619313Listed by: MERAKI REALTY GROUP


Protect your home and budget from life's surprises with an Assurant Home Warranty, backed by a partner that supports you through every step of homeownership. Explore Plans.
© 2026 Better Homes and Gardens Real Estate LLC. An Anywhere Real Estate company. All rights reserved. Better Homes and Gardens® Real Estate is a registered trademark owned by Meredith Operations Corporation, licensed to Better Homes and Gardens Real Estate LLC and used with permission. Better Homes and Gardens Real Estate LLC fully supports the principles of the Fair Housing Act and the Equal Opportunity Act. Listing information is deemed reliable but is not guaranteed accurate.
Each office is independently owned and operated.
Any services or products provided by third parties are not provided by, affiliated with or related to Better Homes and Gardens Real Estate LLC, or its affiliated companies.