
2401 N 112 Street, Omaha, NE 68164
Local realty services provided by:Better Homes and Gardens Real Estate The Good Life Group
2401 N 112 Street,Omaha, NE 68164
$269,500
- 3 Beds
- 3 Baths
- 1,433 sq. ft.
- Single family
- Active
Listed by: diane briggs, josh briggs
Office: bhhs ambassador real estate
MLS#:22613749
Source:NE_OABR
Price summary
- Price:$269,500
- Price per sq. ft.:$188.07
About this home
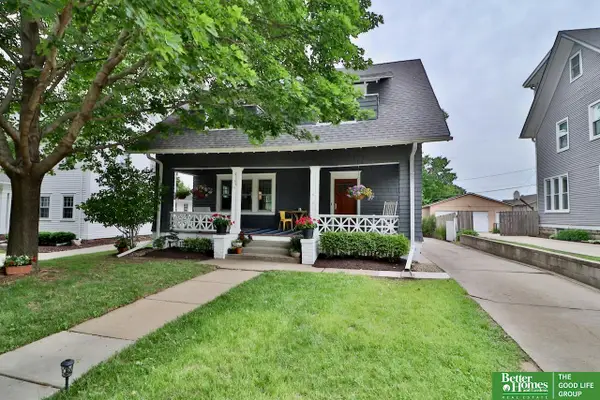
Beautifully updated 3 bedroom, 2 bath, 2 car home situated on over 1/3 acre! The updated kitchen with LVP flooring, SS appliances, and granite counters opens to the main living area, creating the perfect space for entertaining. Dining area walks out to a composite deck overlooking the huge fenced backyard complete with a paver patio, firepit and storage shed. A great place to entertain friends and family. All three bedrooms are generously sized, including the primary suite with ensuite 1/2 bath and updated main bath with LVP & vanity. Finished lower level features neutral decor and large open rec room with an additional 1/2 bath, offering extra living and entertaining space. Updates include new driveway, entry steps/railing, new carpet (2026) and paver patio (2026) and exterior paint. Great indoor and outdoor living spaces throughout! Close to schools, restaurants, shopping & more.
Contact an agent
Home facts
- Year built:1984
- Listing ID #:22613749
- Added:1 day(s) ago
- Updated:May 29, 2026 at 11:12 AM
Rooms and interior
- Bedrooms:3
- Total bathrooms:3
- Full bathrooms:1
- Half bathrooms:1
- Flooring:Carpet
- Bedroom Description:bdr_feat_Wall/Wall Carpeting
- Basement Description:Daylight, Partially Finished
- Living area:1,433 sq. ft.
Heating and cooling
- Cooling:Central Air
- Heating:Forced Air
- Central air:Yes
Structure and exterior
- Roof:Composition
- Year built:1984
- Building area:1,433 sq. ft.
- Lot Features:Curb Cut, Curb and Gutter, Level, Over 1/4 up to 1/2 Acre, Public Sidewalk
- Construction Materials:Brick/Other
- Exterior Features:Deck, Patio, Porch
- Foundation Description:Block
Schools
- High school:Burke
- Middle school:Beveridge
- Elementary school:Joslyn
Utilities
- Water:Public
- Sewer:Public Sewer
Finances and disclosures
- Price:$269,500
- Price per sq. ft.:$188.07
- Tax amount:$3,972 (2025)
Parking
- Total parking spaces:2
- Parking description:Built-In, Garage Door Opener
- Garage:Yes
- Garage spaces:2
New listings near 2401 N 112 Street
- New
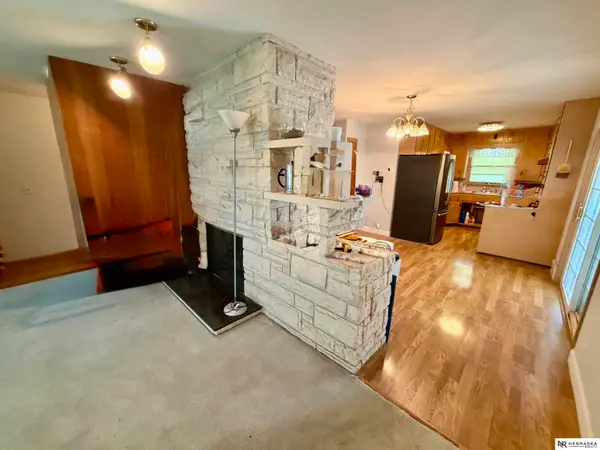 $179,000Active3 beds 3 baths1,824 sq. ft.
4931 Ruggles Street, Omaha, NE 68104
MLS# 22608754Listed by: NEBRASKA REALTY - Open Sat, 1 to 3pmNew
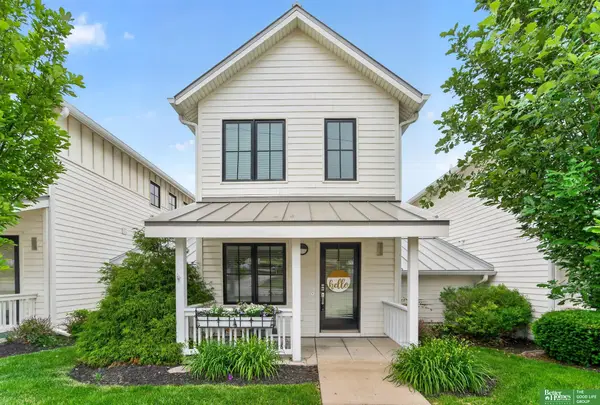 Listed by BHGRE$334,999Active3 beds 2 baths1,400 sq. ft.
620 Pierce Street, Omaha, NE 68108
MLS# 22612977Listed by: BETTER HOMES AND GARDENS R.E. - New
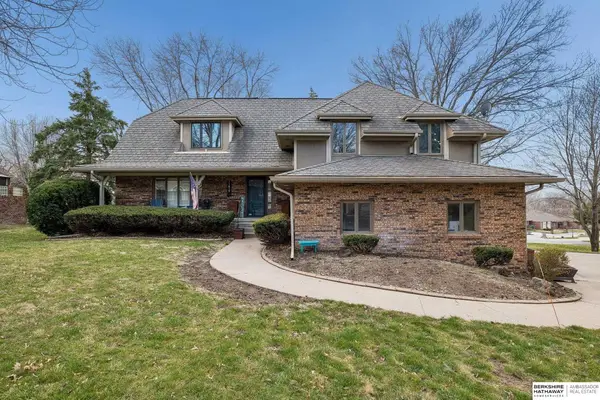 $499,000Active4 beds 4 baths2,796 sq. ft.
11819 Jefferson Plaza, Omaha, NE 68137
MLS# 22613433Listed by: BHHS AMBASSADOR REAL ESTATE - Open Sat, 10am to 12pmNew
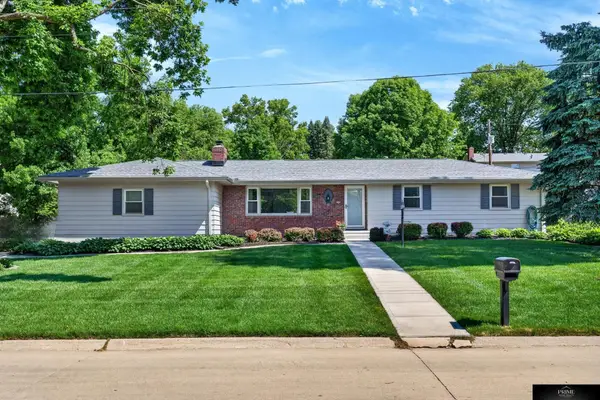 $539,950Active3 beds 3 baths1,702 sq. ft.
11728 Cedar Street, Omaha, NE 68144
MLS# 22614292Listed by: PRIME HOME REALTY - New
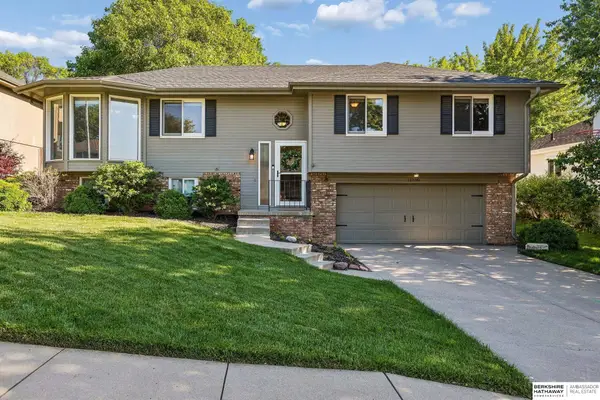 $315,000Active3 beds 2 baths2,026 sq. ft.
11030 Z Street, Omaha, NE 68137
MLS# 22614473Listed by: BHHS AMBASSADOR REAL ESTATE - Open Sat, 12 to 1:30pmNew
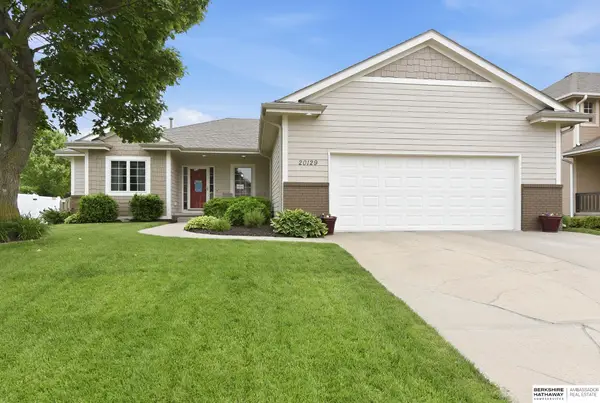 $425,000Active3 beds 3 baths2,580 sq. ft.
20129 Douglas Street, Omaha, NE 68022
MLS# 22614546Listed by: BHHS AMBASSADOR REAL ESTATE - New
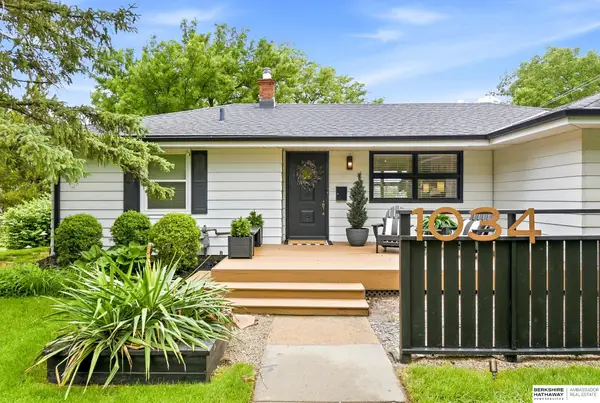 $420,000Active3 beds 3 baths1,625 sq. ft.
1034 N 64th Street, Omaha, NE 68132
MLS# 22614566Listed by: BHHS AMBASSADOR REAL ESTATE - New
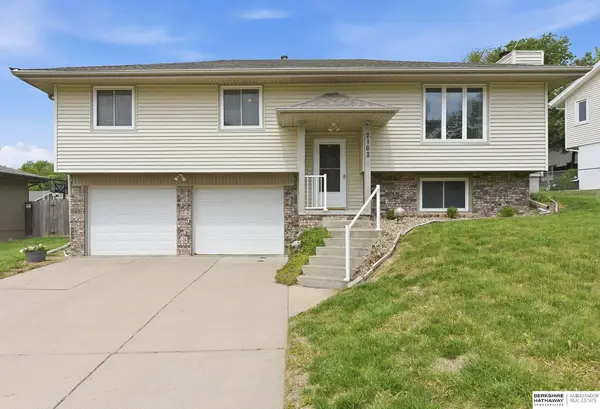 $315,000Active3 beds 2 baths1,570 sq. ft.
2162 N 124th Avenue Circle, Omaha, NE 68164
MLS# 22614881Listed by: BHHS AMBASSADOR REAL ESTATE - New
 Listed by BHGRE$425,000Active3 beds 2 baths2,023 sq. ft.
5105 Cuming Street, Omaha, NE 68132
MLS# 22614874Listed by: BETTER HOMES AND GARDENS R.E.


Protect your home and budget from life's surprises with an Assurant Home Warranty, backed by a partner that supports you through every step of homeownership. Explore Plans.
© 2026 Better Homes and Gardens Real Estate LLC. An Anywhere Real Estate company. All rights reserved. Better Homes and Gardens® Real Estate is a registered trademark owned by Meredith Operations Corporation, licensed to Better Homes and Gardens Real Estate LLC and used with permission. Better Homes and Gardens Real Estate LLC fully supports the principles of the Fair Housing Act and the Equal Opportunity Act. Listing information is deemed reliable but is not guaranteed accurate.
Each office is independently owned and operated.
Any services or products provided by third parties are not provided by, affiliated with or related to Better Homes and Gardens Real Estate LLC, or its affiliated companies.