
2514 N 165th Avenue, Omaha, NE 68116
Local realty services provided by:Better Homes and Gardens Real Estate The Good Life Group
2514 N 165th Avenue,Omaha, NE 68116
$410,000
- 4 Beds
- 3 Baths
- 2,534 sq. ft.
- Single family
- Active
Upcoming open houses
- Tue, Jul 0704:00 pm - 06:00 pm
Listed by: julie shafer, elaine whitehead
Office: np dodge re sales inc 86dodge
MLS#:22618865
Source:NE_OABR
Price summary
- Price:$410,000
- Price per sq. ft.:$161.8
- Monthly HOA dues:$6.25
About this home
Welcome home to this beautiful 2-story in sought-after Shadow Glen that feels like home from the moment you walk in. With 4 bedrooms, 3 baths, and 2,534 finished square feet, there's plenty of space to gather, relax, and make lasting memories. The heart of the home offers comfortable living and entertaining spaces, while the upstairs office provides the perfect spot to work from home, tackle homework, or enjoy a quiet retreat. The finished lower level creates even more room for movie nights, game days, or hosting family and friends. An attached 3-car garage and abundant storage add everyday convenience. Ideally located near parks, schools, shopping, and dining, this home offers the space you need and the warmth you've been looking for. Come see why you'll love calling Shadow Glen home. AMA
Contact an agent
Home facts
- Year built:2009
- Listing ID #:22618865
- Added:1 day(s) ago
- Updated:July 06, 2026 at 08:44 PM
Rooms and interior
- Bedrooms:4
- Total bathrooms:3
- Full bathrooms:1
- Half bathrooms:1
- Basement Description:Egress, FInished
- Living area:2,534 sq. ft.
Heating and cooling
- Cooling:Central Air
- Heating:Forced Air
- Central air:Yes
Structure and exterior
- Roof:Composition
- Year built:2009
- Building area:2,534 sq. ft.
- Lot Features:Level, Subdivided, Up to 1/4 Acre
- Exterior Features:Deck, Porch
- Foundation Description:Concrete Perimeter
- Levels:2 Story
Schools
- High school:Burke
- Middle school:Buffett
- Elementary school:Picotte
Utilities
- Water:Public
- Sewer:Public Sewer
Finances and disclosures
- Price:$410,000
- Price per sq. ft.:$161.8
- Tax amount:$6,489 (2025)
Parking
- Total parking spaces:3
- Parking description:Attached
- Garage:Yes
- Garage spaces:3
New listings near 2514 N 165th Avenue
- Open Sun, 2 to 4pmNew
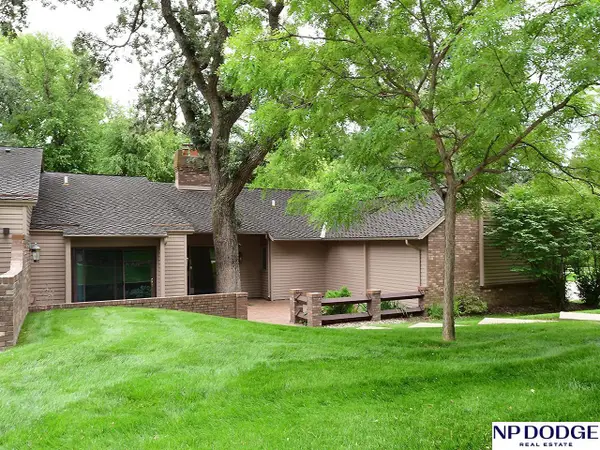 $575,000Active2 beds 3 baths4,109 sq. ft.
1032 S 112th Plaza, Omaha, NE 68154
MLS# 22618920Listed by: NP DODGE RE SALES INC 86DODGE - New
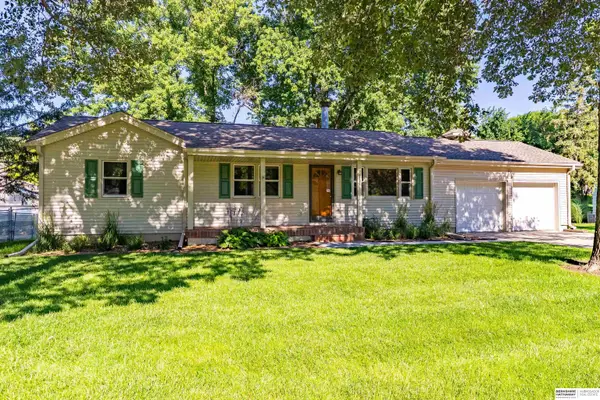 $325,000Active3 beds 3 baths1,542 sq. ft.
2222 S 88th Street, Omaha, NE 68124
MLS# 22617626Listed by: BHHS AMBASSADOR REAL ESTATE - New
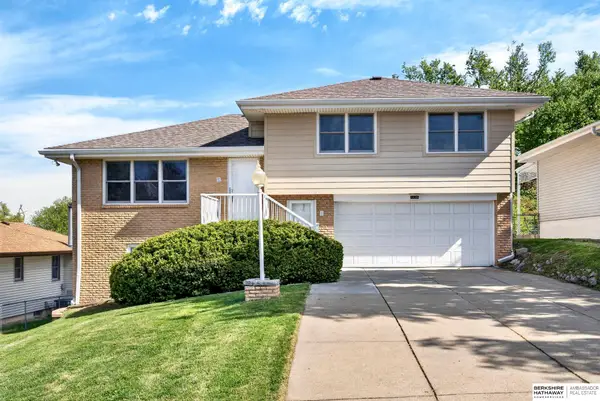 $349,900Active4 beds 3 baths1,786 sq. ft.
4428 Frederick Street, Omaha, NE 68105
MLS# 22618913Listed by: BHHS AMBASSADOR REAL ESTATE - New
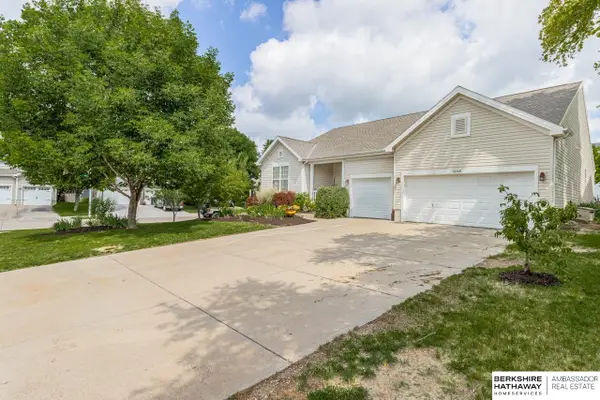 $465,000Active7 beds 4 baths3,900 sq. ft.
16148 V Circle, Omaha, NE 68135
MLS# 22618915Listed by: BHHS AMBASSADOR REAL ESTATE - New
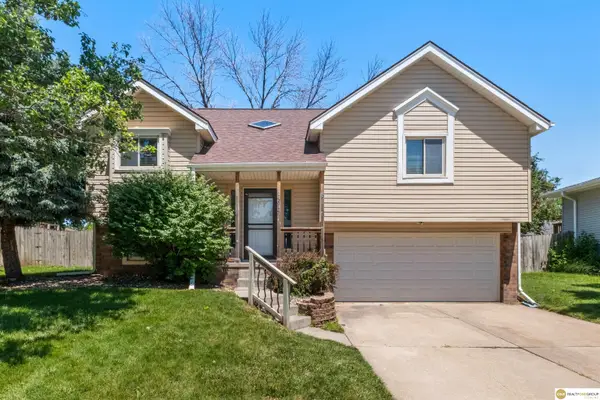 $310,000Active3 beds 2 baths1,978 sq. ft.
14614 Borman Street, Omaha, NE 68138
MLS# 22618902Listed by: REALTY ONE GROUP STERLING - New
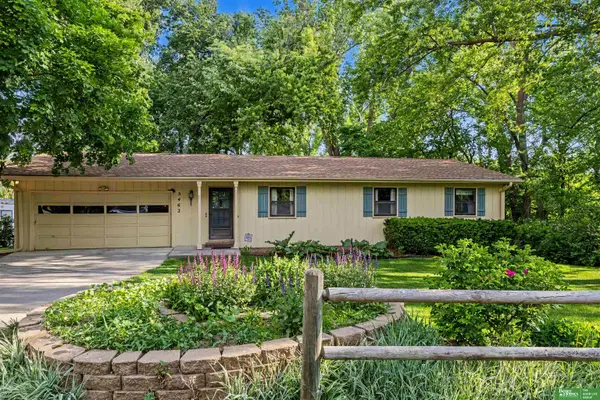 Listed by BHGRE$260,000Active3 beds 3 baths1,613 sq. ft.
5462 King Street, Omaha, NE 68152
MLS# 22618905Listed by: BETTER HOMES AND GARDENS R.E. 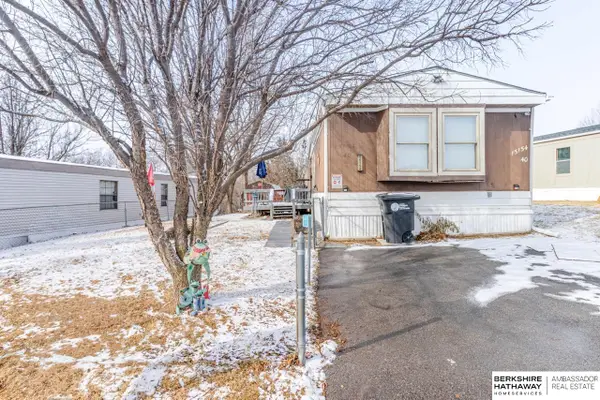 $50,000Pending2 beds 2 baths1,152 sq. ft.
15154 D Plaza #40, Omaha, NE 68144
MLS# 22618900Listed by: BHHS AMBASSADOR REAL ESTATE- New
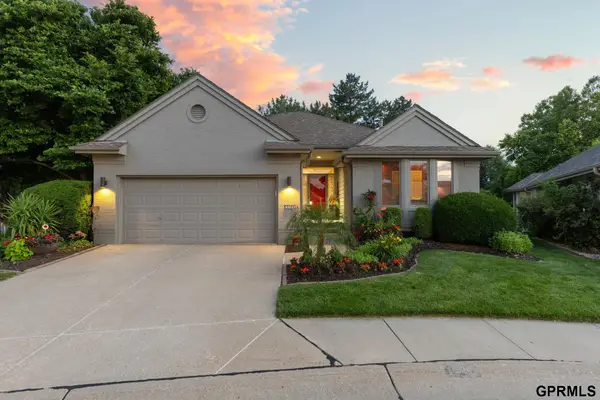 $500,000Active3 beds 3 baths3,306 sq. ft.
904 N 131 Court, Omaha, NE 68154
MLS# 22618312Listed by: NEXTHOME SIGNATURE REAL ESTATE - New
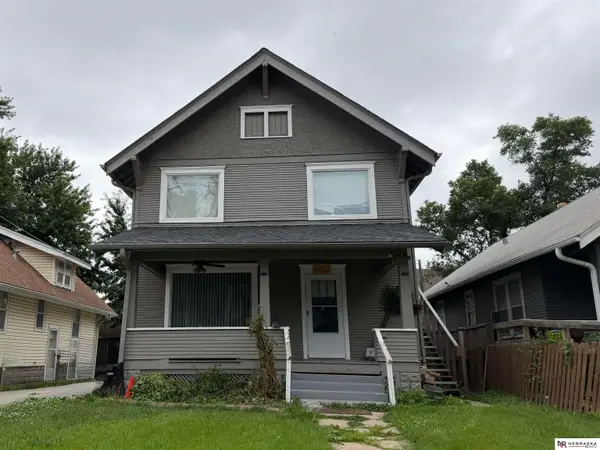 $189,000Active3 beds 2 baths2,002 sq. ft.
5916 N 24th Street, Omaha, NE 68110
MLS# 22618864Listed by: NEBRASKA REALTY


Protect your home and budget from life's surprises with an Assurant Home Warranty, backed by a partner that supports you through every step of homeownership. Explore Plans.
© 2026 Better Homes and Gardens Real Estate LLC. An Anywhere Real Estate company. All rights reserved. Better Homes and Gardens® Real Estate is a registered trademark owned by Meredith Operations Corporation, licensed to Better Homes and Gardens Real Estate LLC and used with permission. Better Homes and Gardens Real Estate LLC fully supports the principles of the Fair Housing Act and the Equal Opportunity Act. Listing information is deemed reliable but is not guaranteed accurate.
Each office is independently owned and operated.
Any services or products provided by third parties are not provided by, affiliated with or related to Better Homes and Gardens Real Estate LLC, or its affiliated companies.