
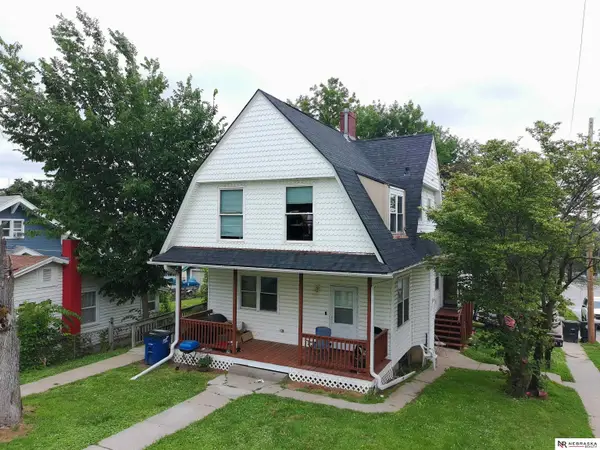
5916 N 24th Street, Omaha, NE 68110
Local realty services provided by:Better Homes and Gardens Real Estate The Good Life Group
5916 N 24th Street,Omaha, NE 68110
$189,000
- 3 Beds
- 2 Baths
- 2,002 sq. ft.
- Single family
- Active
Listed by: martha barrera, yeily barrera
Office: nebraska realty
MLS#:22618864
Source:NE_OABR
Price summary
- Price:$189,000
- Price per sq. ft.:$94.41
About this home
Spacious and versatile 3-bedroom 2-bath home with plenty of room to grow. This well-maintained property features comfortable living spaces, a functional floor plan, and a finished basement with 2 additional nonconforming rooms that can be used as an office, workout room, hobby space, or guest area. The detached garage provides extra storage and parking convenience. Enjoy the generous yard with plenty of space for outdoor entertaining, gardening, or relaxing. Schedule your showing today.
Contact an agent
Home facts
- Year built:1914
- Listing ID #:22618864
- Added:1 day(s) ago
- Updated:July 06, 2026 at 07:47 PM
Rooms and interior
- Bedrooms:3
- Total bathrooms:2
- Full bathrooms:2
- Flooring:Carpet, Ceramic Tile, Laminate
- Basement Description:FInished, Walk-Up Access
- Living area:2,002 sq. ft.
Heating and cooling
- Cooling:Central Air
- Heating:Forced Air
- Central air:Yes
Structure and exterior
- Roof:Slate
- Year built:1914
- Building area:2,002 sq. ft.
- Lot Features:City Lot, Level, Subdivided, Up to 1/4 Acre
- Architectural Style:Traditional
- Exterior Features:Covered Patio
- Foundation Description:Block
- Levels:2.5 Story
Schools
- High school:North
- Middle school:McMillan
- Elementary school:Miller Park
Utilities
- Water:Public
- Sewer:Public Sewer
Finances and disclosures
- Price:$189,000
- Price per sq. ft.:$94.41
- Tax amount:$2,775 (2025)
Parking
- Total parking spaces:1
- Parking description:Detached, Garage Door Opener
- Garage:Yes
- Garage spaces:1
New listings near 5916 N 24th Street
- New
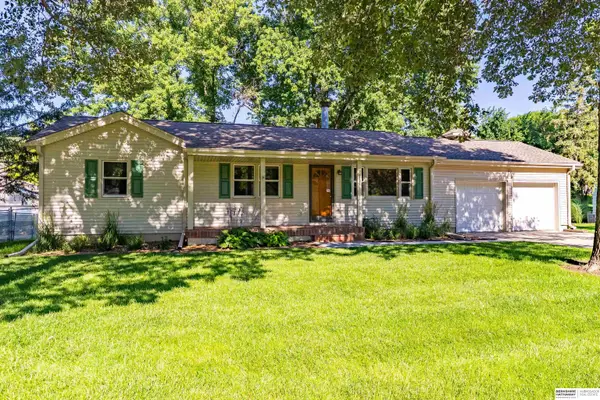 $325,000Active3 beds 3 baths1,542 sq. ft.
2222 S 88th Street, Omaha, NE 68124
MLS# 22617626Listed by: BHHS AMBASSADOR REAL ESTATE - New
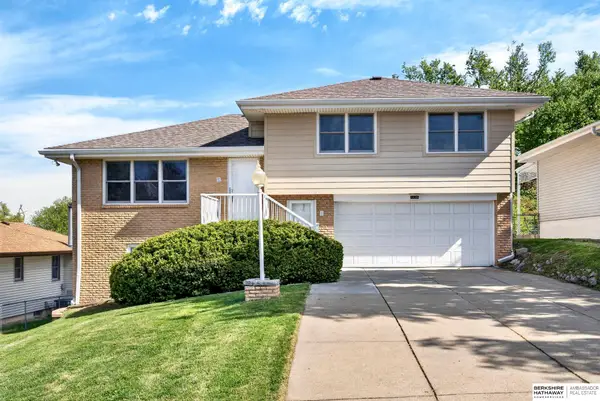 $349,900Active4 beds 3 baths1,786 sq. ft.
4428 Frederick Street, Omaha, NE 68105
MLS# 22618913Listed by: BHHS AMBASSADOR REAL ESTATE - New
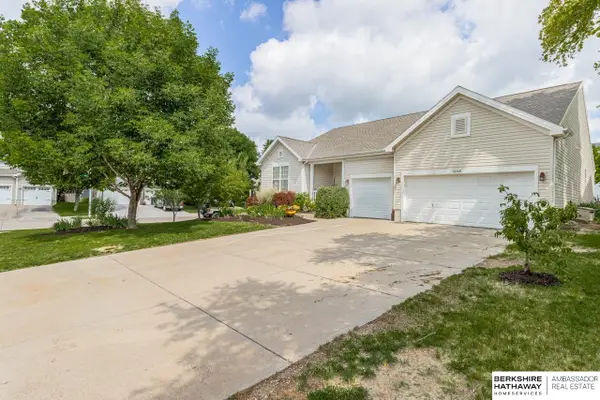 $465,000Active7 beds 4 baths3,900 sq. ft.
16148 V Circle, Omaha, NE 68135
MLS# 22618915Listed by: BHHS AMBASSADOR REAL ESTATE - New
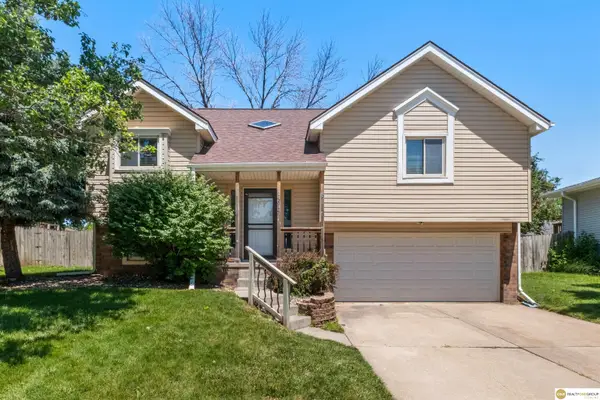 $310,000Active3 beds 2 baths1,978 sq. ft.
14614 Borman Street, Omaha, NE 68138
MLS# 22618902Listed by: REALTY ONE GROUP STERLING - New
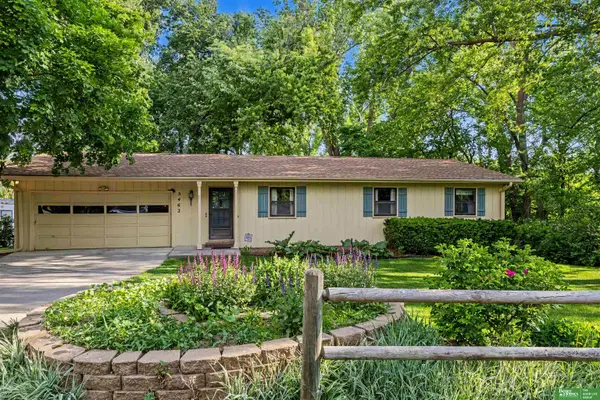 Listed by BHGRE$260,000Active3 beds 3 baths1,613 sq. ft.
5462 King Street, Omaha, NE 68152
MLS# 22618905Listed by: BETTER HOMES AND GARDENS R.E. 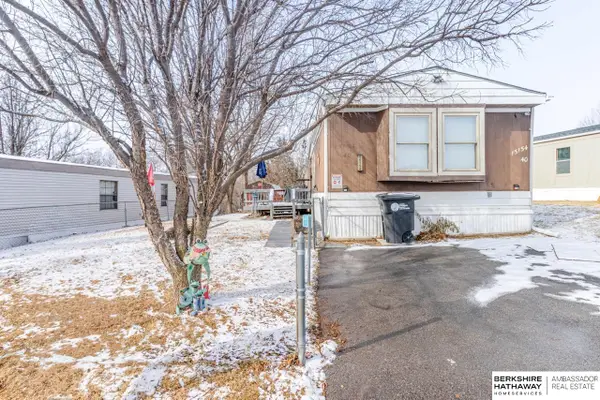 $50,000Pending2 beds 2 baths1,152 sq. ft.
15154 D Plaza #40, Omaha, NE 68144
MLS# 22618900Listed by: BHHS AMBASSADOR REAL ESTATE- New
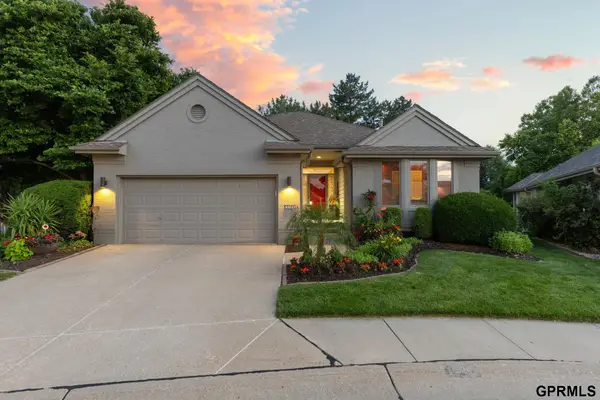 $500,000Active3 beds 3 baths3,306 sq. ft.
904 N 131 Court, Omaha, NE 68154
MLS# 22618312Listed by: NEXTHOME SIGNATURE REAL ESTATE - Open Tue, 4 to 6pmNew
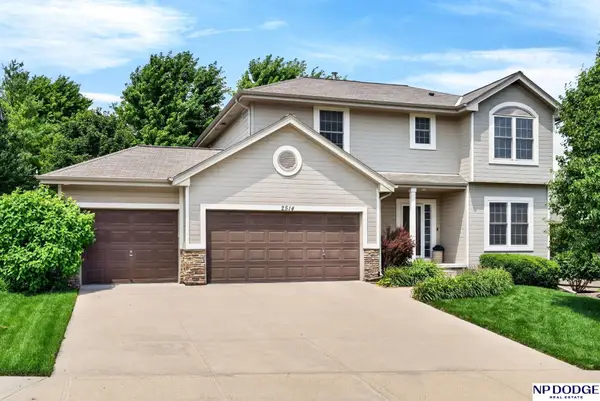 $410,000Active4 beds 3 baths2,534 sq. ft.
2514 N 165th Avenue, Omaha, NE 68116
MLS# 22618865Listed by: NP DODGE RE SALES INC 86DODGE - New
 $315,000Active6 beds 6 baths2,795 sq. ft.
2901 N 45th Street, Omaha, NE 68104
MLS# 22618866Listed by: NEBRASKA REALTY


Protect your home and budget from life's surprises with an Assurant Home Warranty, backed by a partner that supports you through every step of homeownership. Explore Plans.
© 2026 Better Homes and Gardens Real Estate LLC. An Anywhere Real Estate company. All rights reserved. Better Homes and Gardens® Real Estate is a registered trademark owned by Meredith Operations Corporation, licensed to Better Homes and Gardens Real Estate LLC and used with permission. Better Homes and Gardens Real Estate LLC fully supports the principles of the Fair Housing Act and the Equal Opportunity Act. Listing information is deemed reliable but is not guaranteed accurate.
Each office is independently owned and operated.
Any services or products provided by third parties are not provided by, affiliated with or related to Better Homes and Gardens Real Estate LLC, or its affiliated companies.