
3624 Laurel Avenue, Omaha, NE 68111
Local realty services provided by:Better Homes and Gardens Real Estate The Good Life Group
3624 Laurel Avenue,Omaha, NE 68111
$92,500
- 2 Beds
- 1 Baths
- 1,142 sq. ft.
- Single family
- Pending
Listed by: kathy sledge
Office: bhhs ambassador real estate
MLS#:22614481
Source:NE_OABR
Price summary
- Price:$92,500
- Price per sq. ft.:$81
About this home
This two bedroom one bath raised ranch has a ton of potential and is ready for a new owner to love! Features include wood floors, ceiling fans thru out. Finished lower level with spacious office, oversized one car garage. Located close to schools, shops and restaurants
Contact an agent
Home facts
- Year built:1951
- Listing ID #:22614481
- Added:1 day(s) ago
- Updated:May 26, 2026 at 06:48 PM
Rooms and interior
- Bedrooms:2
- Total bathrooms:1
- Full bathrooms:1
- Flooring:Carpet, Wood
- Basement Description:Partially Finished
- Living area:1,142 sq. ft.
Heating and cooling
- Cooling:Window Unit(s)
- Heating:Forced Air
Structure and exterior
- Roof:Composition
- Year built:1951
- Building area:1,142 sq. ft.
- Lot Features:City Lot, Up to 1/4 Acre
- Architectural Style:Raised Ranch
- Construction Materials:Aluminum Siding
- Exterior Features:Patio
- Foundation Description:Brick/Mortar
Schools
- High school:North
- Middle school:McMillan
- Elementary school:Belvedere
Utilities
- Water:Public
- Sewer:Public Sewer
Finances and disclosures
- Price:$92,500
- Price per sq. ft.:$81
- Tax amount:$1,905 (2026)
Features and amenities
- Laundry features:Dryer, Washer
Parking
- Total parking spaces:1
- Parking description:Attached, Garage Door Opener
- Garage:Yes
- Garage spaces:1
New listings near 3624 Laurel Avenue
- New
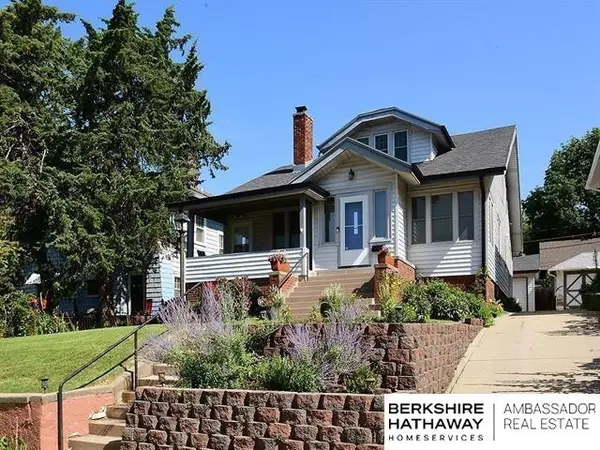 $435,000Active-- beds -- baths
5022 Izard Street, Omaha, NE 68132
MLS# 22614492Listed by: BHHS AMBASSADOR REAL ESTATE - New
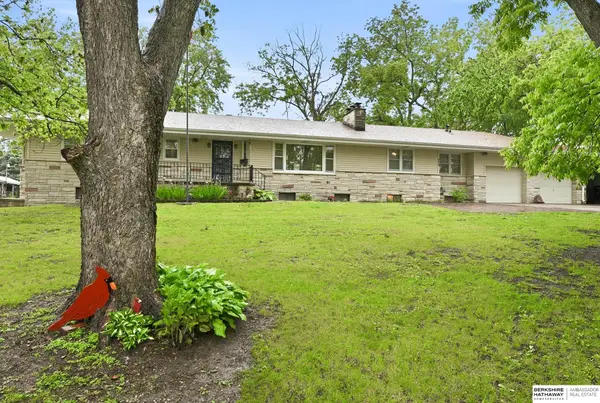 $325,000Active3 beds 3 baths3,760 sq. ft.
6212 S 42nd Street, Omaha, NE 68107
MLS# 22614511Listed by: BHHS AMBASSADOR REAL ESTATE - New
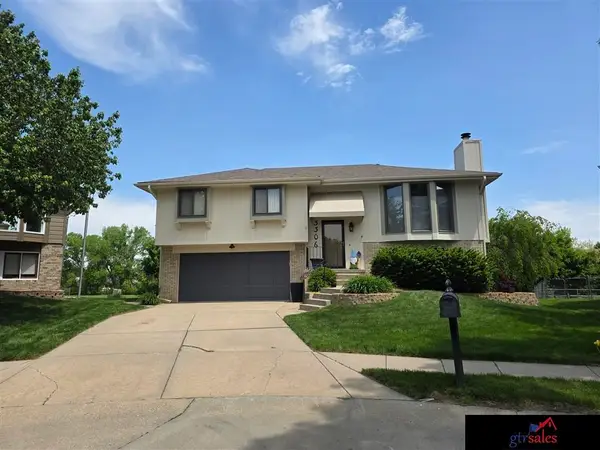 $330,000Active3 beds 3 baths1,637 sq. ft.
3306 S 152 Avenue Circle, Omaha, NE 68144
MLS# 22614527Listed by: GTRSALES - New
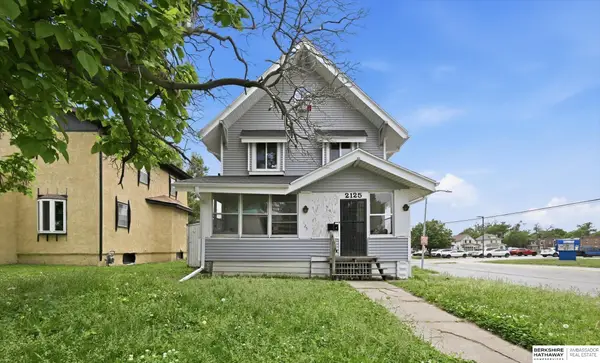 $269,000Active6 beds 2 baths1,940 sq. ft.
2125 Emmet Street, Omaha, NE 68110
MLS# 22614484Listed by: BHHS AMBASSADOR REAL ESTATE - New
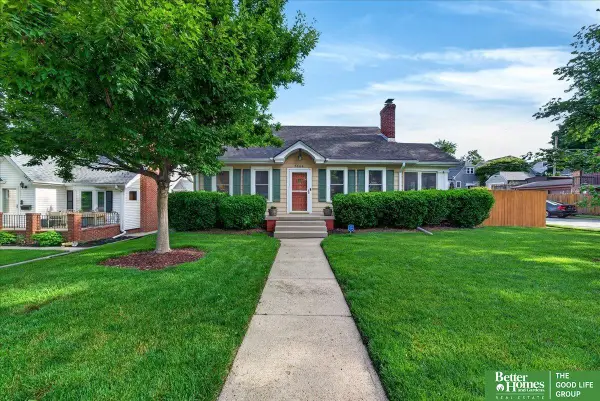 Listed by BHGRE$380,000Active4 beds 3 baths1,907 sq. ft.
5804 Briggs Street, Omaha, NE 68106
MLS# 22614489Listed by: BETTER HOMES AND GARDENS R.E. - New
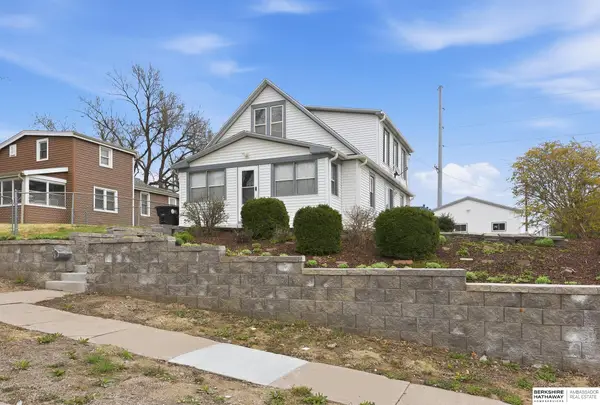 $235,000Active2 beds 2 baths1,528 sq. ft.
4129 S 36th Street, Omaha, NE 68107
MLS# 22614475Listed by: BHHS AMBASSADOR REAL ESTATE - New
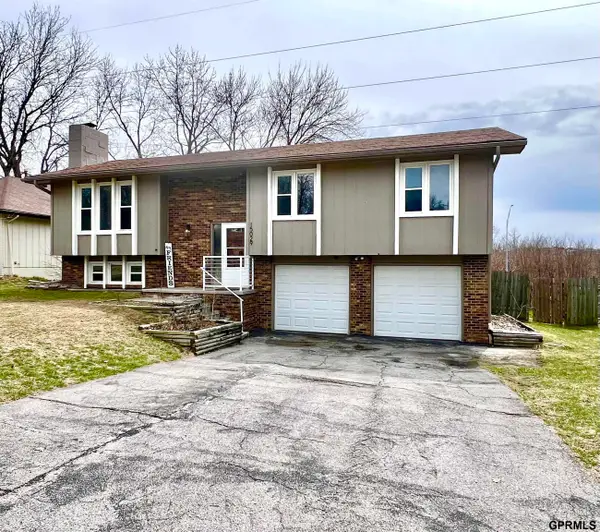 $314,900Active3 beds 3 baths1,816 sq. ft.
15029 Mason Street, Omaha, NE 68154
MLS# 22614471Listed by: MAXIM REALTY GROUP LLC - Open Sat, 1 to 2pmNew
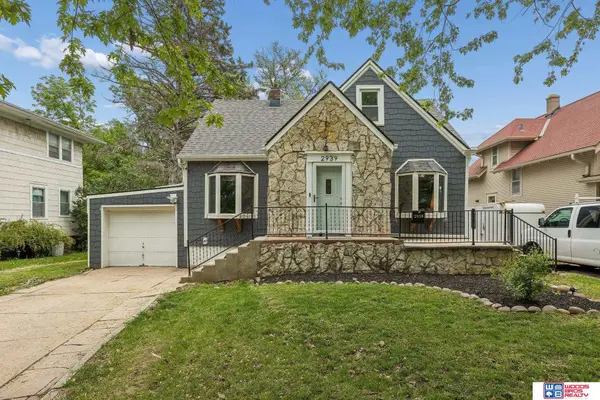 $240,000Active3 beds 3 baths1,803 sq. ft.
2939 N 58th Street, Omaha, NE 68104
MLS# 22613868Listed by: WOODS BROS REALTY - New
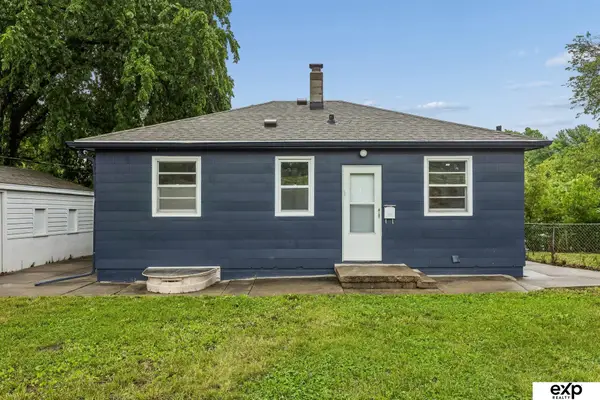 $169,000Active3 beds 2 baths1,235 sq. ft.
4034 Browne Street, Omaha, NE 68111
MLS# 22614464Listed by: EXP REALTY LLC - New
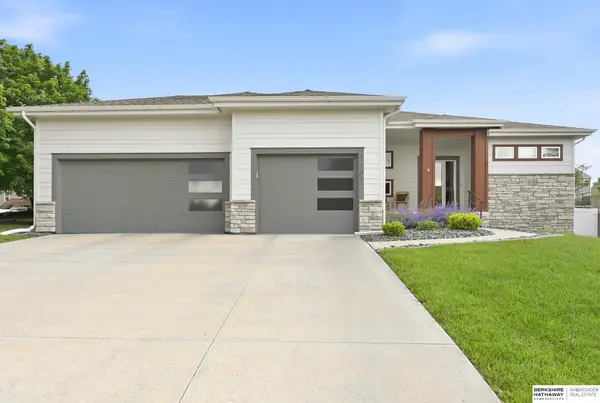 $439,000Active3 beds 2 baths1,835 sq. ft.
3805 S 192nd Avenue, Omaha, NE 68130
MLS# 22613913Listed by: BHHS AMBASSADOR REAL ESTATE


Protect your home and budget from life's surprises with an Assurant Home Warranty, backed by a partner that supports you through every step of homeownership. Explore Plans.
© 2026 Better Homes and Gardens Real Estate LLC. An Anywhere Real Estate company. All rights reserved. Better Homes and Gardens® Real Estate is a registered trademark owned by Meredith Operations Corporation, licensed to Better Homes and Gardens Real Estate LLC and used with permission. Better Homes and Gardens Real Estate LLC fully supports the principles of the Fair Housing Act and the Equal Opportunity Act. Listing information is deemed reliable but is not guaranteed accurate.
Each office is independently owned and operated.
Any services or products provided by third parties are not provided by, affiliated with or related to Better Homes and Gardens Real Estate LLC, or its affiliated companies.