
3910 N 158 Street, Omaha, NE 68116
Local realty services provided by:Better Homes and Gardens Real Estate The Good Life Group
3910 N 158 Street,Omaha, NE 68116
$380,000
- 4 Beds
- 3 Baths
- 2,746 sq. ft.
- Single family
- Active
Listed by: kathy miller
Office: np dodge re sales inc 148dodge
MLS#:22619380
Source:NE_OABR
Price summary
- Price:$380,000
- Price per sq. ft.:$138.38
- Monthly HOA dues:$12.5
About this home
Very well maintained. HVAC '23. Open Great room with direct vent fp, newer ss kitchen, appliances, 3 br on main with primary on one side and 2 BR on the other. Primary has tub and separate shower, walk-in closet. BR off kitchen makes a great home office or TV room. Laundry room has many cabinets and sink. 4th BR in lower level has egress window. Large rec room with wet bar. Tons of storage. New sump pump.
Contact an agent
Home facts
- Year built:2003
- Listing ID #:22619380
- Added:1 day(s) ago
- Updated:July 10, 2026 at 02:43 AM
Rooms and interior
- Bedrooms:4
- Total bathrooms:3
- Full bathrooms:2
- Flooring:Carpet, Ceramic Tile, Wood
- Bedroom Description:bdr_feat_Wall/Wall Carpeting, bdr_feat_Window Covering
- Basement Description:Egress
- Living area:2,746 sq. ft.
Heating and cooling
- Cooling:Central Air
- Heating:Forced Air
- Central air:Yes
Structure and exterior
- Roof:Composition
- Year built:2003
- Building area:2,746 sq. ft.
- Lot Features:Subdivided, Up to 1/4 Acre
- Architectural Style:Ranch
- Construction Materials:Brick/Other
- Exterior Features:Patio, Porch
- Foundation Description:Concrete Perimeter
Schools
- High school:Westview
- Middle school:Buffett
- Elementary school:Standing Bear
Utilities
- Water:Public
- Sewer:Public Sewer
Finances and disclosures
- Price:$380,000
- Price per sq. ft.:$138.38
- Tax amount:$6,265 (2025)
Features and amenities
- Laundry features:Dryer, Washer
Parking
- Total parking spaces:2
- Parking description:Built-In, Garage Door Opener
- Garage:Yes
- Garage spaces:2
New listings near 3910 N 158 Street
- New
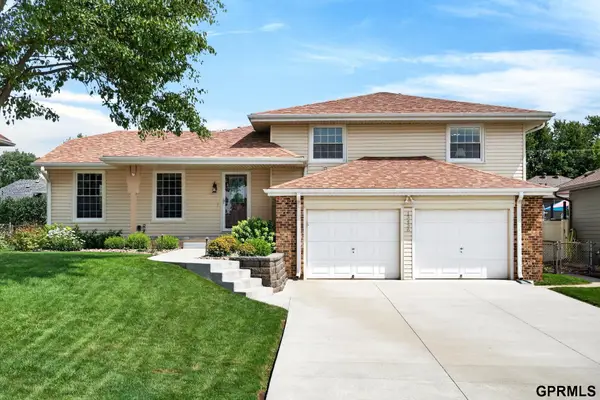 $375,000Active3 beds 3 baths2,001 sq. ft.
13436 Frances Street, Omaha, NE 68144
MLS# 22617294Listed by: TOAST REAL ESTATE - New
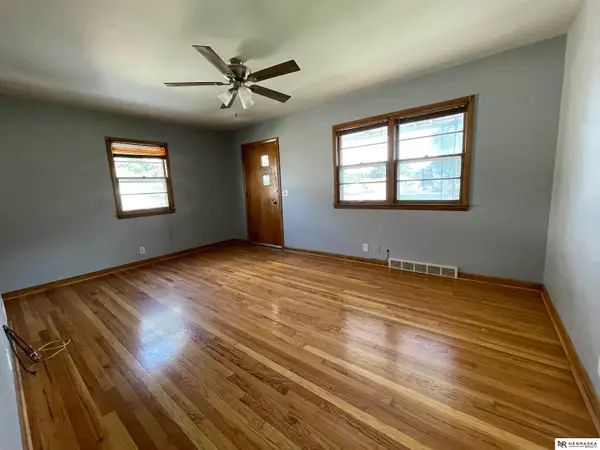 $170,000Active2 beds 2 baths804 sq. ft.
3520 Hascall Street, Omaha, NE 68105-9999
MLS# 22619393Listed by: NEBRASKA REALTY - New
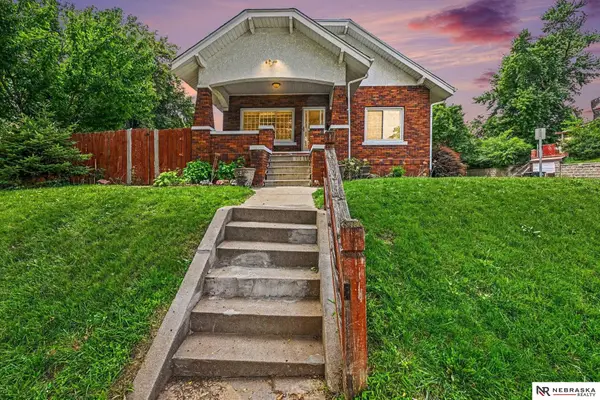 $210,000Active2 beds 2 baths1,848 sq. ft.
4202 S 12 Street, Omaha, NE 68107
MLS# 22619394Listed by: NEBRASKA REALTY - New
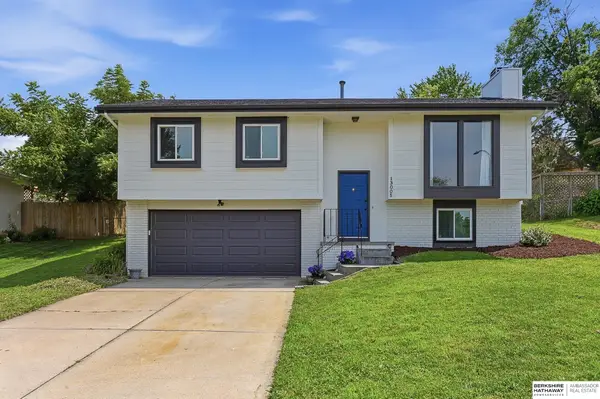 $297,500Active3 beds 3 baths1,477 sq. ft.
13005 Crown Point Avenue, Omaha, NE 68164
MLS# 22619395Listed by: BHHS AMBASSADOR REAL ESTATE - New
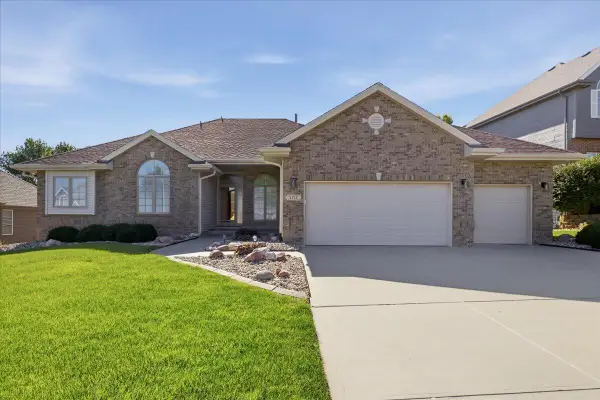 $535,900Active4 beds 3 baths2,802 sq. ft.
3717 S 182nd Street, OMAHA, NE 68130
MLS# 26-1461Listed by: HEARTLAND PROPERTIES - New
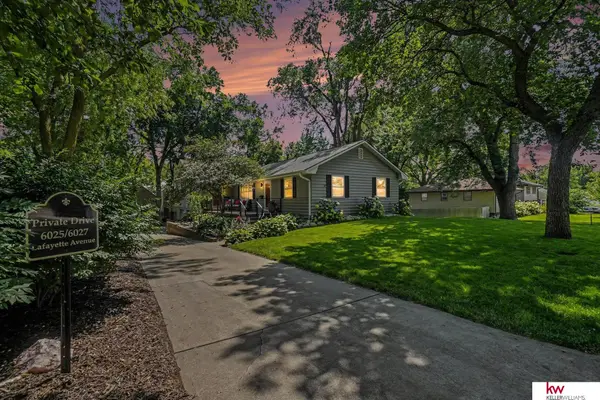 $409,950Active6 beds 3 baths2,264 sq. ft.
6027 Lafayette Avenue, Omaha, NE 68132
MLS# 22616849Listed by: KELLER WILLIAMS GREATER OMAHA - New
 $489,000Active4 beds 4 baths2,650 sq. ft.
3203 116th Avenue, Omaha, NE 68144
MLS# 22618601Listed by: BHHS AMBASSADOR REAL ESTATE - New
 $409,950Active6 beds 3 baths2,264 sq. ft.
6025 Lafayette Avenue, Omaha, NE 68132
MLS# 22618812Listed by: KELLER WILLIAMS GREATER OMAHA - New
 Listed by BHGRE$725,000Active6 beds 7 baths4,578 sq. ft.
2603 N 45 Street, Omaha, NE 68104
MLS# 22619385Listed by: BETTER HOMES AND GARDENS R.E. - New
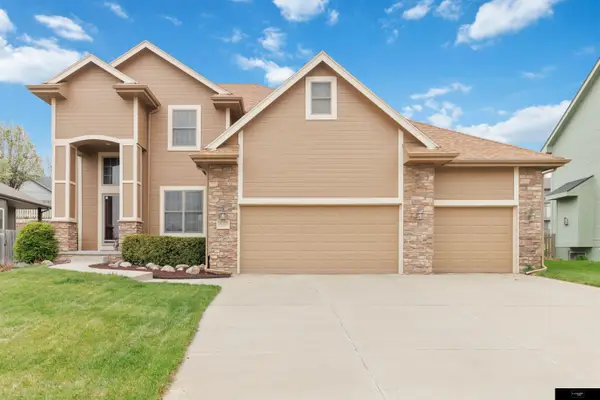 $439,500Active4 beds 3 baths2,760 sq. ft.
16102 Adam Street, Omaha, NE 68135
MLS# 22619387Listed by: FLATWATER REALTY


Protect your home and budget from life's surprises with an Assurant Home Warranty, backed by a partner that supports you through every step of homeownership. Explore Plans.
© 2026 Better Homes and Gardens Real Estate LLC. An Anywhere Real Estate company. All rights reserved. Better Homes and Gardens® Real Estate is a registered trademark owned by Meredith Operations Corporation, licensed to Better Homes and Gardens Real Estate LLC and used with permission. Better Homes and Gardens Real Estate LLC fully supports the principles of the Fair Housing Act and the Equal Opportunity Act. Listing information is deemed reliable but is not guaranteed accurate.
Each office is independently owned and operated.
Any services or products provided by third parties are not provided by, affiliated with or related to Better Homes and Gardens Real Estate LLC, or its affiliated companies.