
6310 Wirt Street, Omaha, NE 68104
Local realty services provided by:Better Homes and Gardens Real Estate The Good Life Group
Listed by: ashlee o'malley
Office: bhhs ambassador real estate
MLS#:22619190
Source:NE_OABR
Price summary
- Price:$240,000
- Price per sq. ft.:$161.07
About this home
Short sale opportunity! Great option for buyers looking to build equity or investors seeking value. Benson charmer blends classic character with extensive updates from top to bottom! New roof, windows, deck, doors, paint, flooring, appliances, lighting, water heater, electrical, and more. LVP floors flow throughout the main level, where you’ll find a bright flex space begging to be your dream office, spot for morning yoga, or plant paradise. Granite & SS appliances dress up the spacious kitchen. Upstairs, primary bdrm opens to brand new deck - ideal for morning coffee or stargazing. Laundry on the main floor. Outside, enjoy a fully fenced yard with privacy fence, double driveway, and an oversized detached 1-car garage. Just a short stroll to Benson’s main strip. Pristine, updated, and tucked in the heart of Benson. You'll enjoy the kind of neighborhood where grabbing coffee, catching live music, or meeting friends for dinner can all happen within a few blocks of home.
Contact an agent
Home facts
- Year built:1890
- Subdivision & Development:Benson
- Listing ID #:22619190
- Added:46 day(s) ago
- Updated:August 24, 2026 at 02:34 PM
Rooms and interior
- Bedrooms:3
- Total bathrooms:1
- Full bathrooms:1
- Bedroom Description:bdr_feat_Wall/Wall Carpeting, bdr_feat_Window Covering
- Basement Description:Unfinished
- Living area:1,490 sq. ft.
Heating and cooling
- Cooling:Central Air
- Heating:Forced Air
- Central air:Yes
Structure and exterior
- Year built:1890
- Building area:1,490 sq. ft.
- Lot Features:Up to 1/4 Acre
- Exterior Features:Deck, Patio
- Foundation Description:Block
- Levels:1 1/2 Story
Schools
- High school:Benson
- Middle school:Monroe
- Elementary school:Benson West
Utilities
- Water:Public
- Sewer:Public Sewer
Finances and disclosures
- Price:$240,000
- Price per sq. ft.:$161.07
- Tax amount:$3,375 (2025)
Parking
- Total parking spaces:1
- Parking description:Detached, Extra Parking Slab, Off Street
- Garage:Yes
- Garage spaces:1
New listings near 6310 Wirt Street
- New
 $315,000Active4 beds 3 baths1,772 sq. ft.
11037 Olin Avenue, Omaha, NE 68144
MLS# 22624209Listed by: NEXTHOME SIGNATURE REAL ESTATE - New
 $335,000Active3 beds 3 baths2,384 sq. ft.
5012 S 94 Street, Omaha, NE 68127
MLS# 22624210Listed by: NEBRASKA REALTY - New
 $215,000Active2 beds 1 baths981 sq. ft.
1611 S 63rd Street, Omaha, NE 68106
MLS# 22624224Listed by: PJ MORGAN REAL ESTATE - New
 Listed by BHGRE$199,900Active2 beds 2 baths832 sq. ft.
5116 Pinkney Street, Omaha, NE 68104
MLS# 22624232Listed by: BETTER HOMES AND GARDENS R.E. - New
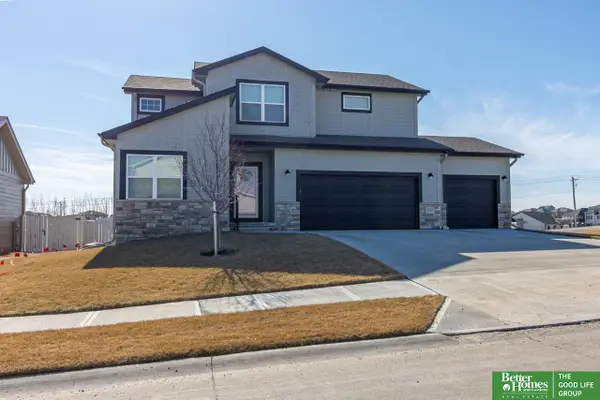 Listed by BHGRE$450,000Active4 beds 3 baths3,026 sq. ft.
18363 Sage Street, Omaha, NE 68136
MLS# 22624204Listed by: BETTER HOMES AND GARDENS R.E. - New
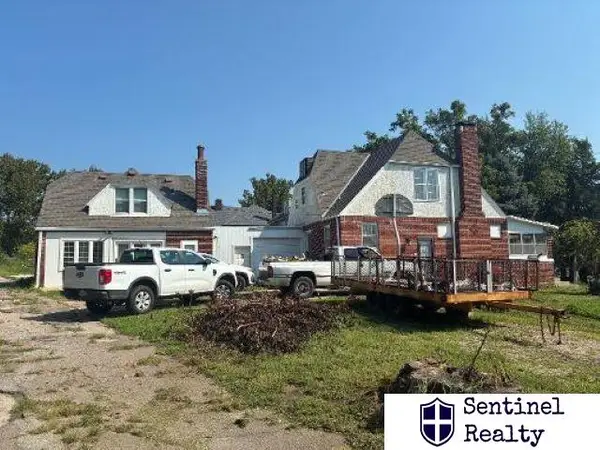 $200,000Active3 beds 2 baths2,902 sq. ft.
6120 N 30 Street, Omaha, NE 68111
MLS# 22624194Listed by: SENTINEL REALTY - New
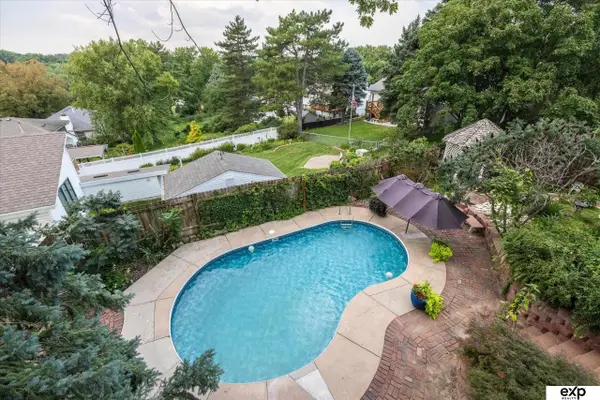 $375,000Active3 beds 2 baths2,654 sq. ft.
4012 N 95th Street, Omaha, NE 68134
MLS# 22624192Listed by: EXP REALTY LLC - Open Tue, 5:30 to 6:30pmNew
 $699,000Active4 beds 4 baths3,441 sq. ft.
3505 S 95th Street, Omaha, NE 68124
MLS# 22623896Listed by: BHHS AMBASSADOR REAL ESTATE - New
 $260,000Active2 beds 2 baths1,396 sq. ft.
6311 S 143rd Street, Omaha, NE 68137
MLS# 22624184Listed by: EXP REALTY LLC - New
 $240,000Active3 beds 2 baths1,162 sq. ft.
9709 Ellison Avenue, Omaha, NE 68134
MLS# 22624179Listed by: RE/MAX RESULTS


Protect your home and budget from life's surprises with an Assurant Home Warranty, backed by a partner that supports you through every step of homeownership. Explore Plans.
© 2026 Better Homes and Gardens Real Estate LLC. An Anywhere Real Estate company. All rights reserved. Better Homes and Gardens® Real Estate is a registered trademark owned by Meredith Operations Corporation, licensed to Better Homes and Gardens Real Estate LLC and used with permission. Better Homes and Gardens Real Estate LLC fully supports the principles of the Fair Housing Act and the Equal Opportunity Act. Listing information is deemed reliable but is not guaranteed accurate.
Each office is independently owned and operated.
Any services or products provided by third parties are not provided by, affiliated with or related to Better Homes and Gardens Real Estate LLC, or its affiliated companies.