
6616 S 91st Avenue, Omaha, NE 68127
Local realty services provided by:Better Homes and Gardens Real Estate The Good Life Group
6616 S 91st Avenue,Omaha, NE 68127
$375,000
- 4 Beds
- 3 Baths
- 2,377 sq. ft.
- Single family
- Active
Upcoming open houses
- Sat, May 3001:30 pm - 03:30 pm
- Sun, May 3102:00 pm - 04:00 pm
Listed by: sheila ost
Office: bhhs ambassador real estate
MLS#:22613931
Source:NE_OABR
Price summary
- Price:$375,000
- Price per sq. ft.:$157.76
About this home
Step inside and instantly feel at home. Professionally landscaped and perfectly positioned with no backyard neighbors, this beautiful ranch offers your own private outdoor retreat. Soaring vaulted ceilings create an open, airy feel in the living room, while cozy fireplaces both upstairs and downstairs make every season feel inviting. With storage galore, spacious living areas, and thoughtful details throughout, this home truly has so much more to offer than meets the eye! Make your appt starting Friday, May 29th.
Contact an agent
Home facts
- Year built:1991
- Listing ID #:22613931
- Added:1 day(s) ago
- Updated:May 28, 2026 at 02:36 PM
Rooms and interior
- Bedrooms:4
- Total bathrooms:3
- Full bathrooms:2
- Flooring:Carpet, Engineered Wood, Vinyl
- Bedroom Description:bdr_feat_Walk-In Closet(s), bdr_feat_Wall/Wall Carpeting, bdr_feat_Window Covering
- Basement Description:Daylight, Egress, Partially Finished, Walk-Out Access
- Living area:2,377 sq. ft.
Heating and cooling
- Cooling:Central Air
- Heating:Forced Air
- Central air:Yes
Structure and exterior
- Roof:Composition
- Year built:1991
- Building area:2,377 sq. ft.
- Lot Features:City Lot, Public Sidewalk, Up to 1/4 Acre
- Architectural Style:Ranch
- Construction Materials:Brick/Other
- Exterior Features:Covered Deck, Patio, Porch
- Foundation Description:Block
Schools
- High school:Ralston
- Middle school:Ralston
- Elementary school:Meadows
Utilities
- Water:Public
- Sewer:Public Sewer
Finances and disclosures
- Price:$375,000
- Price per sq. ft.:$157.76
- Tax amount:$5,638 (2025)
Features and amenities
- Laundry features:Dryer, Washer
Parking
- Total parking spaces:2
- Parking description:Attached, Garage Door Opener
- Garage:Yes
- Garage spaces:2
New listings near 6616 S 91st Avenue
- New
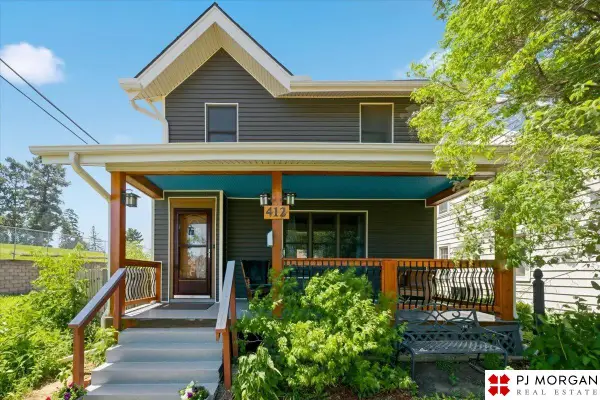 $355,000Active3 beds 2 baths1,819 sq. ft.
412 S 48th Avenue, Omaha, NE 68132
MLS# 22614727Listed by: PJ MORGAN REAL ESTATE - New
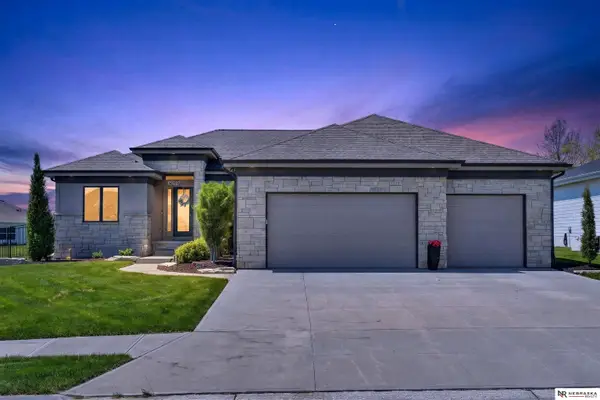 $689,000Active5 beds 3 baths3,705 sq. ft.
10812 S 176th Street, Omaha, NE 68136
MLS# 22614729Listed by: NEBRASKA REALTY - New
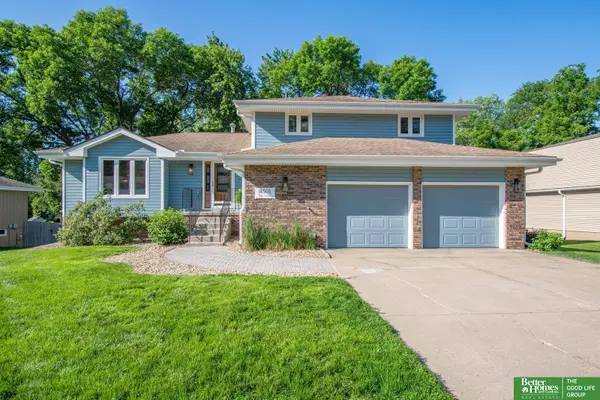 Listed by BHGRE$400,000Active4 beds 4 baths3,004 sq. ft.
16505 Pine Street, Omaha, NE 68130
MLS# 22614732Listed by: BETTER HOMES AND GARDENS R.E. - New
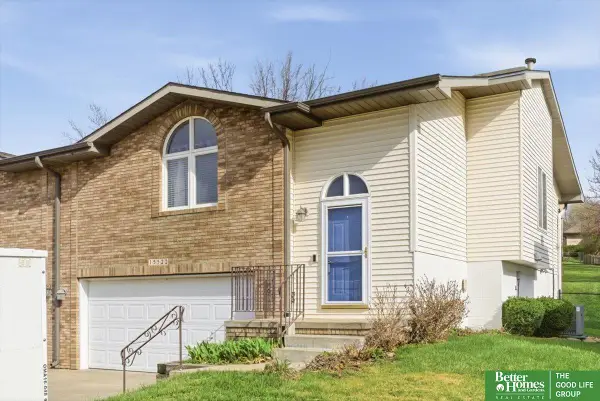 Listed by BHGRE$290,000Active3 beds 3 baths1,413 sq. ft.
15522 Burdette Street, Omaha, NE 68116
MLS# 22614734Listed by: BETTER HOMES AND GARDENS R.E. - Open Sat, 11am to 1pmNew
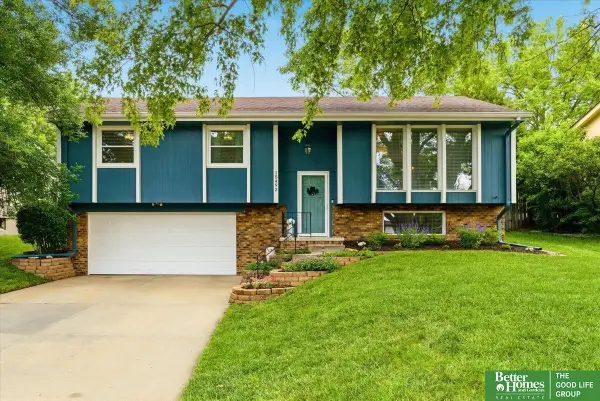 Listed by BHGRE$310,000Active3 beds 2 baths1,584 sq. ft.
15492 Harney Street, Omaha, NE 68154
MLS# 22614706Listed by: BETTER HOMES AND GARDENS R.E. - Open Sat, 12 to 1:30pmNew
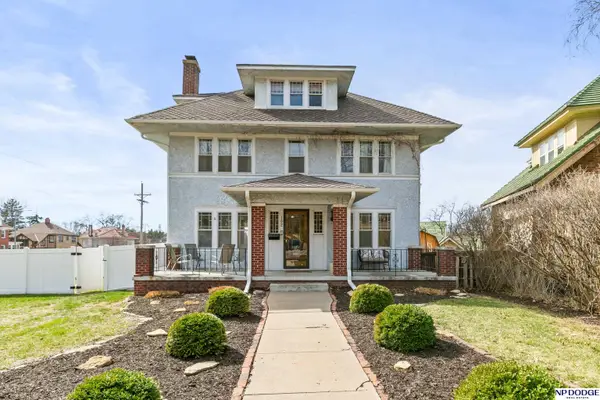 $499,500Active4 beds 2 baths2,369 sq. ft.
102 N 55 Street, Omaha, NE 68132
MLS# 22614711Listed by: NP DODGE RE SALES INC 148DODGE - New
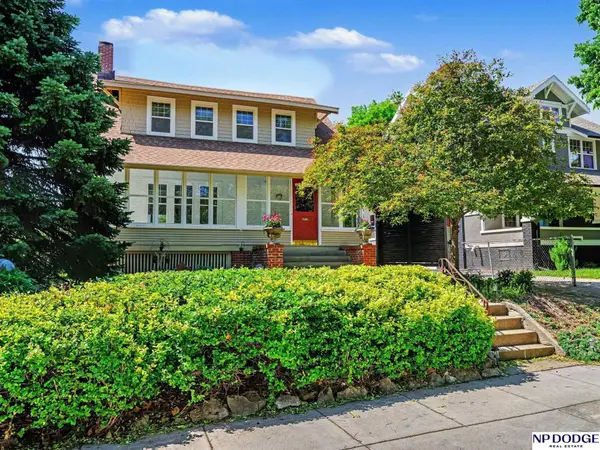 $415,000Active3 beds 2 baths1,658 sq. ft.
4813 Douglas Street, Omaha, NE 68132
MLS# 22614713Listed by: NP DODGE RE SALES INC 148DODGE - Open Sun, 2:30 to 4:30pmNew
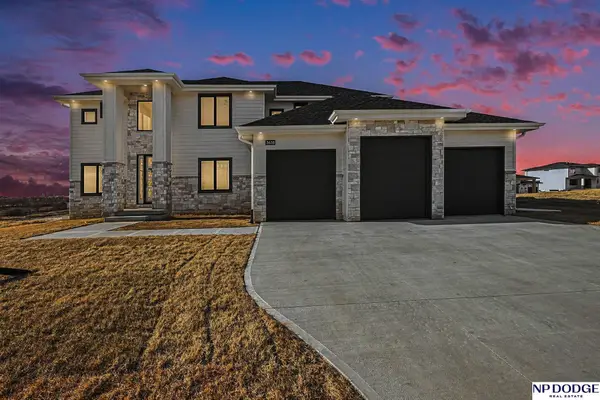 $810,000Active5 beds 5 baths3,917 sq. ft.
3638 S 217 Street, Elkhorn, NE 68022
MLS# 22614715Listed by: NP DODGE RE SALES INC 148DODGE - Open Sat, 12 to 2pmNew
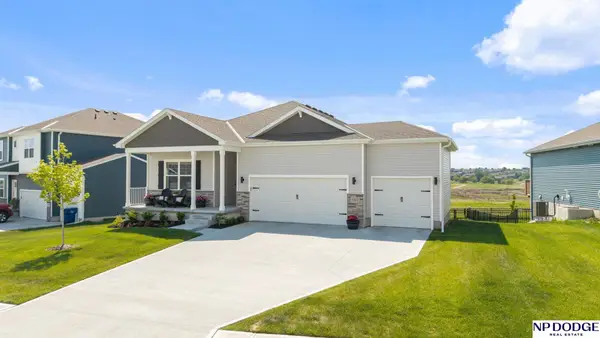 $469,000Active4 beds 3 baths2,511 sq. ft.
17613 Rose Lane Road, Omaha, NE 68136
MLS# 22614716Listed by: NP DODGE RE SALES INC 86DODGE - New
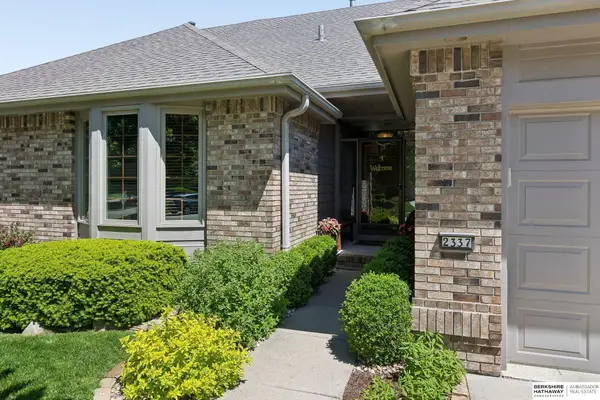 $449,900Active3 beds 3 baths2,789 sq. ft.
2337 N 133rd Circle, Omaha, NE 68164
MLS# 22614720Listed by: BHHS AMBASSADOR REAL ESTATE


Protect your home and budget from life's surprises with an Assurant Home Warranty, backed by a partner that supports you through every step of homeownership. Explore Plans.
© 2026 Better Homes and Gardens Real Estate LLC. An Anywhere Real Estate company. All rights reserved. Better Homes and Gardens® Real Estate is a registered trademark owned by Meredith Operations Corporation, licensed to Better Homes and Gardens Real Estate LLC and used with permission. Better Homes and Gardens Real Estate LLC fully supports the principles of the Fair Housing Act and the Equal Opportunity Act. Listing information is deemed reliable but is not guaranteed accurate.
Each office is independently owned and operated.
Any services or products provided by third parties are not provided by, affiliated with or related to Better Homes and Gardens Real Estate LLC, or its affiliated companies.