
8012 S 161st Terrace, Omaha, NE 68136
Local realty services provided by:Better Homes and Gardens Real Estate The Good Life Group
8012 S 161st Terrace,Omaha, NE 68136
$280,000
- 3 Beds
- 2 Baths
- 1,326 sq. ft.
- Single family
- Active
Listed by:
 Jocelyn Sheldon(402) 677 - 8816Better Homes and Gardens Real Estate The Good Life Group
- Richard McClellan(402) 658 - 8512Better Homes and Gardens Real Estate The Good Life Group
Office: better homes and gardens r.e.
MLS#:22621581
Source:NE_OABR
Price summary
- Price:$280,000
- Price per sq. ft.:$211.16
About this home
Welcome to 8012 S 161 Terrace! This inviting 3-bedroom, 2-bath multi-level home has a comfortable, functional layout with plenty of space for everyday living. Newer interior paint and carpet give the home a fresh, move-in-ready feel. Downstairs, the finished lower level provides valuable additional living space with flexibility for a rec room, home office, workout area, or movie room. Outside, enjoy a large fenced backyard with room to play, garden, or entertain, along with a generous deck that is ready for grilling and relaxing. Conveniently located in the Spring Hill neighborhood near 161st and Giles, this home combines indoor comfort, usable outdoor space, and a layout that simply makes sense. Schedule your showing today!
Contact an agent
Home facts
- Year built:2006
- Subdivision & Development:Spring Hill
- Listing ID #:22621581
- Added:19 day(s) ago
- Updated:August 26, 2026 at 02:57 PM
Rooms and interior
- Bedrooms:3
- Total bathrooms:2
- Full bathrooms:1
- Flooring:Carpet, Laminate
- Bedroom Description:bdr_feat_Wall/Wall Carpeting
- Basement Description:Daylight, Partially Finished
- Living area:1,326 sq. ft.
Heating and cooling
- Cooling:Central Air
- Heating:Electric, Forced Air
- Central air:Yes
Structure and exterior
- Roof:Composition
- Year built:2006
- Building area:1,326 sq. ft.
- Lot Features:Subdivided, Up to 1/4 Acre
- Construction Materials:Vinyl Siding
- Exterior Features:Deck
- Foundation Description:Block
Schools
- High school:Millard South
- Middle school:Harry Andersen
- Elementary school:Black Elk
Utilities
- Water:Public
- Sewer:Public Sewer
Finances and disclosures
- Price:$280,000
- Price per sq. ft.:$211.16
- Tax amount:$4,150 (2025)
Features and amenities
- Laundry features:Dryer, Washer
Parking
- Total parking spaces:2
- Garage:Yes
- Garage spaces:2
New listings near 8012 S 161st Terrace
- New
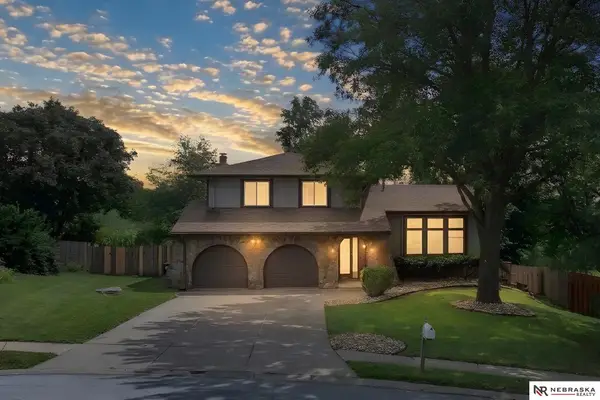 $335,000Active3 beds 3 baths2,451 sq. ft.
11311 Taylor Street, Omaha, NE 68164
MLS# 22624454Listed by: NEBRASKA REALTY - New
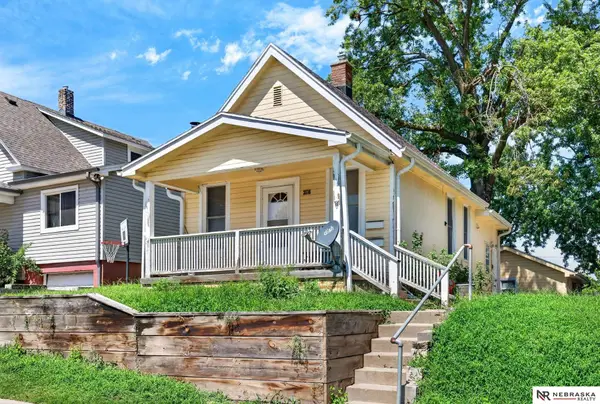 $230,000Active2 beds 2 baths900 sq. ft.
3516 X Street, Omaha, NE 68107
MLS# 22624456Listed by: NEBRASKA REALTY - New
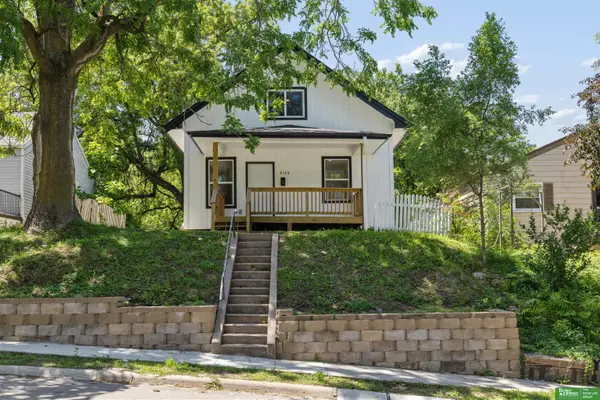 Listed by BHGRE$175,000Active3 beds 1 baths1,150 sq. ft.
4126 N 43 Street, Omaha, NE 68111
MLS# 22624458Listed by: BETTER HOMES AND GARDENS R.E. - New
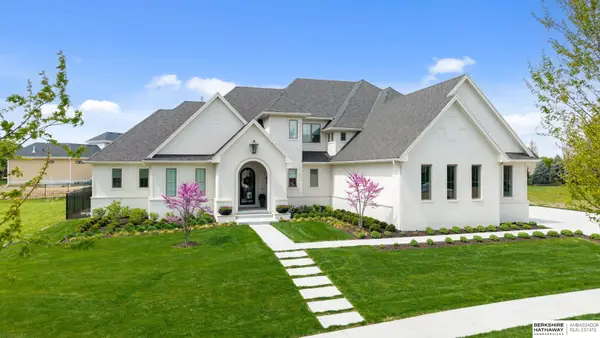 $2,500,000Active7 beds 6 baths8,070 sq. ft.
1504 S 127th Street, Omaha, NE 68144
MLS# 22624461Listed by: BHHS AMBASSADOR REAL ESTATE - Open Sat, 11am to 1pmNew
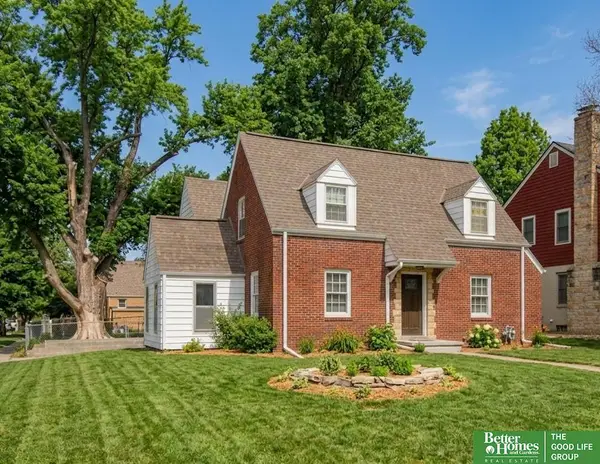 Listed by BHGRE$368,000Active4 beds 3 baths2,398 sq. ft.
2002 N 55 Street, Omaha, NE 68104
MLS# 22624462Listed by: BETTER HOMES AND GARDENS R.E. - New
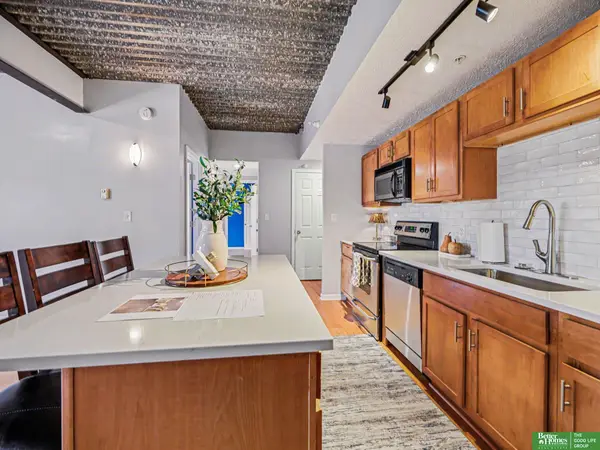 Listed by BHGRE$159,500Active2 beds 1 baths804 sq. ft.
105 N 31st Avenue #501, Omaha, NE 68131
MLS# 22624468Listed by: BETTER HOMES AND GARDENS R.E. - New
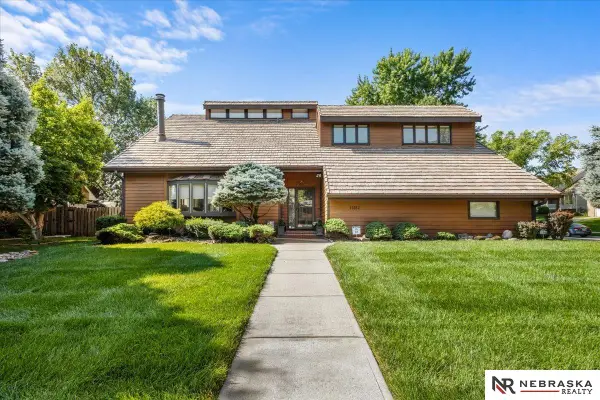 $520,000Active4 beds 4 baths3,387 sq. ft.
12357 Seward Street, Omaha, NE 68154
MLS# 22624448Listed by: NEBRASKA REALTY - New
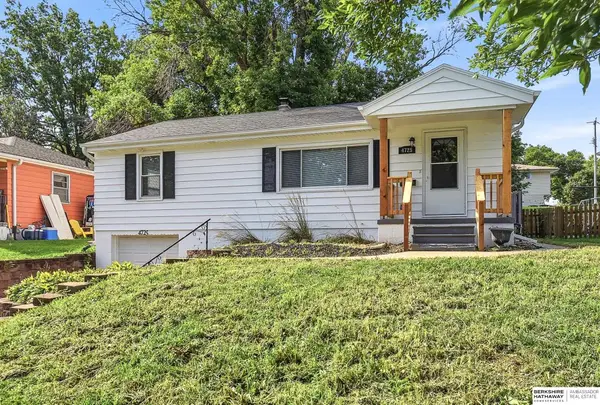 $275,000Active3 beds 2 baths1,414 sq. ft.
4725 B Street, Omaha, NE 68106
MLS# 22624449Listed by: BHHS AMBASSADOR REAL ESTATE - Open Sat, 1:30 to 3:30pmNew
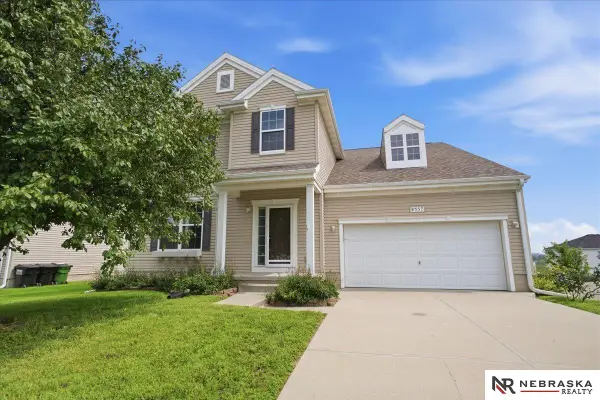 $410,000Active4 beds 4 baths3,880 sq. ft.
8557 S 64th Street, Omaha, NE 68157
MLS# 22624450Listed by: NEBRASKA REALTY - New
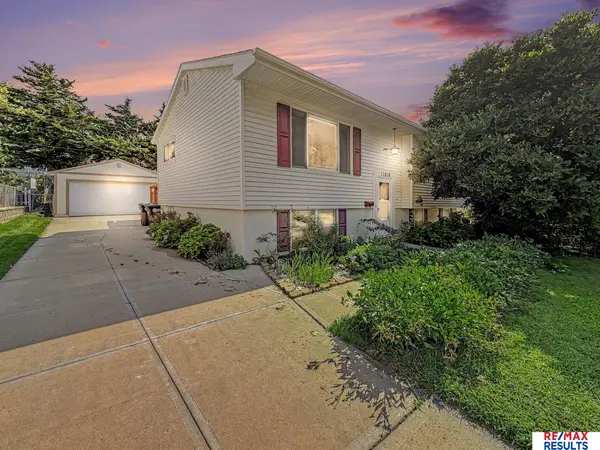 $235,000Active3 beds 2 baths1,538 sq. ft.
11818 Westwood Lane, Omaha, NE 68144
MLS# 22624444Listed by: RE/MAX RESULTS


Protect your home and budget from life's surprises with an Assurant Home Warranty, backed by a partner that supports you through every step of homeownership. Explore Plans.
© 2026 Better Homes and Gardens Real Estate LLC. An Anywhere Real Estate company. All rights reserved. Better Homes and Gardens® Real Estate is a registered trademark owned by Meredith Operations Corporation, licensed to Better Homes and Gardens Real Estate LLC and used with permission. Better Homes and Gardens Real Estate LLC fully supports the principles of the Fair Housing Act and the Equal Opportunity Act. Listing information is deemed reliable but is not guaranteed accurate.
Each office is independently owned and operated.
Any services or products provided by third parties are not provided by, affiliated with or related to Better Homes and Gardens Real Estate LLC, or its affiliated companies.