
10622 Flint Drive, Papillion, NE 68046
Local realty services provided by:Better Homes and Gardens Real Estate The Good Life Group
10622 Flint Drive,Papillion, NE 68046
$445,000
- 4 Beds
- 3 Baths
- 2,533 sq. ft.
- Single family
- Active
Listed by: kristi curren
Office: nebraska realty
MLS#:22632352
Source:NE_OABR
Price summary
- Price:$445,000
- Price per sq. ft.:$175.68
- Monthly HOA dues:$10.42
About this home
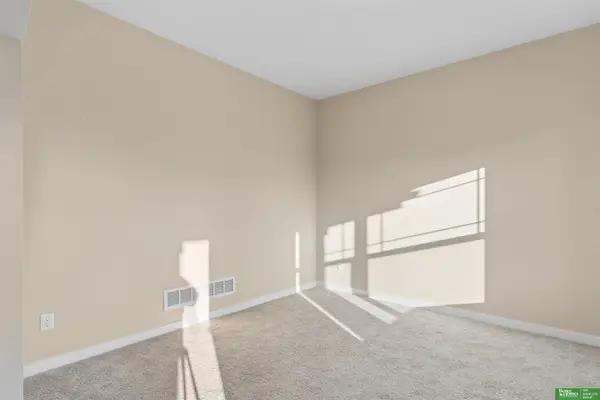
Why wait to build when you can have nearly new right now? This fantastic Papillion ranch in Schram 108 is less than 18 months old and ready for its next chapter! With 4 bedrooms, 3 bathrooms, and a finished basement, there's plenty of room to live, entertain, and make yourself at home. You'll love the open, comfortable feel of the main living area and a kitchen that's ready for everything from morning coffee to hosting your favorite people! Quartz countertops, stainless steel appliances, a gas range, and luxury vinyl plank flooring bring together style and everyday practicality. The primary suite offers a walk-in closet, private bath, and double sinks, while the finished basement gives you even more room to spread out. Sitting on a south-facing corner lot, this home also checks the boxes with a 3-car garage, sprinkler system, and professionally installed blinds. All the perks of a newer home, without the construction timeline. Now that's something to get excited about!
Contact an agent
Home facts
- Year built:2025
- Subdivision & Development:Schram 108
- Listing ID #:22632352
- Added:1 day(s) ago
- Updated:November 13, 2026 at 08:46 PM
Rooms and interior
- Bedrooms:4
- Total bathrooms:3
- Full bathrooms:1
- Flooring:Carpet
- Basement Description:Egress
- Living area:2,533 sq. ft.
Heating and cooling
- Cooling:Central Air
- Heating:Forced Air
- Central air:Yes
Structure and exterior
- Roof:Composition
- Year built:2025
- Building area:2,533 sq. ft.
- Lot Features:City Lot, Corner Lot, Curb and Gutter, Level, Public Sidewalk, Subdivided, Up to 1/4 Acre
- Architectural Style:Ranch, Traditional
- Exterior Features:Patio, Porch
- Foundation Description:Concrete Perimeter
Schools
- High school:Papillion-La Vista South
- Middle school:Liberty
- Elementary school:Patriot Elementary School
Utilities
- Water:Public
- Sewer:Public Sewer
Finances and disclosures
- Price:$445,000
- Price per sq. ft.:$175.68
- Tax amount:$1,726 (2025)
Parking
- Total parking spaces:3
- Garage:Yes
- Garage spaces:3
New listings near 10622 Flint Drive
- New
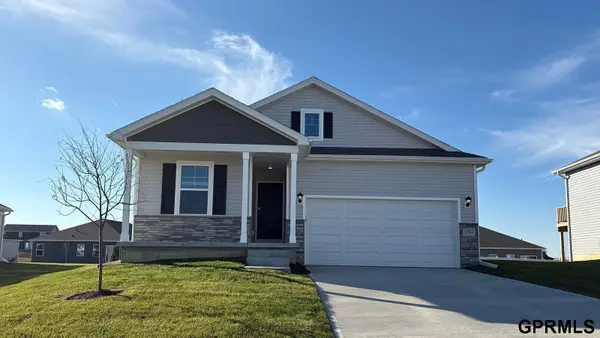 $391,990Active4 beds 3 baths1,442 sq. ft.
13016 S 67th Street, Papillion, NE 68157
MLS# 22632389Listed by: DRH REALTY NEBRASKA LLC - New
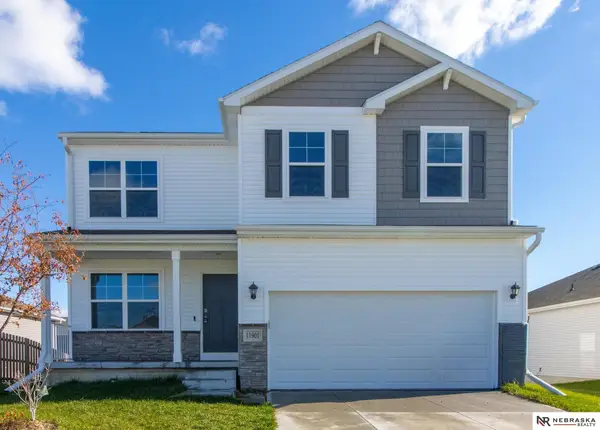 $424,900Active4 beds 3 baths2,658 sq. ft.
11901 S 116th Street, Papillion, NE 68046
MLS# 22632394Listed by: NEBRASKA REALTY - New
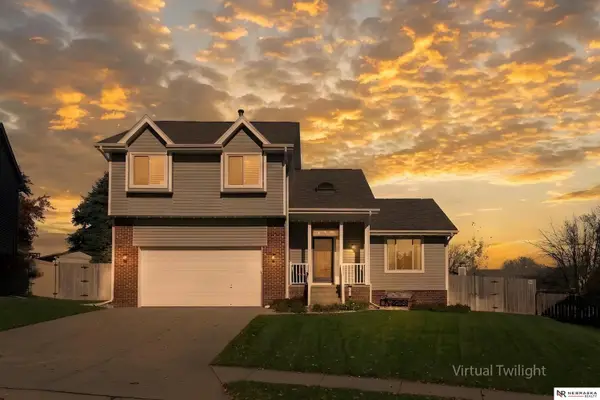 $399,000Active4 beds 4 baths3,125 sq. ft.
914 Wynnwood Lane, Papillion, NE 68046
MLS# 22632341Listed by: NEBRASKA REALTY - Open Sun, 1 to 3pmNew
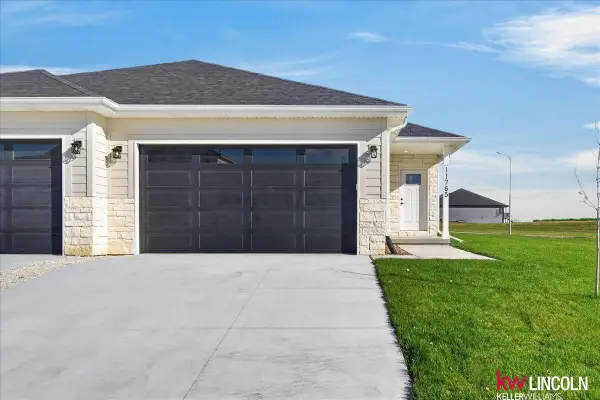 $350,000Active2 beds 3 baths1,648 sq. ft.
11765 S 125 Street, Papillion, NE 68046
MLS# 22632337Listed by: KELLER WILLIAMS LINCOLN - New
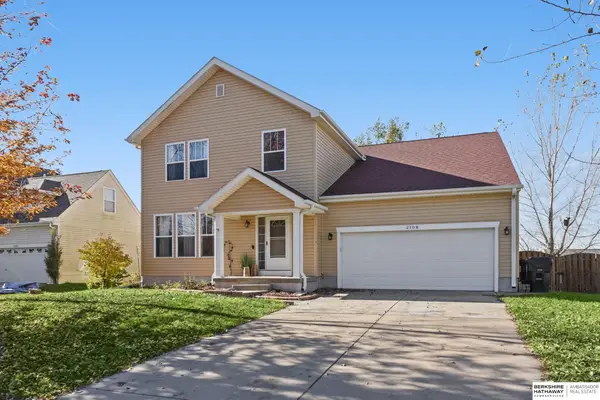 $340,000Active4 beds 4 baths3,484 sq. ft.
2108 Diane Street, Papillion, NE 68046
MLS# 22632297Listed by: BHHS AMBASSADOR REAL ESTATE - New
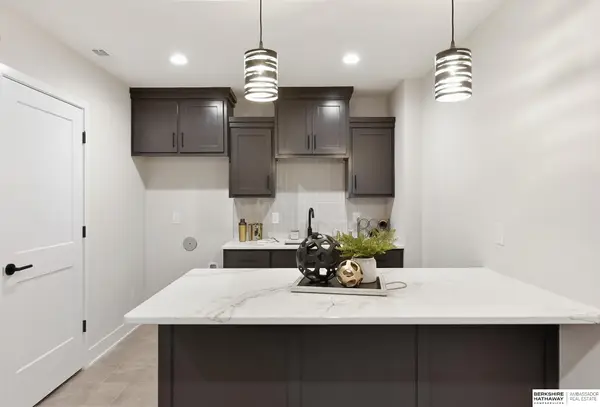 $637,791Active5 beds 3 baths3,282 sq. ft.
10958 S 100th Street, Papillion, NE 68046
MLS# 22632272Listed by: BHHS AMBASSADOR REAL ESTATE - New
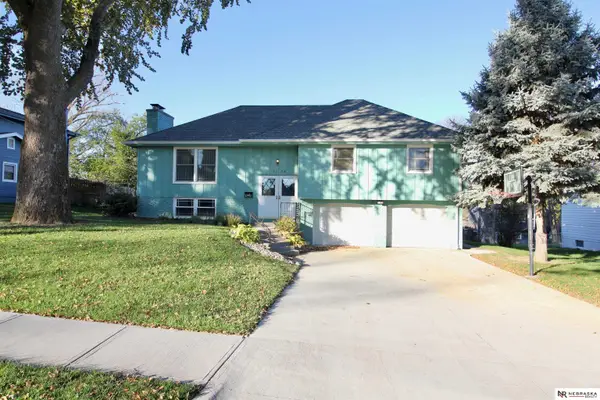 $320,000Active3 beds 2 baths1,855 sq. ft.
1114 Oke Street, Papillion, NE 68046
MLS# 22632277Listed by: NEBRASKA REALTY - New
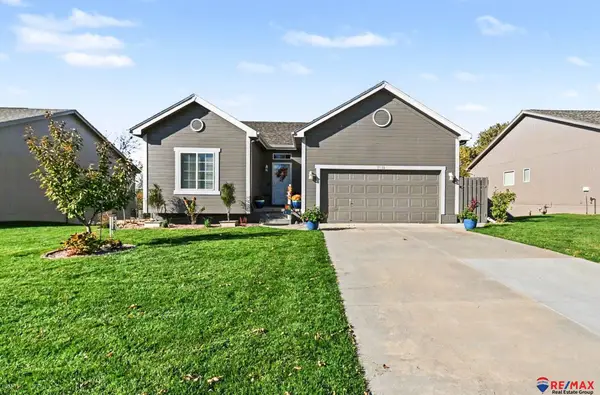 $355,000Active3 beds 3 baths2,351 sq. ft.
1510 Walnut Creek Drive, Papillion, NE 68046
MLS# 22632286Listed by: RE/MAX REAL ESTATE GROUP OMAHA - Open Sun, 1:30 to 3:30pmNew
 Listed by BHGRE$549,900Active6 beds 4 baths3,825 sq. ft.
11612 S 110 Avenue, Papillion, NE 68046
MLS# 22632221Listed by: BETTER HOMES AND GARDENS R.E.


Protect your home and budget from life's surprises with an Assurant Home Warranty, backed by a partner that supports you through every step of homeownership. Explore Plans.
© 2026 Better Homes and Gardens Real Estate LLC. An Anywhere Real Estate company. All rights reserved. Better Homes and Gardens® Real Estate is a registered trademark owned by Meredith Operations Corporation, licensed to Better Homes and Gardens Real Estate LLC and used with permission. Better Homes and Gardens Real Estate LLC fully supports the principles of the Fair Housing Act and the Equal Opportunity Act. Listing information is deemed reliable but is not guaranteed accurate.
Each office is independently owned and operated.
Any services or products provided by third parties are not provided by, affiliated with or related to Better Homes and Gardens Real Estate LLC, or its affiliated companies.