
11901 S 116th Street, Papillion, NE 68046
Local realty services provided by:Better Homes and Gardens Real Estate The Good Life Group
11901 S 116th Street,Papillion, NE 68046
$424,900
- 4 Beds
- 3 Baths
- 2,658 sq. ft.
- Single family
- Active
Listed by: paw bway htoo
Office: nebraska realty
MLS#:22632394
Source:NE_OABR
Price summary
- Price:$424,900
- Price per sq. ft.:$159.86
- Monthly HOA dues:$58.33
About this home
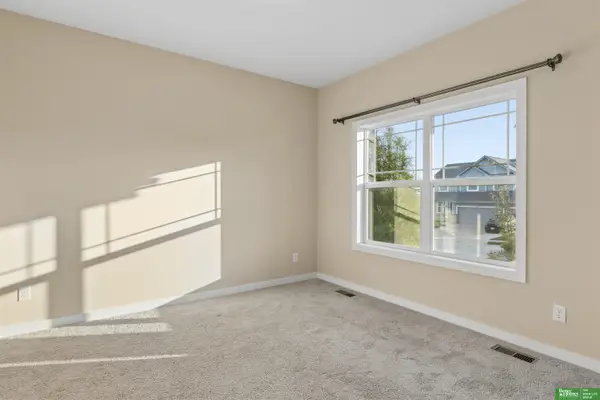
Welcome to this beautifully maintained Papillion home offering the perfect blend of comfort, space, and convenience. Featuring a functional floor plan, spacious living areas, and an inviting atmosphere, this property is ideal for both everyday living and entertaining. The well-appointed kitchen opens seamlessly to the main living space, while generous bedrooms provide comfort and flexibility for family, guests, or a home office. Step outside to enjoy the backyard, perfect for relaxing, gardening, or hosting gatherings. Conveniently located near schools, parks, shopping, dining, and quick access to Omaha metro amenities, this move-in-ready home is one you won't want to miss. Schedule your showing today! Buyer and buyer's agent to verify all measurements, square footage, school information, and property details.
Contact an agent
Home facts
- Year built:2024
- Subdivision & Development:Belterra
- Listing ID #:22632394
- Added:1 day(s) ago
- Updated:November 13, 2026 at 09:04 PM
Rooms and interior
- Bedrooms:4
- Total bathrooms:3
- Full bathrooms:1
- Half bathrooms:1
- Flooring:Carpet, Wood
- Bedroom Description:bdr_feat_Wall/Wall Carpeting
- Living area:2,658 sq. ft.
Heating and cooling
- Cooling:Central Air
- Heating:Forced Air
- Central air:Yes
Structure and exterior
- Roof:Composition
- Year built:2024
- Building area:2,658 sq. ft.
- Lot Features:City Lot, Up to 1/4 Acre
- Construction Materials:Vinyl Siding
- Exterior Features:Patio
- Foundation Description:Slab
- Levels:2 Story
Schools
- High school:Papillion-La Vista South
- Middle school:Liberty
- Elementary school:Ashbury
Utilities
- Water:Public
Finances and disclosures
- Price:$424,900
- Price per sq. ft.:$159.86
- Tax amount:$8,243 (2026)
Features and amenities
- Laundry features:Dryer, Washer
Parking
- Total parking spaces:2
- Garage:Yes
- Garage spaces:2
New listings near 11901 S 116th Street
- New
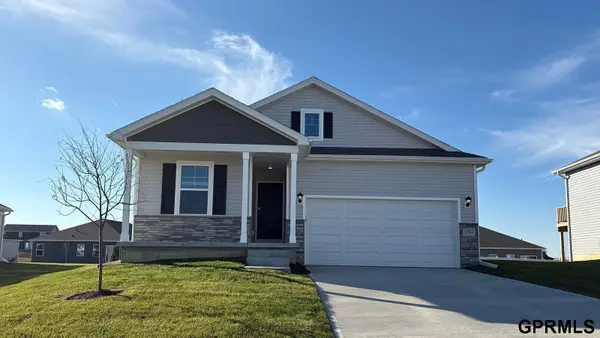 $391,990Active4 beds 3 baths1,442 sq. ft.
13016 S 67th Street, Papillion, NE 68157
MLS# 22632389Listed by: DRH REALTY NEBRASKA LLC - New
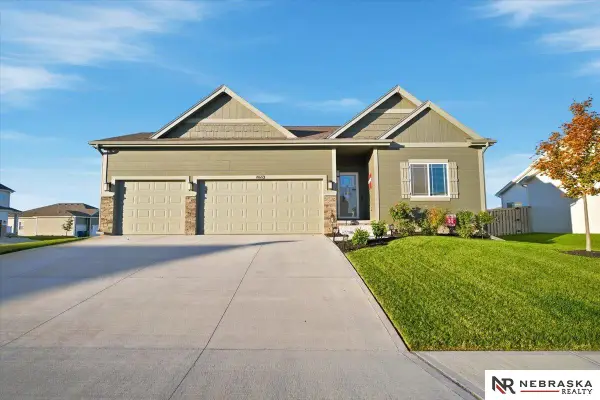 $445,000Active4 beds 3 baths2,533 sq. ft.
10622 Flint Drive, Papillion, NE 68046
MLS# 22632352Listed by: NEBRASKA REALTY - New
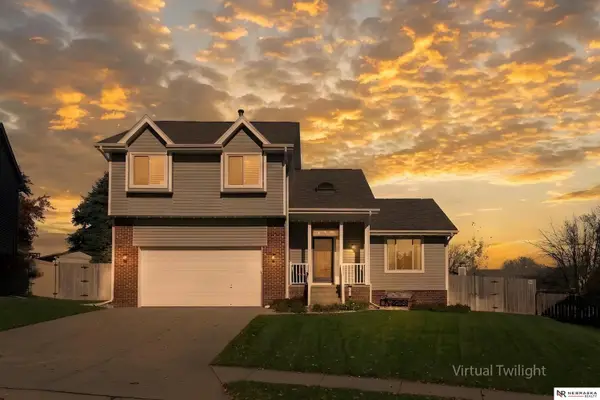 $399,000Active4 beds 4 baths3,125 sq. ft.
914 Wynnwood Lane, Papillion, NE 68046
MLS# 22632341Listed by: NEBRASKA REALTY - Open Sun, 1 to 3pmNew
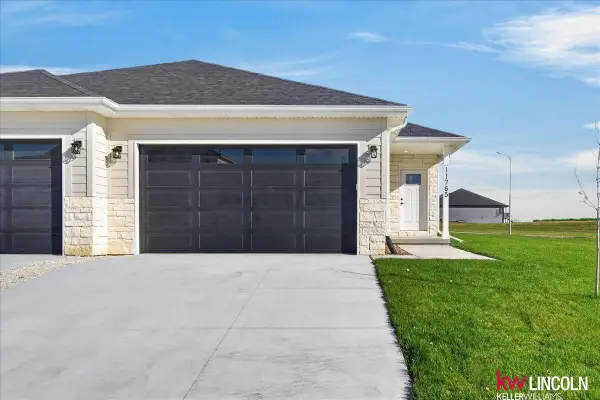 $350,000Active2 beds 3 baths1,648 sq. ft.
11765 S 125 Street, Papillion, NE 68046
MLS# 22632337Listed by: KELLER WILLIAMS LINCOLN - New
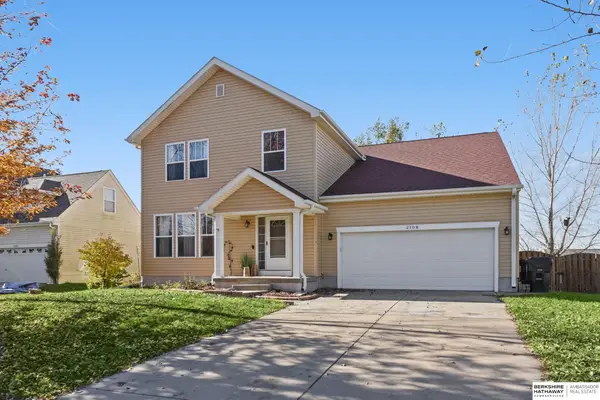 $340,000Active4 beds 4 baths3,484 sq. ft.
2108 Diane Street, Papillion, NE 68046
MLS# 22632297Listed by: BHHS AMBASSADOR REAL ESTATE - New
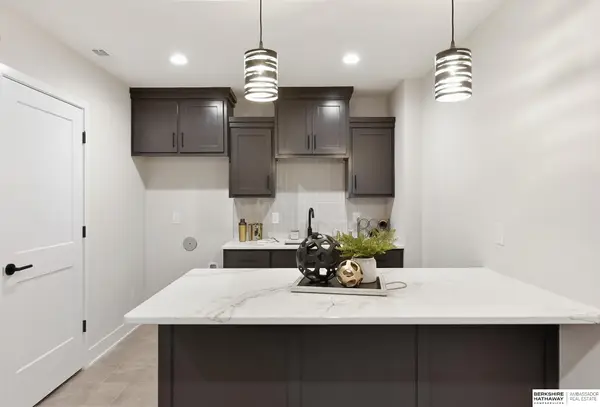 $637,791Active5 beds 3 baths3,282 sq. ft.
10958 S 100th Street, Papillion, NE 68046
MLS# 22632272Listed by: BHHS AMBASSADOR REAL ESTATE - New
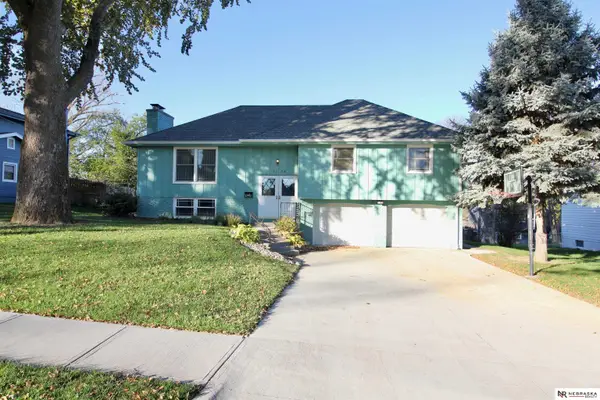 $320,000Active3 beds 2 baths1,855 sq. ft.
1114 Oke Street, Papillion, NE 68046
MLS# 22632277Listed by: NEBRASKA REALTY - New
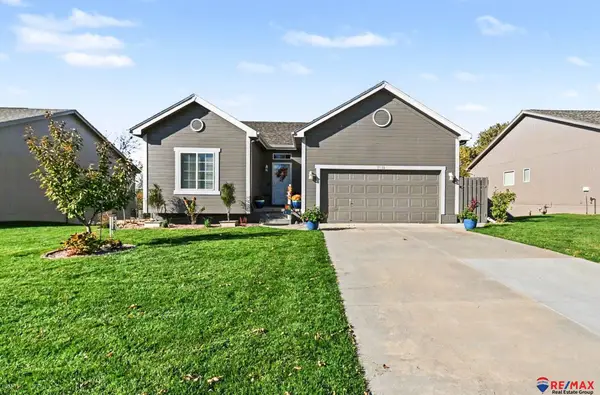 $355,000Active3 beds 3 baths2,351 sq. ft.
1510 Walnut Creek Drive, Papillion, NE 68046
MLS# 22632286Listed by: RE/MAX REAL ESTATE GROUP OMAHA - Open Sun, 1:30 to 3:30pmNew
 Listed by BHGRE$549,900Active6 beds 4 baths3,825 sq. ft.
11612 S 110 Avenue, Papillion, NE 68046
MLS# 22632221Listed by: BETTER HOMES AND GARDENS R.E.


Protect your home and budget from life's surprises with an Assurant Home Warranty, backed by a partner that supports you through every step of homeownership. Explore Plans.
© 2026 Better Homes and Gardens Real Estate LLC. An Anywhere Real Estate company. All rights reserved. Better Homes and Gardens® Real Estate is a registered trademark owned by Meredith Operations Corporation, licensed to Better Homes and Gardens Real Estate LLC and used with permission. Better Homes and Gardens Real Estate LLC fully supports the principles of the Fair Housing Act and the Equal Opportunity Act. Listing information is deemed reliable but is not guaranteed accurate.
Each office is independently owned and operated.
Any services or products provided by third parties are not provided by, affiliated with or related to Better Homes and Gardens Real Estate LLC, or its affiliated companies.