
1120 Delmar Street #5D, Papillion, NE 68046
Local realty services provided by:Better Homes and Gardens Real Estate The Good Life Group
1120 Delmar Street #5D,Papillion, NE 68046
$185,000
- 2 Beds
- 2 Baths
- 1,639 sq. ft.
- Condominium
- Active
Listed by: jessica meloccaro
Office: re/max results
MLS#:22624751
Source:NE_OABR
Price summary
- Price:$185,000
- Price per sq. ft.:$112.87
- Monthly HOA dues:$362
About this home
Pre-Inspected maintenance free living in the heart of Papillion! 2 bedroom/2 bath townhome features an updated kitchen w/ newer fridge, sink, faucet, hardware, refinished counters/cabinets, custom pantry. Living room - newer flooring, electric fireplace, & access to the private patio perfect for your morning coffee. You will love the nice sized bedrooms; the primary w/ custom closet organization, while the second bedroom w/ walk in closet. The lower level - newer carpet, an office with custom desk & cabinetry (could be converted into 3rd non conform bedroom) & another living area. Laundry room - a new epoxy floor, storage closets, new electrical panel, washer/dryer. 2nd floor, bath remodel in 2021, front door replacement (storm door, side window w/ inverted blinds), newer lighting/ceiling fans, WH, garage door opener, roof. Detached garage is included. Lawn care, snow removal, water, insurance, private pool access included. Next to the new Tower District. Schedule your showing today!
Contact an agent
Home facts
- Year built:1968
- Subdivision & Development:Monarch Grove
- Listing ID #:22624751
- Added:1 day(s) ago
- Updated:August 28, 2026 at 09:39 PM
Rooms and interior
- Bedrooms:2
- Total bathrooms:2
- Full bathrooms:1
- Half bathrooms:1
- Bedroom Description:bdr_feat_Wall/Wall Carpeting
- Basement Description:FInished
- Living area:1,639 sq. ft.
Heating and cooling
- Cooling:Central Air
- Heating:Forced Air
- Central air:Yes
Structure and exterior
- Year built:1968
- Building area:1,639 sq. ft.
- Exterior Features:Patio
- Levels:2 Story
Schools
- High school:Papillion-La Vista
- Middle school:Papillion
- Elementary school:Carriage Hill
Utilities
- Water:Public
- Sewer:Public Sewer
Finances and disclosures
- Price:$185,000
- Price per sq. ft.:$112.87
- Tax amount:$2,442 (2026)
Features and amenities
- Laundry features:Dryer, Washer
Parking
- Total parking spaces:1
- Garage:Yes
- Garage spaces:1
New listings near 1120 Delmar Street #5D
- New
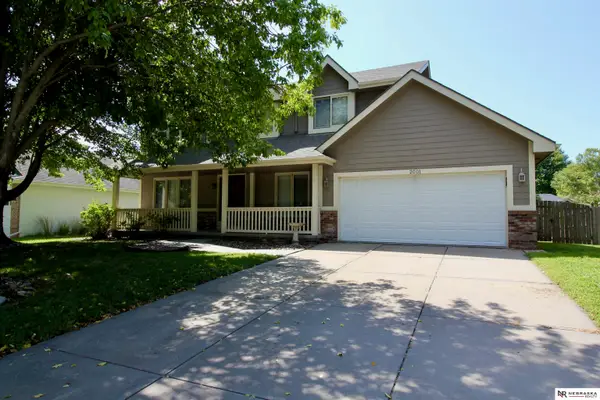 $385,000Active4 beds 3 baths3,016 sq. ft.
2001 Dana Lane, Papillion, NE 68133
MLS# 22624905Listed by: NEBRASKA REALTY - New
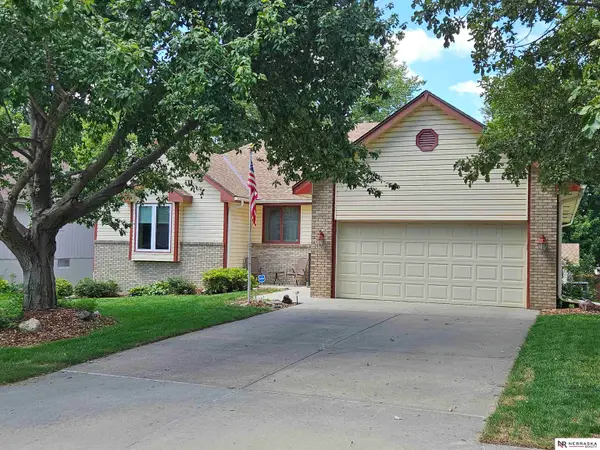 $395,000Active3 beds 3 baths2,993 sq. ft.
502 Black Forest Drive, Papillion, NE 68133
MLS# 22624832Listed by: NEBRASKA REALTY - New
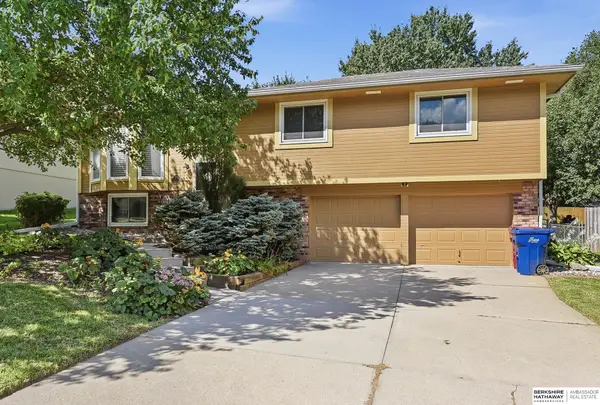 $325,000Active3 beds 3 baths1,925 sq. ft.
1006 Conestoga Road, Papillion, NE 68046
MLS# 22624845Listed by: BHHS AMBASSADOR REAL ESTATE - Open Sat, 10 to 11:30amNew
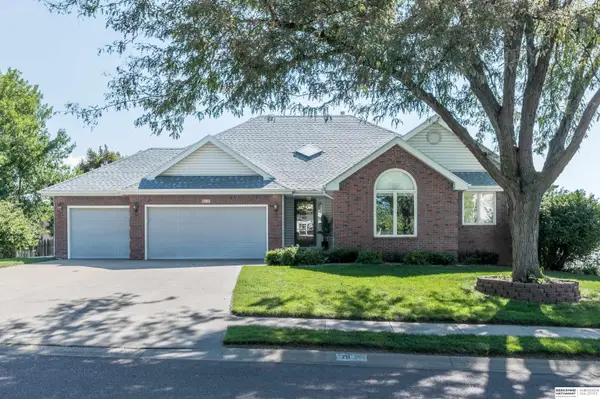 $460,000Active4 beds 3 baths3,037 sq. ft.
711 N Polk Street, Papillion, NE 68046
MLS# 22624816Listed by: BHHS AMBASSADOR REAL ESTATE - New
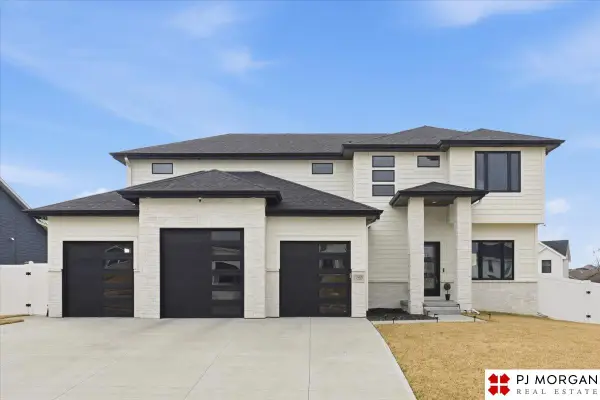 $565,000Active5 beds 3 baths2,750 sq. ft.
11908 S 110 Street, Papillion, NE 68046
MLS# 22624783Listed by: PJ MORGAN REAL ESTATE - New
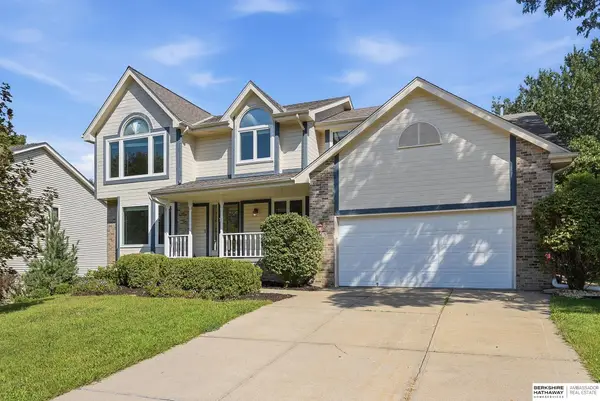 $415,000Active4 beds 4 baths3,848 sq. ft.
815 Magnolia Drive, Papillion, NE 68046
MLS# 22624678Listed by: BHHS AMBASSADOR REAL ESTATE - Open Sun, 1 to 3pmNew
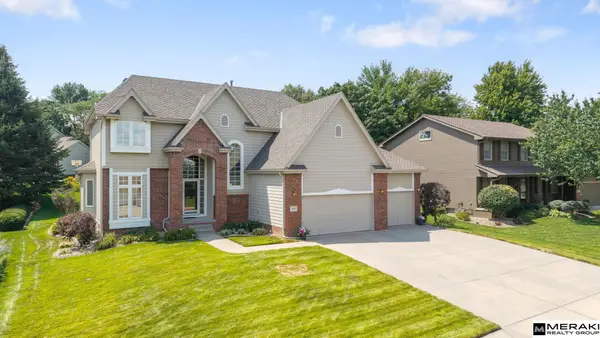 $520,000Active4 beds 3 baths2,899 sq. ft.
1303 Western Hills Drive, Papillion, NE 68046
MLS# 22624630Listed by: MERAKI REALTY GROUP - New
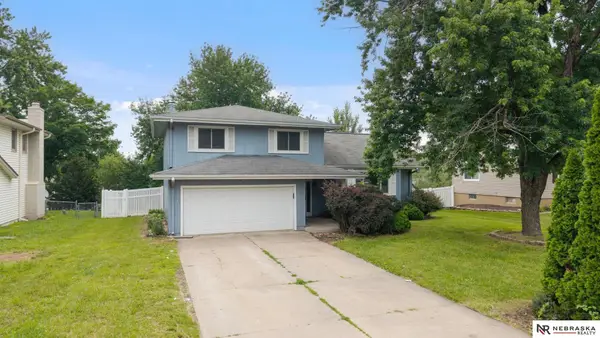 $259,900Active3 beds 4 baths2,132 sq. ft.
1125 Laport Drive, Papillion, NE 68046
MLS# 22624619Listed by: NEBRASKA REALTY - Open Sat, 12 to 1:30pmNew
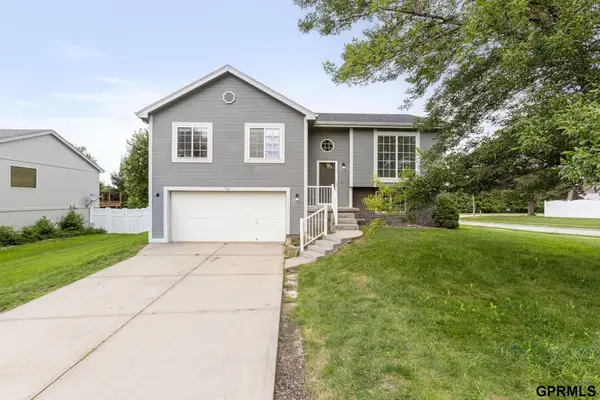 $335,000Active3 beds 2 baths1,665 sq. ft.
724 Clearwater Drive, Papillion, NE 68046
MLS# 22624272Listed by: NEXTHOME SIGNATURE REAL ESTATE


Protect your home and budget from life's surprises with an Assurant Home Warranty, backed by a partner that supports you through every step of homeownership. Explore Plans.
© 2026 Better Homes and Gardens Real Estate LLC. An Anywhere Real Estate company. All rights reserved. Better Homes and Gardens® Real Estate is a registered trademark owned by Meredith Operations Corporation, licensed to Better Homes and Gardens Real Estate LLC and used with permission. Better Homes and Gardens Real Estate LLC fully supports the principles of the Fair Housing Act and the Equal Opportunity Act. Listing information is deemed reliable but is not guaranteed accurate.
Each office is independently owned and operated.
Any services or products provided by third parties are not provided by, affiliated with or related to Better Homes and Gardens Real Estate LLC, or its affiliated companies.